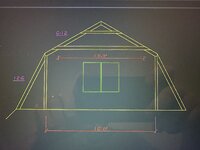
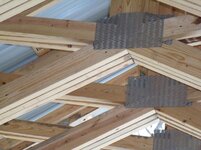
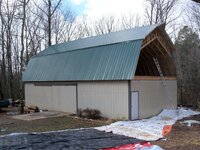
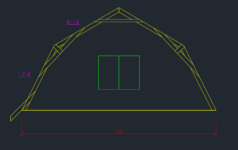
Hi folks, I am looking for suggestions on the most cost effective and simplest way to frame a gambrel roof while maintaining maximum usable space below it for a framing crew that has never built that style. I am using the framers that built my house to help me get this up quick, they do good work and can follow instructions but neither of us have framed a gambrel roof before. This will be for an Ag. exempt barn so no need for engineering stamps or inspections...that said I want this thing to last.
Here are the details:
thoughts and suggestions welcomed!
Here are the details:
- Stick build wood frame barn
- Shape under roof: 26' wide 28' deep, so rafter span of 13' and ridge length 28' + 2' of overhand on both ends for a total of 32' of roof depth
- I plan to use corrugated metal ag panels for the roof
thoughts and suggestions welcomed!