To avoid these ads, REGISTER NOW!

Gambrel roof structural framing options?

TimberMan

Well-known member
Joined
Apr 6, 2024
Messages
184
Hi folks, I am looking for suggestions on the most cost effective and simplest way to frame a gambrel roof while maintaining maximum usable space below it for a framing crew that has never built that style. I am using the framers that built my house to help me get this up quick, they do good work and can follow instructions but neither of us have framed a gambrel roof before. This will be for an Ag. exempt barn so no need for engineering stamps or inspections...that said I want this thing to last.

Here are the details:
  • Stick build wood frame barn
  • Shape under roof: 26' wide 28' deep, so rafter span of 13' and ridge length 28' + 2' of overhand on both ends for a total of 32' of roof depth
  • I plan to use corrugated metal ag panels for the roof
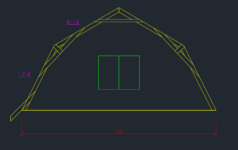
My first thought was to go with three structural ridge beams, one at the peak, and one on each side where the pitch changes from 6:12 at the top to 24:12 on the sides. As i think about that however, I might be able to just use two ridge beams at the pitch change and use collar ties and a compression ridge for the top portion. Alternatively, I could use some version of a pre-fab truss or use a knee wall to support the roof where it changes pitch but I don't know the cost implications or how much usable space I would give up.

thoughts and suggestions welcomed!
 
To avoid these ads, REGISTER NOW!

TurnipTruck

Well-known member
Joined
Aug 28, 2005
Messages
1,581
Location
Southcentral Alaska
Your framing crew will definitely prefer trusses rather than manhandling 28’ beams.
If two story with a pony wall, definitely balloon frame instead of platform frame.
 

LopezBart

Well-known member
Joined
Oct 13, 2023
Messages
2,561
Location
Lopez Island, WA
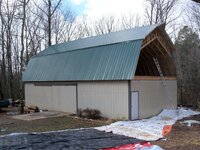
We built this barn, including trusses back in the 90s.... lofted and constructed the trusses on the raised section that had a wood floor. Lifted each truss upside down onto the walls, then blocked the ends and spun them into position with lots of bracing. Building now has a concrete slab in the lower section. Barn is 24' wide, 64' long.

1737823957533.png1737824995921.png
 
Last edited:

rust in the eye

Well-known member
Joined
Oct 2, 2017
Messages
2,804
Location
Chicagoland
Manufactured trusses may be cheaper than stick building. Truss company will design correctly, something a first time crew might not.
 
OP
T

TimberMan

Well-known member
Joined
Apr 6, 2024
Messages
184
Your framing crew will definitely prefer trusses rather than manhandling 28’ beams.
If two story with a pony wall, definitely balloon frame instead of platform frame.
True, but I’ve watched these guys haul up several 20” deep, 28’ long LVLs for my house so I know they can pull it off.

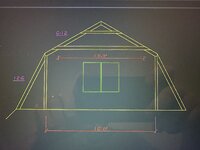
I wasn’t planning on having a pony wall since moving away from the gable to the gambrel. Here is an elevation of what I am thinking which shows the platform / 2nd floor thickness.
 

Attachments

  • IMG_7914.jpeg
    IMG_7914.jpeg
    83.5 KB · Views: 77

Hank11

Well-known member
Joined
Aug 19, 2019
Messages
1,157
Location
Tennessee
Look for Ken’s carpentry on YouTube. He has built some gambrel style garages and shops. His framing method is quite simple and straightforward.

If it’s open on the bottom, then trust us are the way to go.
 
OP
T

TimberMan

Well-known member
Joined
Apr 6, 2024
Messages
184
Look for Ken’s carpentry on YouTube. He has built some gambrel style garages and shops. His framing method is quite simple and straightforward.

If it’s open on the bottom, then trust us are the way to go.
Thx. I should have said it in the opening post but I will have a full size 2nd floor so it will not be open to the concrete under the roof.
 

KenC

Well-known member
Joined
Dec 20, 2009
Messages
2,592
Location
oklahoma
I think having a conversation with a truss company would be worthwhile. Explore making the entire upper an 'attic truss'. One piece that rests on the lower story walls. Would require a crane to fly in place, but very low on-site labor costs. That could offset part of the truss expense.

Alternatives are knee walls or structural ridge beams and associated structure to carry the load to the ground. Not cheap either.

I've done a couple but used knee walls as we were going for the look and storage, not maximum floor space.

edit: Look at the way the gambrel roofed back yard sheds are made. usually 2x4 or 6, depending on quality/size with ply or osb gussets. I wouldn't want to self build those without a set of stamped plans specifying the member material, gusset material, size and nail schedule. But may be doable.
 
Last edited:

firebirdparts

Well-known member
Joined
Jun 8, 2016
Messages
10,653
Location
Kingsport, TN
I would have said nobody ever built a Gambrel style building with 3 structural ridge beams. The whole point of that shape was to make it self-supporting and open underneath. That's what it was invented for. It would sure work, though.

Having compression at the top is another matter. That would put a side force on your 2 beams and they aren't normally shaped to resist that. FWIW.

So, in your situation, factory made is called for.

I couldn't tell from the context whether an attic truss is required or prohibited but it'll be one or the other. There are only two ideals for gambrel trusses
 

billconner

Well-known member
Joined
Jul 20, 2021
Messages
6,971
Location
Thousand Islands NYS
I think there are a variety of ways to frame this. I'm most familiar with the timber frame where there is a frame or bent every 8' or so, with beams, acting like a ridge beam, between them. Is not a clear floor, but between the vents is easily useable all the way to the eaves. Much more useable space than attic trusses or any truss on 2' centers. The Amish still build them like that.

I've also seen where each half is "trusses" in that it's two rafters with lumber bracing those, boards from center to center if rafters, and just a ridge board at peak. Several in PA I'm familiar with.

PS - braced rafter is what they are called

State extension services publish plans. Heres one with a lot of plans - free. https://extension.colostate.edu/pub...equipment-plans/blueprints-barns-and-corrals/
 
OP
T

TimberMan

Well-known member
Joined
Apr 6, 2024
Messages
184
Does this look like something that would be easy to frame and strong enough using the knee wall, collar ties and rafter ties? According to span charts, I’m well within limits for 2x6 for the rafters and rafter ties.

Tgx
 

Attachments

  • IMG_8048.jpeg
    IMG_8048.jpeg
    429.2 KB · Views: 55

LopezBart

Well-known member
Joined
Oct 13, 2023
Messages
2,561
Location
Lopez Island, WA
Does this look like something that would be easy to frame and strong enough using the knee wall, collar ties and rafter ties? According to span charts, I’m well within limits for 2x6 for the rafters and rafter ties.

Tgx
What's the snow load at your location? Your structure may be exempt from permitting, but physics is enforced 100% of the time. What's the design loading in the upstairs floor? What are the floor beams?

If you don't have this data, you're not ready to pin down a design.
 
OP
T

TimberMan

Well-known member
Joined
Apr 6, 2024
Messages
184
What's the snow load at your location? Your structure may be exempt from permitting, but physics is enforced 100% of the time. What's the design loading in the upstairs floor? What are the floor beams?

If you don't have this data, you're not ready to pin down a design.
Roof design load here is 10/20 so 30 total but it only snows a few inches every 3 years or so.

The design load of the floor is 50 total so I can use the space for a decent amount of storage. I’m not too worried about deflection since there will not be any drywall on the ceiling below. I plan to have the floor framed with TJIs and advantec running perpendicular to the knee wall. I haven’t yet determined the depth or rating of those TJIs yet. I figured I would finalize the roof structure and then engineer the space below it to carry the load.


thx!
 

billconner

Well-known member
Joined
Jul 20, 2021
Messages
6,971
Location
Thousand Islands NYS
TJIs are parallel with rafters? The knee walks are load bearing and, if no load bearing structure directly below the knee walks, put a concentrated load on the TJIs - more than 75% of the total roof load - half the mansard portion and all of the 6:12 portion. I'm sure they can be designed for that, but a lot of load. When I see barns like this, usually post and beams in lower level.
 
OP
T

TimberMan

Well-known member
Joined
Apr 6, 2024
Messages
184
Roof design load here is 10/20 so 30 total but it only snows a few inches every 3 years or so.

The design load of the floor is 50 total so I can use the space for a decent amount of storage. I’m not too worried about deflection since there will not be any drywall on the ceiling below. I plan to have the floor framed with TJIs and advantec running perpendicular to the knee wall. I haven’t yet determined the depth or rating of those TJIs yet. I figured I would finalize the roof structure and then engineer the space below it to carry the load.


thx!
What's the snow load at your location? Your structure may be exempt from permitting, but physics is enforced 100% of the time. What's the design loading in the upstairs floor? What are the floor beams?

If you don't have this data, you're not ready to pin down a design
I did some math tonight to determine the load on the knee walls which came out to be 372 PFL. I put that into Forteweb and also used a total floor loading of 52 PSF and it came out with the following info which I think means that 16" TJI360 spaced 16" OC will be plenty to support the kneewalls and the floor loads.

1739317014477.png
 
To avoid these ads, REGISTER NOW!

mike93lx

ALLIANCE MEMBER
Joined
Dec 9, 2013
Messages
37,833
Location
Richmond, VA
https://www.barnplans.com/index.php#hero

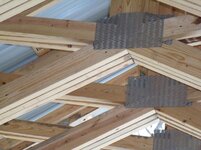
I've got a 30x50x10 pole barn and I used these plans ^^^ to modify my single story to an 2 story barn. I decided I wanted my own office plus a little "more space" so I removed the original roof, threw up a bunch of I-joist and topped it with a gambrel roof for a nice open second floor.

truss c.jpg


truss.jpg

roof done.jpg
Looks like a great solution that is a lot simpler than walls and a roof. Curious, how did you close up the end? Any reason you didn't get an end truss for that location?
 
OP
T

TimberMan

Well-known member
Joined
Apr 6, 2024
Messages
184
Alternatively, I wonder how this would hold up?? it is basically the same as in the "1923 southern yellow pine" barn plans book except platform framed.

1739362414949.png
 

jar944

Well-known member
Joined
Jul 26, 2010
Messages
5,950
Location
Northern VA
Alternatively, I wonder how this would hold up?? it is basically the same as in the "1923 southern yellow pine" barn plans book except platform framed.

1739362414949.png

I imagine it would work fine, getting someone to sign off it that it follows prescriptive code might be more difficult.

Depending on construction method that is close to the shawver truss
Screenshot_20250212_072014_Chrome.jpg
 
Last edited:

kaymccampbell

Well-known member
Joined
Feb 27, 2015
Messages
29,595
Location
Upstate New York
Alternatively, I wonder how this would hold up?? it is basically the same as in the "1923 southern yellow pine" barn plans book except platform framed.

1739362414949.png
I live under a stick framed gambrel roof. Your average framer can't build one. They do trusses. We had to do it ourselves.
The one pictured here is a good diy truss. If you do this one, just make sure your members are the right size, which is basically the same as if you stick framed it. Don't try to cheat the board sizes.
 

sayn3ver

Active member
Joined
Jan 16, 2022
Messages
44
Thx. I should have said it in the opening post but I will have a full size 2nd floor so it will not be open to the concrete under the roof.

Following Ken's carpentry is not always solid advice. He gets away with quite a bit of roof framing that isn't allowed elsewhere in the country.
There is no way his gable framing passes in my area. It doesn't meet IRC code regarding having the rafters and ceiling joists connected. He uses plywood gussets instead of a ridge board which in theory the ridge board doesn't do anything for the rafter to rafter connection but it is a requirement if building to IRC code.

I would be cautious following any gambrel roof framing he shows unless you get approval locally by your building department.

I am doing like another poster and using barnplans.com trusses myself. They are engineered and for an additional fee you can get copies of the truss print stamped with a raised seal by his engineer in the state you reside in. They have lofty claims of wind and snow load design which should be satisfactory for most regions (doubt it meets south east or florida hurricane codes, may not meet california or other areas for seismic codes despite barnplans.com being located on the west coast. You would have to call and ask them but they don't advertise that)

Or call a local truss manufacturer and get a quote. My local manufacturers don't like dealing with DIY/home owners and couldn't design me a gambrel attic truss with adequate floor load. You also have to consider that framing stairs into trusses can be more limited and complicated and needs to be discussed with the truss manufacturer so they design and provide drawings. Fair confident most stair opennings need to be located parallel to the bottom chords and are more limited in their overall width.

Also, you're not making it clear what you are doing. Are you building a 1 story (also typically called a 1.5 story) where the first floor ceiling joists become the attic loft floor? Or are you building a true two story structure and want a gambrel roof?

Most of the plans available like barnplans.com are not true two story buildings. They have attic lofts which is quite different from a "full size 2nd floor" You also loose a lot of the advantage of using a gambrel roof (they make good use of the attic loft space) and I would choose literally any other roof style if you are constructing a 2 story garage.
 
Last edited:

sayn3ver

Active member
Joined
Jan 16, 2022
Messages
44
No reason and I wasn't sure at that point how I wanted the build to go. I ended up building a 2x4 stud wall to close it in.
the barn plans prints call out just another standard truss as a gable end truss and you fill in underneath with standard wall framing. this way you can more easily insulate that wall too if you plan on conditioning the loft. With a gable end truss you're stuck furring out or framing a wall in front of it anyways to get adequate depth.

I've seen some half assed garage loft additions done by archetects where they want the gable end truss wall spray foamed and all sorts of funking stuff to try and hit the required amount of insulation. The barnplans.com solution is quite simple but works wells. It also gives you an actual wall cavity if you need outlets or anything in that area instead again, furring or hacking in shallow boxes, etc. YMMV
 
OP
T

TimberMan

Well-known member
Joined
Apr 6, 2024
Messages
184
I never noticed the site built trusses at barnplans.com until this thread; thx! They claim they are engineered for 100 PSF snow load which is five times more than I would need so perhaps a dumbed down version is exactly what I need.
 

Hank11

Well-known member
Joined
Aug 19, 2019
Messages
1,157
Location
Tennessee
Hard to see any fault here. If the site built trusses scare you, then have them made and delivered. I probably would because it might be easier. On the other hand it’ll be easier to get them up there in sticks if you do not have much in the way of machinery.


He is building in Vermont. It snows a lot up there last I checked. Of course the steep pitch helps unload the snow and dumps it by the wall.
 

LopezBart

Well-known member
Joined
Oct 13, 2023
Messages
2,561
Location
Lopez Island, WA
Hard to see any fault here. If the site built trusses scare you, then have them made and delivered. I probably would because it might be easier. On the other hand it’ll be easier to get them up there in sticks if you do not have much in the way of machinery.


He is building in Vermont. It snows a lot up there last I checked. Of course the steep pitch helps unload the snow and dumps it by the wall.
If you carry those rafters down further, you can protect the walls somewhat from rain and snow.
 
OP
T

TimberMan

Well-known member
Joined
Apr 6, 2024
Messages
184
Would this layout be any better vs. the one I posted the other day, have I already gone above what is needed for 10 dead and 20 live load support? The difference is that I braced the 2x6 rafters at mid span between the pitch breaks and deepened the "bottom chord" of the lower rafter support.

1739536773693.png
 

billconner

Well-known member
Joined
Jul 20, 2021
Messages
6,971
Location
Thousand Islands NYS
Any idea how to easily calculate what live and wind load this will support?
No, but he's in NE Pennsylvania, so probably more snow load than you. It locals building the way locals have for a long time. Not sure I'll be there in a month but will try to take a few pictures. Ones a 150+ year old barn stone foundation, 2 on monolithic slabs with radiant heat. I'd look for extension services that publish these plans. Colorado posted above would seem to exceed your 30 pounds. Try calling and looking for oldest guy there :)
 

C-S-H

Well-known member
Joined
Jan 18, 2024
Messages
145
Why not have a truss company design your gambrel second story as a gable frame using two scissor trusses, adequately field connected at the ridge for compression and tension and shear from unbalanced roof loads, and with brackets nailed to your TJIs at the truss feet to take the arch thrust?
 
Last edited:

mike93lx

ALLIANCE MEMBER
Joined
Dec 9, 2013
Messages
37,833
Location
Richmond, VA
Why not have a truss company design your gambrel second story as a gable frame using two scissor trusses, adequately field connected at the ridge for compression and tension and shear from unbalanced roof loads, and with brackets nailed to your TGIs at the truss feet to take the arch thrust?
This. I'd reach out to a couple truss companies and get their pricing.

My recent project was much simpler, being a basic gable, but I had two companies email me designs and quotes quite quickly.
 
To avoid these ads, REGISTER NOW!
Top Bottom