To avoid these ads, REGISTER NOW!

Garage Addition Help!!

turbofreak403

Active member
Joined
Oct 10, 2016
Messages
39
Location
Mass
Hello!

We are looking to add onto our garage but are in a design predicament.

Current Garage is 24 x 24 attached to house.

We are looking to build as big as possible allowed by our land.

Because of septic we can only go 14 feet back.
We would like to add 16-20ish feet to the right, goal is to be able to store at least 3 wide and 2 deepish..

We are raising interior ceiling from 10' to 13' for lifts.

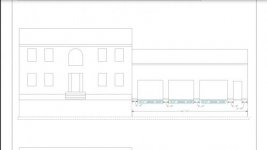
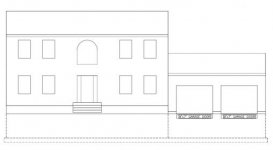
This is what engineer drew up quick to show us some generic options.

The pics explain themselves but the first is what we have Screen Shot 2017-05-27 at 10.40.31 PM.jpg
Second is what I Like,
Screen Shot 2017-05-27 at 10.40.43 PM.jpg

Third is what the wife likes.
Screen Shot 2017-05-27 at 10.40.54 PM.jpg


Wife wants to add a door up front so we can enter garage without opening car doors.

Any input would be awesome

Thanks in Advanced!!!
 
Last edited:
To avoid these ads, REGISTER NOW!

ard

Well-known member
Joined
Feb 16, 2015
Messages
4,391
Location
Sierra Foothills... California
The garage is beginning to overwhelm the mass of the house...

Also, unless you can get the doors/spacing the same, it shouldn't be 'close'. The one you like with the large door doesn't seem as mismatched as the other, where the spacing isn't the same, but the door sizes are...

Why not build a separate garage/shop and leave the 2 car as is?? I mean you are doing a total tear down, right?
 
OP
T

turbofreak403

Active member
Joined
Oct 10, 2016
Messages
39
Location
Mass
Separate garage was original idea but I feel we wouldn't use building nearly as much if it wasn't attached so we decided to go this route. House is 40 long so it's similar to garage. Not a total tear down that's why the first two doors are the same. This way we are able to keep front wall and current garage slab and just add on.
 

M-technik-3

Well-known member
Joined
Feb 16, 2008
Messages
1,789
Location
Western Mass
Does the garage have a know wall currently going around it? If so how do they plan to deal with that?

I know here in my town in Mass you can't have more that 30% structure on the property and has to meet all setback rules. Are you going to need to hold a meeting so neighbors can voice their opinions?
 

dfiler2

Well-known member
Joined
Dec 15, 2014
Messages
2,859
Location
NW Minnesota
Having a walk in door near the front makes sense to me too. If you are leaving the first two doors in the same spot then I would think the only options would be to move the right hand door one way or the other, add a little more in width or put the door just around the corner.
 

ard

Well-known member
Joined
Feb 16, 2015
Messages
4,391
Location
Sierra Foothills... California
Separate garage was original idea but I feel we wouldn't use building nearly as much if it wasn't attached so we decided to go this route. House is 40 long so it's similar to garage. Not a total tear down that's why the first two doors are the same. This way we are able to keep front wall and current garage slab and just add on.

You will be tearing off the roof, the ceiling and three walls...saving two doors. The partial 80% teardown itself costs money!

Look, you could spend 30k on a new 3 car garage and have a total of FIVE cars worth of space for $30k

Versus this plan of spending $28k to wind up with a 3 car garage. (And wait unti they tell you the slab needs to be redone cause the crappy original one is under 3" in places...)

Had you said "we don't want a second large building on the property" that would have made more sense. It just seems some of the underlying assumptions might not be accurate here....

GL!
 
OP
T

turbofreak403

Active member
Joined
Oct 10, 2016
Messages
39
Location
Mass
Yea man door makes most sense so far. And correct demo does cost money but I feel the building will be more useable. I'm confused on the 3" comment but that's ok lol

What underlying assumptions aren't correct?
 

fartymarty

Well-known member
Joined
Nov 9, 2012
Messages
1,348
Location
Fort Worth
I think it needs a little set back or maybe even set forward for the addition. I realize that you are trying to max out the space but even a six inch set back would break up that long straight garage frontage. How far is the front of the current garage set back from the front of the house? If it isn't very much maybe you could match that with the garage addition?
 

Attachments

  • Garage_add_break_line.jpg
    Garage_add_break_line.jpg
    23.8 KB · Views: 58

fartymarty

Well-known member
Joined
Nov 9, 2012
Messages
1,348
Location
Fort Worth
For practicality this is probably the place to get answers. For esthetics maybe a sit down with swmbo and a goggle picture search would help? (these are for 3 car garages, because the search for four car garages didn't seem to be much assistance, but try it yourself)
https://www.google.com/search?q=three+car+garage+frontage&source=lnms&tbm=isch&sa=X&ved=0ahUKEwjc94DLq5PUAhUD2oMKHWLGDpkQ_AUIBigB&biw=1920&bih=940

or Yahoo if preferred:
[url]https://images.search.yahoo.com/yhs/search;_ylt=A0LEVv2NICtZzVoAOx0PxQt.?p=three+car+garage+frontage&fr=yhs-avast-001&fr2=piv-web&hspart=avast&hsimp=yhs-001&type=avastbcl#id=270&iurl=http%3A%2F%2Fwww.houseplans.pro%2Fassets%2Fplans%2F446%2Fsprawling-ranch-house-plans-daylight-basement-great-room-house-plans-recreational-room-4-car-garage-front-10054b.gif&action=close[/URL]

OK, I'm done now. Except to say I wish I could get a garage expansion too. But alas, no. :sad:
 

ard

Well-known member
Joined
Feb 16, 2015
Messages
4,391
Location
Sierra Foothills... California
Yea man door makes most sense so far. And correct demo does cost money but I feel the building will be more useable. I'm confused on the 3" comment but that's ok lol

What underlying assumptions aren't correct?

Your assumption that the slab is good to go and you only need to add a bit more. Until you discover the slab was 'builder grade' and it isn't what you thought it was. (Although when I see "lifts", I assume one is a two post bolt in- maybe not.)

The other assumption is that you are saving enough of the current structure to have an economic benefit. I think the plan is to raise the wall height from 10 to 13? Even the wall you are saving will then need to be rebuilt.

Final assumption: if the building isn't attached it won't be used. I'd say, if that is the case, save your money- you didn't need it to begin with. ;)

Your money- just providing a perspective. :beer:
 
OP
T

turbofreak403

Active member
Joined
Oct 10, 2016
Messages
39
Location
Mass
Thanks Marty. LOL

Well i didn't assume the slab would be 6" +for lifts because I'm going to be using 4 post lifts for storage which doesn't require it. And where the side by side will be going will most likely be in new construction side.

Lmao about not being used. it will be used for storage thats for sure but as far as tinkering in projects it requires more effort to go a garage thats 200' away in the winter with snow to work for an hour or so instead of opening a door in my house and walking into garage.
Im sure i will use it down their i just dont think as often.

Thanks for insight, thats why i posted on here nice to see all views on it. can never know all of it on my own.
 
To avoid these ads, REGISTER NOW!

rpenner54

Well-known member
Joined
Feb 12, 2010
Messages
72
Location
Wichita KS
I am in favor of an add on. It's what I plan to do to my house someday. I don't care if it looks to big next to the house, that's the point. My plan was to leave my existing which has a similar feeling as yours, and add on the side and the back. However I would leave my existing alone and the side would be a "separate" space then the back. Basically I would end up with 3 spaces of garage. One would be daily driver parking, one would be wood workshop, and the other would be truck/welding/finish area.
 

matt_i

Well-known member
Joined
Mar 14, 2008
Messages
10,752
Location
SE Michigan
I like option 3 if you can make the facade symmetrical, or as suggested add a man-door to the front. The yang is that the small walls between the doors cause making that side of the building shear-resistant to be more complex.
 

SiGmA_X

Well-known member
Joined
Aug 13, 2005
Messages
1,111
Location
Portland, OR
I would not space the third single car door so far from the existing doors (your 2nd option). Space the new door equal, and then put a man door on the far-right. Maybe recess the expansion back a foot or something, too. Something like this for the recess:
3-car-garage-plans.jpg


It's quite likely you'll end up removing the whole slab. Builder grade slabs generally ****, even if you aren't putting in a 2 post. (Why ever would you build a decent size garage without a 2 post is beyond me!)
 
OP
T

turbofreak403

Active member
Joined
Oct 10, 2016
Messages
39
Location
Mass
Having engineer draw it up with door on front and side. Hopefully we like these.
Thanks for all the input so far
 

rayra

Well-known member
Joined
Dec 1, 2014
Messages
4,724
Location
Escaped from Los Angeles
What's BEHIND the garage? Could you instead expand the garage in that direction and leave the front aspect untouched?

And is there no door between garage and house? Why have a man door on the front face of the garage?
 
OP
T

turbofreak403

Active member
Joined
Oct 10, 2016
Messages
39
Location
Mass
leaching field is behind garage and certain requirements only allow me 14 more feet backwards.

yes there is a door from garage to house. to have a door to get into and out of garage without opening car door
 

toolmiser

Well-known member
Joined
Sep 1, 2009
Messages
1,657
Location
La Crosse, WI
Posted photos in an Album on this site as TinyPic failed on my original post.
http://www.garagejournal.com/forum/album.php?u=39862


This is what we did. The third stall is offset 2' behind the original garage. We added the second story to the house the next year after the garage addition, so we did some preplanning and put a "hip" roof on the garage to match the house. Whole thing isn't perfect, but we were working with an existing house and garage. Sometimes you need to do the best you can. We didn't remove the existing garage roof. Our neighbors thought we lost it until it all came together. BTW, We did the garage addition construction ourselves, except for concrete. Unlike the photos it was hot as all get out, big storm hit and we were without power for a couple days. We had no AC back then (1999) so a trip to the "lumber yard" in AC car was great.
 
Last edited:
OP
T

turbofreak403

Active member
Joined
Oct 10, 2016
Messages
39
Location
Mass
oh nice, great job for doing the work for yourself.

Exactly you need to work with what you have, especially when Im not a millionaire LOL
 
OP
T

turbofreak403

Active member
Joined
Oct 10, 2016
Messages
39
Location
Mass
Went with this design.

IMG_3597.jpg

41' Wide x 38' Deep. 1558 sqft, not to bad, will hold six cars comfortably.

Cant wait to start.
 

forAK

Well-known member
Joined
Nov 11, 2015
Messages
380
Location
Peters Creek AK
Good looking design.

Went with this design.

IMG_3597.jpg

41' Wide x 38' Deep. 1558 sqft, not to bad, will hold six cars comfortably.

Cant wait to start.

Comfortably? I'd say cozy. It definitely will depend on the size of the rigs you put in there to squeeze 6 in. Also note, that the 4 post itself will take up some acreage.
 
OP
T

turbofreak403

Active member
Joined
Oct 10, 2016
Messages
39
Location
Mass
Thanks, full drawings should be done by weekend.

yea some stuff is bigger that we will stack and three of my cars are under 14ft lol
 
Last edited:
To avoid these ads, REGISTER NOW!
Top Bottom