turbofreak403
Active member
Hello!
We are looking to add onto our garage but are in a design predicament.
Current Garage is 24 x 24 attached to house.
We are looking to build as big as possible allowed by our land.
Because of septic we can only go 14 feet back.
We would like to add 16-20ish feet to the right, goal is to be able to store at least 3 wide and 2 deepish..
We are raising interior ceiling from 10' to 13' for lifts.
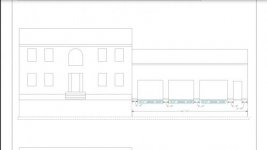
This is what engineer drew up quick to show us some generic options.
The pics explain themselves but the first is what we have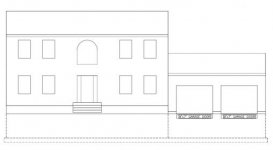
Second is what I Like,

Third is what the wife likes.

Wife wants to add a door up front so we can enter garage without opening car doors.
Any input would be awesome
Thanks in Advanced!!!
We are looking to add onto our garage but are in a design predicament.
Current Garage is 24 x 24 attached to house.
We are looking to build as big as possible allowed by our land.
Because of septic we can only go 14 feet back.
We would like to add 16-20ish feet to the right, goal is to be able to store at least 3 wide and 2 deepish..
We are raising interior ceiling from 10' to 13' for lifts.
This is what engineer drew up quick to show us some generic options.
The pics explain themselves but the first is what we have
Second is what I Like,
Third is what the wife likes.
Wife wants to add a door up front so we can enter garage without opening car doors.
Any input would be awesome
Thanks in Advanced!!!
Last edited: