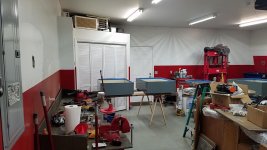
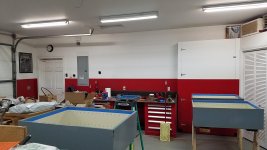
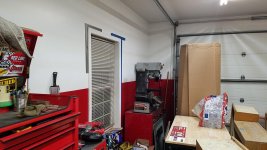
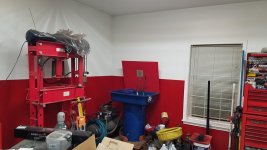
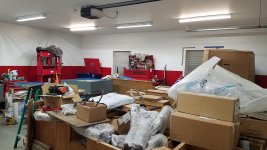
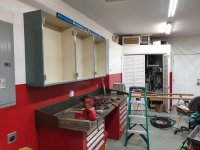
I bought my house about 10 years ago, and shortly after, I aquired cabinets from a hospital and a kitchen for the garage.
Finally started setting them up... yeah, 10 years I've been tripping over cabinets and parking outside. For a while they were stored under tarps, then moved into a shed I built, then 2 or 3 years ago I put them in the garage thinking it'd force me to get it done.. plus I wanted to put the tractor, mower, ATV, etc in the shed.
It's just been one of those projects that I've not had the motivation to tackle for some reason. Even considered getting rid of the cabinets at one point.
Anyhow, I'm unemployed at the moment so have found time and motivation to get projects done in between job applications and interviews. Other than the whole no money thing, it's great to have time.
The hospital cabinets are 36" tall, the kitchen ones 40". I have a 9ft ceiling in my garage.
The ones over an 8ft long bench I plan to mount 18" above the bench surface, so roughly 53" from the floor. I plan on those being the most often used so keeping them easily accessible.
The other cabinets are going mostly against walls with nothing else there (or movable stuff, like toolboxes, etc). If i put them against the ceiling, it'd give me about 5.5-6ft of clear room underneath, so many things could fit under and against the wall.
But it'll make a ladder needed.
Should I continue the same 54" height and just block them with stuff that can be moved?
Garage is roughly 24x26". It's deep enough that a longbed crewcab fits with enough room to work on it, but it's fairly tight.
Finally started setting them up... yeah, 10 years I've been tripping over cabinets and parking outside. For a while they were stored under tarps, then moved into a shed I built, then 2 or 3 years ago I put them in the garage thinking it'd force me to get it done.. plus I wanted to put the tractor, mower, ATV, etc in the shed.
It's just been one of those projects that I've not had the motivation to tackle for some reason. Even considered getting rid of the cabinets at one point.
Anyhow, I'm unemployed at the moment so have found time and motivation to get projects done in between job applications and interviews. Other than the whole no money thing, it's great to have time.
The hospital cabinets are 36" tall, the kitchen ones 40". I have a 9ft ceiling in my garage.
The ones over an 8ft long bench I plan to mount 18" above the bench surface, so roughly 53" from the floor. I plan on those being the most often used so keeping them easily accessible.
The other cabinets are going mostly against walls with nothing else there (or movable stuff, like toolboxes, etc). If i put them against the ceiling, it'd give me about 5.5-6ft of clear room underneath, so many things could fit under and against the wall.
But it'll make a ladder needed.
Should I continue the same 54" height and just block them with stuff that can be moved?
Garage is roughly 24x26". It's deep enough that a longbed crewcab fits with enough room to work on it, but it's fairly tight.