To avoid these ads, REGISTER NOW!

Garage cabinets

Sumboodie

Well-known member
Joined
Mar 20, 2021
Messages
10,715
Location
AK
I bought my house about 10 years ago, and shortly after, I aquired cabinets from a hospital and a kitchen for the garage.

Finally started setting them up... yeah, 10 years I've been tripping over cabinets and parking outside. For a while they were stored under tarps, then moved into a shed I built, then 2 or 3 years ago I put them in the garage thinking it'd force me to get it done.. plus I wanted to put the tractor, mower, ATV, etc in the shed.

It's just been one of those projects that I've not had the motivation to tackle for some reason. Even considered getting rid of the cabinets at one point.

Anyhow, I'm unemployed at the moment so have found time and motivation to get projects done in between job applications and interviews. Other than the whole no money thing, it's great to have time.


The hospital cabinets are 36" tall, the kitchen ones 40". I have a 9ft ceiling in my garage.

The ones over an 8ft long bench I plan to mount 18" above the bench surface, so roughly 53" from the floor. I plan on those being the most often used so keeping them easily accessible.


The other cabinets are going mostly against walls with nothing else there (or movable stuff, like toolboxes, etc). If i put them against the ceiling, it'd give me about 5.5-6ft of clear room underneath, so many things could fit under and against the wall.
But it'll make a ladder needed.

Should I continue the same 54" height and just block them with stuff that can be moved?

Garage is roughly 24x26". It's deep enough that a longbed crewcab fits with enough room to work on it, but it's fairly tight.
 
To avoid these ads, REGISTER NOW!
OP
S

Sumboodie

Well-known member
Joined
Mar 20, 2021
Messages
10,715
Location
AK
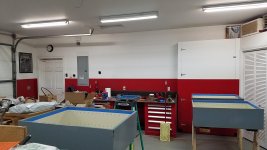
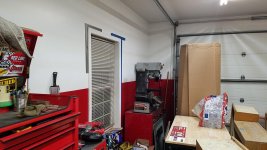
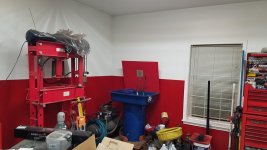
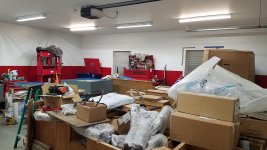
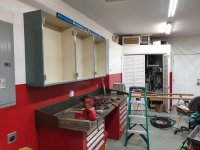
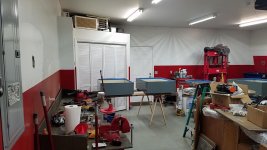
A few photos. Don't mind the mess. Several other projects in there as well.

The closet is something I built to enclose the boiler and water heater. The bump out with plywood door is where all the floor manifolds are and my well pump. Planning on mounting a cabinet to it as well.

The cabinets are in the middle of getting painted. Will do the doors after I put the boxes up on the walls.
 

Attachments

  • 20210320_012525.jpg
    20210320_012525.jpg
    148.6 KB · Views: 321
  • 20210320_012556.jpg
    20210320_012556.jpg
    143.3 KB · Views: 267
  • 20210320_012552.jpg
    20210320_012552.jpg
    150.4 KB · Views: 240
  • 20210320_012546.jpg
    20210320_012546.jpg
    151.5 KB · Views: 253
  • 20210320_012543.jpg
    20210320_012543.jpg
    137 KB · Views: 267
  • 20210320_012535.jpg
    20210320_012535.jpg
    136.1 KB · Views: 258
  • 20210320_012528.jpg
    20210320_012528.jpg
    150.8 KB · Views: 284
Last edited:
OP
S

Sumboodie

Well-known member
Joined
Mar 20, 2021
Messages
10,715
Location
AK
Odd the wall looks really dirty in the pic. It's grinder dust, but not that noticeable!
 
Last edited:

72Anthony

Well-known member
Joined
May 22, 2010
Messages
296
Location
Houston, TX
I have a 9 ft ceiling and the top of the upper cabinets are about 13-14 inches from the ceiling. That allows me to store odd shaped stuff on the top of the cabinets.

My cabinets have two adjustable shelves and I find that I rarely access the stuff on the top shelf, so it's not big deal if I need to use a step ladder occasionally.

Two options:
1. mount those cabinets up to the ceiling. This will maximize wall space under the cabinets.

2. Mount them 12 inches or so from the ceiling to give you storage for long or odd shaped items.

In either case, put your least used stuff in the upper shelves.
 

LXCam

ALLIANCE MEMBER
Joined
Apr 23, 2013
Messages
19,175
Location
AZ
That’s a nice looking space and it’ll look even better once you get those installed. Me, Unless you have a ton of whatever’s you want to display on pegboard I’d leave the uppers down a foot so you can store oddball stuff on top.
 

spudley

Well-known member
Joined
Dec 27, 2016
Messages
702
Location
Northeast Wisconsin
I just built and installed cabinets about 12" below my 9' 6" ceiling. And of course I've already put some junk on top.
Nice score on yours and your shop looks great. It'll look even better with those cabinets up!
 
To avoid these ads, REGISTER NOW!

eastbaysubaru

Well-known member
Joined
Dec 6, 2009
Messages
340
Location
NorCal
I mounted my cabinets at roughly 58" above the floor while my counter height is roughly 37" (I'm 6'1" for reference). I boxed in the space above the upper cabinets (all the way to the ceiling) to make additional DIY cabinets with sliding doors. These cabinets extend over the upper cabinets and I've attached aluminum LED channel to supply lighting for the workbench. I'll try to get some pics attached. I wouldn't change a thing and I've been living with this for a number of years.

-Brian
 

nadogail

Well-known member
Joined
Jan 23, 2009
Messages
32,026
Location
Coronado, CA
I attached horizontal 2" stock to the walls to hang the cabinets from and not have to worry about looking for where the studs are in relation to the strong parts of the cabinets.

I supported the cabinets with a crutch as I hung them, in order to hang them unassisted.
 
OP
S

Sumboodie

Well-known member
Joined
Mar 20, 2021
Messages
10,715
Location
AK
I just built and installed cabinets about 12" below my 9' 6" ceiling. And of course I've already put some junk on top.
Nice score on yours and your shop looks great. It'll look even better with those cabinets up!

I had a bunch more, but probably 25% were ruined from tarps leaking water.
Even these have some water damage. I've added a few screws to help brace up them up.
 
OP
S

Sumboodie

Well-known member
Joined
Mar 20, 2021
Messages
10,715
Location
AK
I mounted my cabinets at roughly 58" above the floor while my counter height is roughly 37" (I'm 6'1" for reference). I boxed in the space above the upper cabinets (all the way to the ceiling) to make additional DIY cabinets with sliding doors. These cabinets extend over the upper cabinets and I've attached aluminum LED channel to supply lighting for the workbench. I'll try to get some pics attached. I wouldn't change a thing and I've been living with this for a number of years.

-Brian

That's a thought on boxing it in. I try to limit stuff up high, like ontop of cabinets. Had a bunch of bottles in the house. Many came crashing down when we had a big earthquake.
 

mepstein

Well-known member
Joined
Sep 17, 2010
Messages
1,290
You sure will have a lot of room on the floor once you get the cabinets on the wall. Keep going!
 
OP
S

Sumboodie

Well-known member
Joined
Mar 20, 2021
Messages
10,715
Location
AK
My back is hating life right now, but 3 are on the wall.

Need to send and paint the doors as well as make some small shelves for the area between the cabinets and utility closet wall.

Was a compromise between not blocking the TV/phone hub (left cabinet) and best use of space.
 

Attachments

  • 20210407_224152.jpg
    20210407_224152.jpg
    148.4 KB · Views: 76
  • 20210407_230206.jpg
    20210407_230206.jpg
    140.8 KB · Views: 78
  • 20210407_230213.jpg
    20210407_230213.jpg
    154 KB · Views: 67
OP
S

Sumboodie

Well-known member
Joined
Mar 20, 2021
Messages
10,715
Location
AK
My back is hating life right now, but 3 are on the wall.

Need to send and paint the doors as well as make some small shelves for the area between the cabinets and utility closet wall.

Was a compromise between not blocking the TV/phone hub (left cabinet) and best use of space.

Maybe someday I'll have room to pull a vehicle in. Lots of projects going on at the same time.
 
OP
S

Sumboodie

Well-known member
Joined
Mar 20, 2021
Messages
10,715
Location
AK
My back is hating life right now, but 3 are on the wall.

Need to send and paint the doors as well as make some small shelves for the area between the cabinets and utility closet wall.

Was a compromise between not blocking the TV/phone hub (left cabinet) and best use of space.

Maybe someday I'll have room to pull a vehicle in. Lots of projects going on at the same time.

Thought of lining them so the top was same height as the utility closet, but it would have made the top third of the cabinets needing a stepstool to reach. I put them 20" above the bench.

Found my bench somehow is moved. It's 3x8ft 3/4" plate. I didn't figure I needed to bolt it to the wall. May have moved during the 7.2 earthquake.
 
OP
S

Sumboodie

Well-known member
Joined
Mar 20, 2021
Messages
10,715
Location
AK
Why does it keep posting like that? I chose "edit" to add a few more things.
 
To avoid these ads, REGISTER NOW!
Top Bottom