Gettysburg150
Active member
Hello,
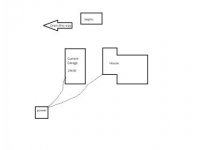
I have a 24x30 2-story garage and its not large enough.
Yes I may have a problem
Ok, so on to the real dilemma. I called the local municipalities necessary to do an addition and I'm not sure exactly what I can do now.
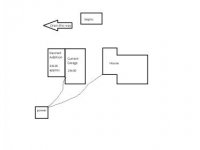
The plan was to add two bays off the length of the one side, to add about a 24x26 space.
Permits aren't too bad until you reach the 1000sq/ft mark. According to the township once the building reaches that point (footprint wise) you have to have an engineer draw up the plan and include water run off/control or whatever it was they called it. Basically have to make sure you're not eroding or polluting I'm assuming.
From what they told me when I called in, that's going to make the project much more expensive. I'll have to higher an engineer and then also pay their engineer to review what mine said to make sure its sufficient, whatever that means.
I had also mentioned about a lean-to. She said that with a lean-to the regulations are much less stringent, if three sides are open. I didn't really inquire any further because I wanted to get info on a closed in space, which is what I need. I may have to call again to get more info.
Has anyone else dealt with anything like this? What course of action would you take? We really need the extra storage but of course cost is always an option.
Jason
I have a 24x30 2-story garage and its not large enough.
Yes I may have a problem
Ok, so on to the real dilemma. I called the local municipalities necessary to do an addition and I'm not sure exactly what I can do now.
The plan was to add two bays off the length of the one side, to add about a 24x26 space.
Permits aren't too bad until you reach the 1000sq/ft mark. According to the township once the building reaches that point (footprint wise) you have to have an engineer draw up the plan and include water run off/control or whatever it was they called it. Basically have to make sure you're not eroding or polluting I'm assuming.
From what they told me when I called in, that's going to make the project much more expensive. I'll have to higher an engineer and then also pay their engineer to review what mine said to make sure its sufficient, whatever that means.
I had also mentioned about a lean-to. She said that with a lean-to the regulations are much less stringent, if three sides are open. I didn't really inquire any further because I wanted to get info on a closed in space, which is what I need. I may have to call again to get more info.
Has anyone else dealt with anything like this? What course of action would you take? We really need the extra storage but of course cost is always an option.
Jason