To avoid these ads, REGISTER NOW!

Garage expansion, road blocks?

Gettysburg150

Active member
Joined
Jan 20, 2015
Messages
32
Location
PA
Hello,

I have a 24x30 2-story garage and its not large enough.

Yes I may have a problem


Ok, so on to the real dilemma. I called the local municipalities necessary to do an addition and I'm not sure exactly what I can do now.

The plan was to add two bays off the length of the one side, to add about a 24x26 space.

Permits aren't too bad until you reach the 1000sq/ft mark. According to the township once the building reaches that point (footprint wise) you have to have an engineer draw up the plan and include water run off/control or whatever it was they called it. Basically have to make sure you're not eroding or polluting I'm assuming.

From what they told me when I called in, that's going to make the project much more expensive. I'll have to higher an engineer and then also pay their engineer to review what mine said to make sure its sufficient, whatever that means.

I had also mentioned about a lean-to. She said that with a lean-to the regulations are much less stringent, if three sides are open. I didn't really inquire any further because I wanted to get info on a closed in space, which is what I need. I may have to call again to get more info.


Has anyone else dealt with anything like this? What course of action would you take? We really need the extra storage but of course cost is always an option.


Jason
 
To avoid these ads, REGISTER NOW!
OP
G

Gettysburg150

Active member
Joined
Jan 20, 2015
Messages
32
Location
PA
What about a 2nd building? Might be easier and cheaper or might be a big pain in the *** and not worth the trouble.:dunno:

That thought did cross my mind. As it would be just for storage I don't know if I would really need luxury items such as electric. Perhaps I could just piggy back from the current garage if its close enough to have a couple lights
 

Cobra5150

Well-known member
Joined
Feb 2, 2008
Messages
1,957
Location
GA
What about a 2nd building? Might be easier and cheaper or might be a big pain in the *** and not worth the trouble.:dunno:

That thought did cross my mind. As it would be just for storage I don't know if I would really need luxury items such as electric. Perhaps I could just piggy back from the current garage if its close enough to have a couple lights


Get them so close together they seem like a single building....
 
OP
G

Gettysburg150

Active member
Joined
Jan 20, 2015
Messages
32
Location
PA
Get them so close together they seem like a single building....

Starting to consider this, but I still need to contact the office to see what kind of set backs are required if necessary

For storage, 2x 20 foot shipping containers with a neat looking roof and some creative cladding to make it look less shipping container like.

I need to be able to put at least 2 vehicles in the space so I don't think shipping containers would work. I don't know how much they cost but I can probably just get a prefab metal building for @ the same cost once you start figuring the roofing/sidding/etc
 

CNGsaves

Well-known member
Joined
Sep 26, 2012
Messages
13,233
Location
KS and OK
Too little information to give best advice.

Let's see PICs and layout of your yard.

Do you have sewer line/field concerns, setbacks, height restrictions??

Where does electric, natural gas, and water services come in??
 

danfromsyr

Well-known member
Joined
Jan 1, 2009
Messages
11,753
Location
Cicero, NY
I know for storage of cars I built a "wood shed" or leanto open on 3 sides.
then used stockade fencing to cover the walls. lets the building breath some but keeps most of the snow and all of the rain out. fine for my less than perfect vehicles I just want protected from the sun & rain/snow
 
OP
G

Gettysburg150

Active member
Joined
Jan 20, 2015
Messages
32
Location
PA
Too little information to give best advice.

Let's see PICs and layout of your yard.

Do you have sewer line/field concerns, setbacks, height restrictions??

Where does electric, natural gas, and water services come in??

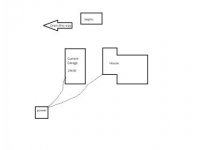
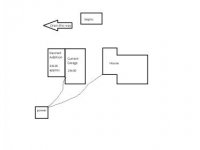
I don't have any pics, but I sketched up a quick diagram in paint. Note that its not to scale. Water is well and comes on the right side of the digram (western side of the house). I shouldn't have any sewer issues I would think because I don't want to go any further behind the current garage. Only thing that comes in from somewhere else is electric.

I know for storage of cars I built a "wood shed" or leanto open on 3 sides.
then used stockade fencing to cover the walls. lets the building breath some but keeps most of the snow and all of the rain out. fine for my less than perfect vehicles I just want protected from the sun & rain/snow

I want to be able to move shelving from in the garage to the back wall of the addition and I need that stuff to be protected from rain/wind/snow. Also I want to move my classic car to that side to free up the main "shop" for projects. Insurance dictates the vehicle must be stored in a secured garage.
 

Attachments

  • Current lay out.jpg
    Current lay out.jpg
    5.6 KB · Views: 39
  • Proposed  lay out.jpg
    Proposed lay out.jpg
    6.1 KB · Views: 36

ford33

Well-known member
Joined
Feb 26, 2011
Messages
2,118
Location
Chicago, IL. USA
Talk to a couple of engineers to determine what it costs for the study and plans. Find out what is actually involved at the government level to do what you want.

Seems to me you are looking for alternatives but have insufficient information on your first choice to make a decision. Perhaps it is possible and the person telling you it will be very expensive is wrong.
 
To avoid these ads, REGISTER NOW!

6t7gto

Well-known member
Joined
Dec 6, 2005
Messages
522
Location
bedford,ohio
I had my garage drawn up by a fella that worked for a home building company.
He asked if I needed the plans stamped. I told him I didn't know.
It would be $500.00 more to have someone in their office stamp them.
The drawings cost me $275 or $375.
Did not need them stamped and the village engineer only added I would need a silt fence for runoff during construction.
When I took the drawings into the village office the clerk was totally surprised.
She said most in our village bring in drawings on a bar napkin.
 
OP
G

Gettysburg150

Active member
Joined
Jan 20, 2015
Messages
32
Location
PA
ford33 you may be right about that. This is my first home and my first building project so I may just be worrying about it too much, trying to gather as much info as possible so I don't make "too" many mistakes lol

6t7gto that doesn't really seem that bad. The lady I spoke with suggested I come to the council meeting and bring in a sketch of what I want to do before I dig too far into it. They outsource the permits to a local company that I spoke with, they're supposed to be sending me out some info regarding what I want to do
 

6t7gto

Well-known member
Joined
Dec 6, 2005
Messages
522
Location
bedford,ohio
From what they told me when I called in, that's going to make the project much more expensive. I'll have to higher an engineer and then also pay their engineer to review what mine said to make sure its sufficient, whatever that means.


I would think your permit fee should include their engineer reviewing your plans.
 

CNGsaves

Well-known member
Joined
Sep 26, 2012
Messages
13,233
Location
KS and OK
Based on your drawing and fact that existing garage is 2 story, I'm guessing that gable end is where garage door is at on existing garage, and water flows off roof to the right and the left.

This pushes you into "lean-to" design for the addition so that water runoff on left side of existing garage continues downhill with angled roof on the new addition. Is this your plan?? How tall is the existing garage?? What wall height are you trying for on left side of the addition?? Will this all work?? Do you like that look with all that vertical space and 2 full-width garage doors for curb view??

Other option is overall L shape with addition to existing garage for better looking curb appeal and could have nice windows on new addition facing the street (possibly also dormers up on roof). However, you'd need enough land on left side so you could drive in new garage on the left end. A lean-to could be added to backside of that new garage which would be out of sight from curb view. This would allow for best landscaping, placement of trees, etc. This would be my preferred setup if you have enough land for driveways.

Third option is also L shape but taller walls and gable at left end. Garage door(s) on addition would still be in front. I'd use 2 separate 9'x10' garage doors that look like carriage doors. Up on roof, I'd have dormers to give interest to roof/allow natural light. With this option, you could also have distinct 3rd structure (ie meet municipal code?) with small breezeway between the 2 garages and water would flow away properly. Or it could just be attached. An extra lean-to with this look would be in back, out of view.

Fourth option is separate garage to left of existing with gable end forward. This would allow even further expansion with open-sided lean to on the very left side of the new garage (if allowed by municipal code). Overall now you'd have 5 carspaces directly visible from curb and not so good to look at with lots of concrete.

/ .02 ideas
 
Last edited:
OP
G

Gettysburg150

Active member
Joined
Jan 20, 2015
Messages
32
Location
PA
6t7gto, I would think as well, but thats just what I was told, who knows?

CNGsaves, lean-to is basically what I was thinking, but I want to have it enclosed. The plan was to do the addition on the "left" side of the current garage, then have a L shaped lean-to on the "right" that wraps around to the back. There is a partial foundation on the right side now with a concrete pad that was an existing garage at one point in time. I wanted to have a lean-to reach over that space, then frame up some walls for another enclosed spot for lawn mowers and yard type items. The "rear" of the building would be open for covered wood storage for the wood stoves.

With additions on 3 sides I figured it would give it a bit of the old "barn" look, which fits our area and I thought would look pretty decent from the road. Our lot is strangely laid out, triangle shaped corner lot, one road in front and one in back, on a little over an acre of land.

The "front" of the garage is the bottom part in the image, thats where the main road is and where the driveway comes off, its probably about 80 feet or so.

I wouldn't mind having 5 garage doors on the front, I had considered having a wider maybe 12 foot door on the addition with a standard entry door to the left of it. This would give me enough room to move stuff around inside I believe

I'm not sure exactly how tall the current garage is, its at least as tall as our house which is 2 story with an unfinished attic that you can stand at the peak. First floor in the garage I would guess has 12-14 foot ceiling, and the upstairs is probably about 8 foot
 

Radix2

Well-known member
Joined
May 28, 2014
Messages
1,853
Location
the thumb!, MI
I learned a while back to be cautious when getting a response like " it will be expensive"... That term can be wildly subjective. Best to ignore it until you can put hard numbers to it. In this case, it may be that the simple permit is $25 and the reviewed permit is $75, who knows what the clerk on the phone thinks...

Unless you have some conditions that need actual engineering ( retaining walls, special soil conditions, some nonstandard construction), what you are looking for is a plan review, and it should not be "expensive" (lol).
 

CNGsaves

Well-known member
Joined
Sep 26, 2012
Messages
13,233
Location
KS and OK
Attached is your proposed drawing as a JPG.

Also attached is my Option 3 above that would have say 12 ft walls and gable at left end (ie addition in red). With vaulted ceiling and dormers (see orange), you could have a lift on right-hand side of new addition. If necessary, go 14 ft walls and the 2 individual garage doors of say 9'x10'. This would have nice curb appeal with the 2 different rooflines and dormers.

In back, I've added lean-to (see yellow) that would be roof only for storage of lawn mowers, rough projects, etc.
 

Attachments

  • Gettsburg150_GJ_proposed garage addtn.JPG
    Gettsburg150_GJ_proposed garage addtn.JPG
    7.6 KB · Views: 11
  • Gettsburg150_GJ_proposed garage addtn_opt3_CNGsaves.JPG
    Gettsburg150_GJ_proposed garage addtn_opt3_CNGsaves.JPG
    8.3 KB · Views: 12
OP
G

Gettysburg150

Active member
Joined
Jan 20, 2015
Messages
32
Location
PA
Ok I see what you're saying now. Sorry its a little hard for me to visualize things without an aid. That might actually look pretty decent.

I'll have to try and get some pictures of what I'm working with. If you look at the house, the part that juts out a little bit on the left is actually a 1 story addition where you enter the house into a formal living room/mud room (we didn't build it, just trying to make it work lol) while the rest of the house is 2 stories. On the garage there are 2 windows upstairs. One is centered on each of the long walls (sorry I don't know what the correct term is for the long wall)

The house doesn't have any dormers, do you think having them just on the garage addition would still look ok?

It's kinda funny when you come up the road, we sit at the crest of a hill and the garage looks almost bigger than the house just because its so large and square. We had some trees on the back of the property but of course power company had to play "right-of-way" and take 9 trees off the back. *****, but they were potentially a hazard if we got a bad ice storm, and I'd rather not have someone die doing their job
 

reader2580

Well-known member
Joined
Dec 31, 2014
Messages
14,570
Location
Minneapolis, MN
You will often be required to keep buildings a minimum of five feet apart for fire reasons. If you have to go closer you can use a special exterior drywall for fire control. You may not be allowed to go closer if you have the room otherwise.
 
To avoid these ads, REGISTER NOW!
Top Bottom