To avoid these ads, REGISTER NOW!

Garage from Scratch

Smokin_Joe

Active member
Joined
Nov 17, 2013
Messages
25
Location
Surrey BC.............. Canada Eh!
I have long ago outgrown my old garage and I am in the preliminary stages of building a new one.
As it is in the planning stages any and all things can be changed.

The only things that shall remain constant is a max of 1700 sq ft and the overall height of the building is limited to 16.5' and it will have a hip roof.

I am currently focusing on the floor plan.

Looking for suggestions and reasons why the suggestions would be worth while. As the design starts to grow I would start adding pictures that reflect the changes.
Currently 42' deep and 40' wide with no internal support posts.
I felt that it should have at least 2 large doors, one 10'-12' wide and one slightly smaller.
The large door should be 4'-5' from the north wall and face west. It would be lined up directly with the driveway, which runs east west.
The next door would be 4'-5' from the first door and be approximately in the middle of the garage.
The reason I have chosen 4'-5' as a constant margin between doors and walls is so that I can open a door without having it hit the wall, or another vehicle.
This middle door would be 8' leaving space for a man door and window in the final 10'-14'.
This final 10'-14' would also be the area that would be the washroom, office, part of the tool room, utility room etc.
It could leave 20'x 10'-14' at the back south east corner for the long term project area.
Let me know what you think.
 
To avoid these ads, REGISTER NOW!

ScurvyPete

Well-known member
Joined
Aug 19, 2013
Messages
210
Location
Kentucky
I think I'm in shock that there's a Freightshaker hauling in the UK. Big change from them ugly cabovers y'all run over there ;)

As far as your shop goes, I'm more of a visual person, so I'm having a hard time seeing it in my head
 

nolimits76

Well-known member
Joined
Jul 11, 2013
Messages
959
Location
Oklahoma
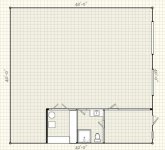
Below is a picture of the basic idea, if I understood you correctly. In this setup the north garage door is 12' wide. The south garage door is 8' wide. There is 4' between each door. The wall I dropped down the entire shop length is 10' wide from the southern wall. I used a 3' man door and 30" wide window.

I like the idea of having the wall dropped in the garage; however, I doubt it will run the entire 42' length. I would make the front part an office with a bathroom next to it. Then I would put an entry door to bath from the shop and also one from the office. On the other side of the bathroom, I would put your tool crib and utility room. Towards the back of the shop I would put your "long term project" area that is open to the rest of the shop.

A shop this size, I would also put some additional windows in it, and also put at least garage door in the back so you could have access to your property behind. Lots of guys find this useful for moving mowers in/out or using to rearrange vehicles in their shop.

By the way, here is a link to the web design planner I used for the picture. Super easy and ability to save. Plus it's all web based.

http://www.grizzly.com/workshopplanner
 

Attachments

  • garage plan.jpg
    garage plan.jpg
    34.2 KB · Views: 20

nolimits76

Well-known member
Joined
Jul 11, 2013
Messages
959
Location
Oklahoma
Here is another version with the bathroom, utility room, etc that I mentioned above.
 

Attachments

  • garage plan-2.jpg
    garage plan-2.jpg
    32.5 KB · Views: 27

larry_g

Well-known member
Joined
Apr 28, 2007
Messages
16,895
Location
oregon
I think before you give us a shell to layout you should give us a bit of a biography, and a list of the tools you plan to use in the building. Are you doing wood work, metal fab, parking cars, modifying cars, building cars or frameoff restos. What your plans are will do some to dictate what the layout will be. Are you a hoarder of stuff or a minimalist? Do you need storage or workarea?

Your reasoning for door placements leads me to believe that your willing to give up a lot of floor space to prevent door dings.

lg
no neat sig line
 
To avoid these ads, REGISTER NOW!
OP
S

Smokin_Joe

Active member
Joined
Nov 17, 2013
Messages
25
Location
Surrey BC.............. Canada Eh!
I think before you give us a shell to layout you should give us a bit of a biography, and a list of the tools you plan to use in the building. Are you doing wood work, metal fab, parking cars, modifying cars, building cars or frameoff restos. What your plans are will do some to dictate what the layout will be. Are you a hoarder of stuff or a minimalist? Do you need storage or workarea?

Your reasoning for door placements leads me to believe that your willing to give up a lot of floor space to prevent door dings.

lg
no neat sig line
Hi Larry
Very astute on the door dings.
I am a hoarder that is trying to use what I have saved for the projects. I also suffer from Muscular Dystrophy so I really am not looking to add more projects just finish the ones I have.
We have two properties side by side.
One is our older home which we are just finishing a reno on the basement.
The garage behind this house contains the Cobra as well as an abundance of woodworking tools.
We have a house next door, the guest house, which we moved from a different location and elevated and put a whole new lower floor underneath. This is the yard I plan on putting the garage and I just found out yesterday how much sq footage I could use.
A new bylaw was brought in allowing me to add 600 more sq ft to the design. (now 1700 max)
I need to be able to park 2 small cars, a Short box Dodge 3500, a boat on a trailer ( Sorry don't have exact length), three motorcycles (2 still in pieces), a dune buggy style gokart, and a Bobcat with attachments, plus a Lawn tractor.
There is also a very long term project that hasn't been touched in years and it is based on the 427 AC Cobra, this and the two bikes are the only vehicles not running.
If I need to work on my tractor I would like to be able to fit it inside, out of the weather. Inside parking not needed for tractor.
The tractor is a short wheelbase International and would be longer than the Dodge.
My Avatar was my tractor for over 20 years and it was outlawed by the Port of Vancouver. I sold it to a farmer after letting it sit for 2 years.
Everything still worked, even the AC.:thumbup:
I drive the tractor I bought to teach the wife to drive Class 1, it is a real girl's truck.:lol_hitti Sorry getting off track....
I have a roller style tool chest about 6' high, plus I have a 20' container half full of tools.....Lincoln welder..Aceteline welder/cutter...Air tools...Air compressor...Hot water power washer...plus attachments for all...beer fridge with tap system:beer:.
Some items can be palletised and elevated on shelves till needed, lifted up and down with the bobcat.
The woodworking would be delegated to the present garage.
Inside parking is the priority with the ability to take on some mechanical maintenance and repairs. Body work and paint will not be done here. Grinding welding mods could be done.
The garage will be located along a fence line near the east and south walls. The doors are on the west wall. I only plan on putting the two garage doors and one maybe two man doors. Windows are a good idea but there is a security risk involved. Especially on the south and east sides, those are away from either of our two houses.
I will share more as time goes on.
Thank you for the input so far.
 
OP
S

Smokin_Joe

Active member
Joined
Nov 17, 2013
Messages
25
Location
Surrey BC.............. Canada Eh!
The Garage is going up pretty quick and I need, in floor, mounting bolt locations for a 2 post asymmetrical hoist. The floor has radiant heating and I need to make sure that the hoist and heating tubes don't conflict.
Any idea where I can find some general information so that I can determine roughly where NOT to locate the tubes?
 

firebirdparts

Well-known member
Joined
Jun 8, 2016
Messages
10,676
Location
Kingsport, TN
OP
S

Smokin_Joe

Active member
Joined
Nov 17, 2013
Messages
25
Location
Surrey BC.............. Canada Eh!
I think all the non-weirdo lifts are pretty similar in width and footprint. You need to decide now whether you want assymetrical or symmetrical.

Here's a typical set of instructions: https://www.bendpak.com/media/wysiw...ift_5900265_Install-Oper_Manual_A9_4-2023.pdf

This lift is 12 feet wide plus an inch, and that's about what you'd expect. Floor flanges are usually about 1 foot square, give or take.
Largest Vehicle I would put on the lift is my 03 Dodge 1 ton single and one seller said I would need a 12,000lb capacity so my Cummins wouldn't over stress the front arms.
We do have a couple of smaller vehicles...2018 Volt and a diesel powered 09 X5.
Assymetrical would be my choice. Better access to the front doors.
I think the foot print of the posts is bigger than 1'
Thank You for the link
Gosh this can be stressful...lol
 
To avoid these ads, REGISTER NOW!
Top Bottom