

Smokin_Joe
Active member
I have long ago outgrown my old garage and I am in the preliminary stages of building a new one.
As it is in the planning stages any and all things can be changed.
The only things that shall remain constant is a max of 1700 sq ft and the overall height of the building is limited to 16.5' and it will have a hip roof.
I am currently focusing on the floor plan.
Looking for suggestions and reasons why the suggestions would be worth while. As the design starts to grow I would start adding pictures that reflect the changes.
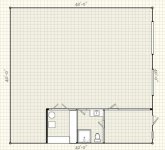
Currently 42' deep and 40' wide with no internal support posts.
I felt that it should have at least 2 large doors, one 10'-12' wide and one slightly smaller.
The large door should be 4'-5' from the north wall and face west. It would be lined up directly with the driveway, which runs east west.
The next door would be 4'-5' from the first door and be approximately in the middle of the garage.
The reason I have chosen 4'-5' as a constant margin between doors and walls is so that I can open a door without having it hit the wall, or another vehicle.
This middle door would be 8' leaving space for a man door and window in the final 10'-14'.
This final 10'-14' would also be the area that would be the washroom, office, part of the tool room, utility room etc.
It could leave 20'x 10'-14' at the back south east corner for the long term project area.
Let me know what you think.
As it is in the planning stages any and all things can be changed.
The only things that shall remain constant is a max of 1700 sq ft and the overall height of the building is limited to 16.5' and it will have a hip roof.
I am currently focusing on the floor plan.
Looking for suggestions and reasons why the suggestions would be worth while. As the design starts to grow I would start adding pictures that reflect the changes.
Currently 42' deep and 40' wide with no internal support posts.
I felt that it should have at least 2 large doors, one 10'-12' wide and one slightly smaller.
The large door should be 4'-5' from the north wall and face west. It would be lined up directly with the driveway, which runs east west.
The next door would be 4'-5' from the first door and be approximately in the middle of the garage.
The reason I have chosen 4'-5' as a constant margin between doors and walls is so that I can open a door without having it hit the wall, or another vehicle.
This middle door would be 8' leaving space for a man door and window in the final 10'-14'.
This final 10'-14' would also be the area that would be the washroom, office, part of the tool room, utility room etc.
It could leave 20'x 10'-14' at the back south east corner for the long term project area.
Let me know what you think.



 Sorry getting off track....
 .
.