To avoid these ads, REGISTER NOW!

Garage Loft - Floor Truss support framing and stairs

Gopherboy6956

Well-known member
Joined
Dec 19, 2021
Messages
135
Hey Everyone - I'm getting ready to frame up and get my loft trusses built - just going through adding it to my sketchup model to try to head off any issues -

When i'm framing the headers for the trusses to land on around the stairs - what's the best way to support the wall end of the headers?

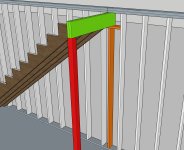
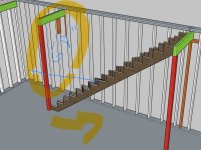
I did each side of the stairs here differently to get opinions. On both ends I extended the headers into the wall (I haven't insulated or covered the framing yet IRL) as i figure that's the best way in general - but supporting it is where i'm torn.

Each header really wont be supporting THAT much weight - the header on the low end is a 2x8, the one on the high end is a 2x10 beacause it also has to support the stairs. The headers are set below the top plates because the trusses have double top plates at the end and will hang off these headers.

Low end - land the header on a board in the wall, then just nail some support boards to the studs to support that.

High end - land the header on a board in the wall, but then run a 2x4 or 2x6 all the way to the bottom plate.

Thoughts? Something better i'm not even considering?

Thanks!

11.JPG

22.JPG

33.JPG

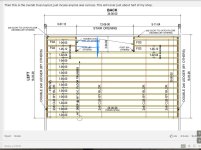
Then this is the overall truss layout, just incase anyone was curious. This will cover just about half of my shop.
44.JPG
 
To avoid these ads, REGISTER NOW!

TurnipTruck

Well-known member
Joined
Aug 28, 2005
Messages
1,587
Location
Southcentral Alaska
Look into doubling the last full truss and then framing conventional joists and rafters at the stairwell. Your truss designer may have insight into whether a doubled truss will do it or maybe a single truss with larger nailplates will be sufficient. I don’t know what your design snowload is.

My trusses are on 24” centers but I needed a four foot gap for the stairs. The truss guy doubled the standard truss (on the right), but the attic truss on the left only needed bigger nailplates. Then I filled in the gap with transverse rafters on hangers.
IMG_7591.jpeg
 
OP
G

Gopherboy6956

Well-known member
Joined
Dec 19, 2021
Messages
135
Look into doubling the last full truss and then framing conventional joists and rafters at the stairwell. Your truss designer may have insight into whether a doubled truss will do it or maybe a single truss with larger nailplates will be sufficient. I don’t know what your design snowload is.

My trusses are on 24” centers but I needed a four foot gap for the stairs. The truss guy doubled the standard truss (on the right), but the attic truss on the left only needed bigger nailplates. Then I filled in the gap with transverse rafters on hangers.

Oh - Sorry I should clarify this is for a loft and doesn't have any structural bearing on the building at all - I have a full roof and shell already in place. This will just be for storage.

Photo just before I did the ceiling insulation:

bab2b91c-2aa1-4c93-8124-774b0331de0a.jpg
 

carlaisle

Well-known member
Joined
May 14, 2022
Messages
389
You should have support directly under the headers going all the way to the floor.
 

firebirdparts

Well-known member
Joined
Jun 8, 2016
Messages
10,676
Location
Kingsport, TN
The "best" way is to have a king stud and then a 2nd stud directly under your header. Or as many studs as required. It's probably great to do a little horizontal blocking, considering it only costs you 10 cents and 10 seconds.
 

jblnut

ALLIANCE MEMBER
Joined
Jan 17, 2015
Messages
7,143
Location
In the Middle of MN
Are you planning a railing of sorts on the steps ? If not I’d 100% eliminate the posts not in the wall and put a double floor truss and attach the short sections to it so you don’t have any more posts going to the floor than necessary.

I’d put more lumber in the wall than what you have pictured and make sure it all goes to the floor. A single 2x6 will likely hold the weight but it may deflect if it’s in there all by itself. If you plan to sheet over the wall space you’ll likely be fine but lumber is cheap vs having issues down the road.

You could also put another (or double) floor truss against the wall instead of the 2x6 for floor decking. You’d likely be able to get away with no lumber to the floor to support the stairs that way.
 

mike93lx

ALLIANCE MEMBER
Joined
Dec 9, 2013
Messages
37,953
Location
Richmond, VA
Are you planning a railing of sorts on the steps ? If not I’d 100% eliminate the posts not in the wall and put a double floor truss and attach the short sections to it so you don’t have any more posts going to the floor than necessary.

I’d put more lumber in the wall than what you have pictured and make sure it all goes to the floor. A single 2x6 will likely hold the weight but it may deflect if it’s in there all by itself. If you plan to sheet over the wall space you’ll likely be fine but lumber is cheap vs having issues down the road.

You could also put another (or double) floor truss against the wall instead of the 2x6 for floor decking. You’d likely be able to get away with no lumber to the floor to support the stairs that way.
I agree I'd eliminate the posts and add framing in the wall, all the way to the floor
 

mm08822

Well-known member
Joined
Jan 13, 2012
Messages
6,060
Location
NJ
X2 on studs all the way to the floor. These are called jack or trimmer studs.

These should support a mini header within the wall if the opening header can't be located directly next to existing king studs.
 

BillK

Well-known member
Joined
Aug 24, 2006
Messages
9,367
Location
Beautiful Southern Maryland
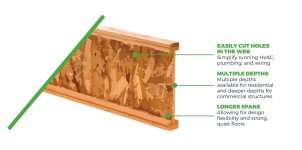
This is what i think of if someone says engineered joist

1771333146167.jpeg


Never heard a truss referred to as anything but a truss


I suppose you could call them either one. But when I saw the title of the thread I immediately thought of the typical "triangular" or similar roof truss.
 

jblnut

ALLIANCE MEMBER
Joined
Jan 17, 2015
Messages
7,143
Location
In the Middle of MN
I suppose you could call them either one. But when I saw the title of the thread I immediately thought of the typical "triangular" or similar roof truss.

Floor trusses are an open webbed design.

Floor joists are a solid design like an engineered I-Beam or dimensional lumber.

Both terms are commonly used by we who don’t know better lol
 

mm08822

Well-known member
Joined
Jan 13, 2012
Messages
6,060
Location
NJ
There are roof trusses and floor trusses. Each with different geometries and purpose.

Roof trusses have probably been around much longer and their name lazily shortened to trusses.

No different than plywood sheathing or osb sheathing being called sheathing in a random conversation.
 
OP
G

Gopherboy6956

Well-known member
Joined
Dec 19, 2021
Messages
135
Good feedback all - @jblnut I'll have to look at your post again tonight when i have time to focus - I don't fully understand what you mean - but i'll get there lol.
 

Innovate1

Well-known member
Joined
Jul 28, 2014
Messages
4,300
Location
Illinois near St. Louis, Missouri
As others have suggested I would try to eliminate the posts to the floor - they will just be in the way of something down the road. I would look at beefing up the truss joist on the side of the opening or double up. It may be practical to support the stair off the joists. Whoever is supplying the floor trusses should be able to do the load calcs and engineering needed.
 
Last edited:

MoonRise

Well-known member
Joined
Nov 5, 2010
Messages
4,031
Location
NJ
OK, you have engineered floor trusses for your loft floor. And they are already installed.

First thing that I see is that the floor truss drawing ALREADY says that the stairwell headers WILL be double 2x10.

With posts underneath the end of the headers away from the wall.

And BTW the posts will probably have to be 6x6 and not 4x4 because of the height (extrapolating from deck building code requirements because I don't feel like looking up building code post requirements for staircase headers).

And they will probably have to be pressure treated posts, because the bottom is touching the concrete (?) floor. Does the floor underneath the posts have proper footings to support the post's loads?

Next, the headers into the wall. Framing there will be AT A MINIMUM double jack studs directly underneath the headers, full length down to the bottom plate, and AT LEAST one king stud on each side of the header and full length down to the bottom plate. Double jack studs directly underneath the doubled 2x10 header, and at least one king stud on each side of the headers. All full length down to the bottom plate.

If the header happens to line up against an existing wall stud, the MIGHT be able to be counted as the king stud for that face/side of the header.

No double 2x8 header. Drawing already says that double 2x10 headers WILL be used for both stairwell headers.

No half-assed little cross piece and some half-assed scabs of studs nailed to the existing wall studs. NOPE!

If the walls are framed with 2x6 studs, then at a MINIMUM your header jack and king studs will also be 2x6's. You will have to check the required minimum studs sizes to support the bearing load from the header.

If you don't KNOW what you are doing, STOP and consult a knowledgeable person(s).

The architect or engineer who drew up your floor joist drawing might be one source. The local building inspector/department MIGHT be able to help you with framing requirements, some are helpful and some are not.
 
To avoid these ads, REGISTER NOW!

MoonRise

Well-known member
Joined
Nov 5, 2010
Messages
4,031
Location
NJ
Oh, and your header connections to the floor truss are darn important too.

And you may also need or be required to use various metal framing connectors (Simpson is one common brand).

The floor truss running parallel to the long direction of the stairwell probably SHOULD have been doubled up. Usual framing rule is whenever you cut or interrupt framing, you double it up all around the cut/interrupted area.
 

trashyman

Active member
Joined
Mar 30, 2022
Messages
38
Add one more step and notch the bottom of the stair stringer to sit on the existing header. Then cut a 2x4-6 on the same angle as stairs and nail to existing header under stringer.

edit: disregard, I didn't read question correctly
 
Last edited:

trashyman

Active member
Joined
Mar 30, 2022
Messages
38
If your joists are 16" tall as per the plan you're not going to need any of that stuff. Double up the last full length joist as stated and hanger header directly into double joist. Hanger stair stringer into header and block if needed
 

duneslider

Well-known member
Joined
Jan 20, 2013
Messages
2,272
Location
Riverton, Utah
If having the posts isn't an issue in his space (which I don't think it is since it is just at the stairs location at the back of the space), it will be WAY cheaper to do it as designed than to add another floor truss AND all the simpson hangers needed to do it another way.

The headers are called out as 2x10 and need to stay 2x10. Posts are probably fine at 4x4 but I would probably go 6x6 and make sure they have an anchor bracket at the bottom to keep the post off the concrete (like the simpson ABU66Z). For inside the wall I would use 2x6 cripples and a 2x6 king under the header.
 

MoonRise

Well-known member
Joined
Nov 5, 2010
Messages
4,031
Location
NJ
Floor trusses NOT already installed. Mea culpa. Oops.

The rest of my post I stand by. Doubled 2x10 headers as per the drawing, 6x6 vertical posts (posts called out in the drawing but post size was not stated on the drawing), double jack studs and king studs running all the way down to the wall bottom plate to support the headers. And a quick check on several floor truss manufacturers' technical documentation shows that the full length floor truss next to the stairwell is typically doubled.
 

MoonRise

Well-known member
Joined
Nov 5, 2010
Messages
4,031
Location
NJ
The headers are called out as 2x10 and need to stay 2x10. Posts are probably fine at 4x4 but I would probably go 6x6 and make sure they have an anchor bracket at the bottom to keep the post off the concrete (like the simpson ABU66Z). For inside the wall I would use 2x6 cripples and a 2x6 king under the header.

The studs that are under a header and go all the way down to the bottom plate are "jack studs". Sometimes regionally called "Trimmers".

The studs right next to the jack studs and bracketing the header and running from the bottom of the top plate all the way down to the top of the bottom plate are "king studs".

"Cripple studs" are a different framing stud.


duneslider

Well-known member
Joined
Jan 20, 2013
Messages
2,272
Location
Riverton, Utah
The studs that are under a header and go all the way down to the bottom plate are "jack studs". Sometimes regionally called "Trimmers".

The studs right next to the jack studs and bracketing the header and running from the bottom of the top plate all the way down to the top of the bottom plate are "king studs".

"Cripple studs" are a different framing stud.

I did mean to say trimmer, thats what we use in my neck of the woods. I didn't mean to say cripple.
 
OP
G

Gopherboy6956

Well-known member
Joined
Dec 19, 2021
Messages
135
Ok - so even if I keep the posts, we're saying that i'd want to double up the last full truss next to the stairs?

And do we still think there's a chance to get rid of the posts, or is that asking for trouble?

I would have no problem with the post on the high side to support the floor and stairs, that wont be in the way at all (I'm building a small paint booth under the stairs) but if I could get rid of the post at the bottom of the stairs, that'd be useful.

Sorry its been a busy few days, i haven't been able to more than skim all your feedback - so I apoligize if i'm leaving anyone hanging on info.
 

mike93lx

ALLIANCE MEMBER
Joined
Dec 9, 2013
Messages
37,953
Location
Richmond, VA
we're saying that i'd want to double up the last full truss next to the stairs?
Let your engineer decide. Don't deviate on your own because of posts here.

Have a conversation about it and ask if they would suggest designing around that.

There are many very smart people here, along with lots that half *** stuff and lots that wildly over build.
 

MoonRise

Well-known member
Joined
Nov 5, 2010
Messages
4,031
Location
NJ
Contact the engineer or architect or the truss company about doubling up the floor truss that borders the stairwell opening.

As I mentioned, several floor truss companies that I looked up online ALL showed and explicitly called out that the last full length floor truss bordering a stairwell opening must be doubled up.

Re: posts. Your flooring drawing explicitly calls out that the posts WILL be installed.

You do NOT change what the drawing says will be done.

Besides, where would you mount and anchor the required handrail and guardrail for the stairs themselves?
 

trashyman

Active member
Joined
Mar 30, 2022
Messages
38
Besides, where would you mount and anchor the required handrail and guardrail for the stairs themselves?
I'd move the joist/truss over 3.5" and add 2x4s from floor straight up through opening and leave wild for now. Nail to floor joist/truss. Does 3 things. (1) op says he wants to do a paint booth of sorts under the stairs if my memory is correct. This creates a wall for that. (2) stair stringer is nailed to outside wall and the 2x4 wall. Thus the center stringer is just along for the ride. (3) Makes the guardrail for upstairs WAYYY stronger than a short 3-4'ish pony wall. Then cut off 2x4s to desired guardrail height or cut before installation if you know how high you want it. Install handrail on either side.
 
OP
G

Gopherboy6956

Well-known member
Joined
Dec 19, 2021
Messages
135
I'd move the joist/truss over 3.5" and add 2x4s from floor straight up through opening and leave wild for now. Nail to floor joist/truss. Does 3 things. (1) op says he wants to do a paint booth of sorts under the stairs if my memory is correct. This creates a wall for that. (2) stair stringer is nailed to outside wall and the 2x4 wall. Thus the center stringer is just along for the ride. (3) Makes the guardrail for upstairs WAYYY stronger than a short 3-4'ish pony wall. Then cut off 2x4s to desired guardrail height or cut before installation if you know how high you want it. Install handrail on either side.
I like that idea - assuming i'd keep both posts, there's no reason not to build a full wall in front of the stairs.
 

Dig Doug

Well-known member
Joined
Apr 16, 2018
Messages
1,128
@Gopherboy6956

This may sound a little confusing

the head height Minimum clearance requirement is 6 ft 8 inch

so instead of having the foot of the stair header at the foot of the stairs you can move it into the stairwell until you hit 6’8” or 7 ft ( pick a dimension that works for you ) this would maximize the loft sq footage by a few feet

so the bottom of the green header needs to be at least 6ft 8 inch minimum vertical clearance above the stairs

IMG_3339.jpegIMG_3340.jpeg
 

mike93lx

ALLIANCE MEMBER
Joined
Dec 9, 2013
Messages
37,953
Location
Richmond, VA
@Gopherboy6956

This may sound a little confusing

the head height Minimum clearance requirement is 6 ft 8 inch

so instead of having the foot of the stair header at the foot of the stairs you can move it into the stairwell until you hit 6’8” or 7 ft ( pick a dimension that works for you ) this would maximize the loft sq footage by a few feet

so the bottom of the green header needs to be at least 6ft 8 inch minimum vertical clearance above the stairs

IMG_3339.jpegIMG_3340.jpeg
I'd advocate for more than the minimum. Makes it easier to carry bigger things up to the loft. If there was a doorway at the top, then there is no benefit to going taller than that, but I don't think that's the case here
 

Dig Doug

Well-known member
Joined
Apr 16, 2018
Messages
1,128
As for the framing

I would add double trimmers bellow the headers along w/ a king stud in the existing wall
or frame a wall instead of a header

also
add a mid span mini wall to take out the bounce/ deflection as you go up the stairs

IMG_3341.jpegIMG_3342.jpeg
 

Dig Doug

Well-known member
Joined
Apr 16, 2018
Messages
1,128
I'd advocate for more than the minimum. Makes it easier to carry bigger things up to the loft. If there was a doorway at the top, then there is no benefit to going taller than that, but I don't think that's the case here

Bigger / more vertical clearance is always better

an extra step or 2 down will make a huge impact on hauling things up to the loft
 
To avoid these ads, REGISTER NOW!
Top Bottom