To avoid these ads, REGISTER NOW!

Garage loft office exploration - is this built wrong?

gho100

Well-known member
Joined
Feb 27, 2014
Messages
75
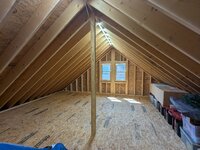
I'm considering moving my home office into the loft space in the garage building.

The building currently does not have any insulation or plumbing, but it does have electricity.

My concerns are primarily about heating and cooling. We live in northern NH, so it may not rise above freezing for a couple months at a time. Conversely, it's about 80 degrees and sunny out right now, and my garage loft is well over 100 degrees.

Questions for the group from a noob:

1. Am I correct that my garage loft appears entirely unvented? I'm not seeing any ridgeline vents or soffit vents. Do I need these? Why wouldn't the building already have them?

2. What should I consider for cost effective insulation and cooling of the office space? I'm planning on taking advantage of the windows here, and I would consider adding a skylight or two on the south-facing roof for sunlight and passive solar heat in the winter? I'm also guessing a small mini-split is the way to go for cooling.

3. The unknown-unknown. I'd appreciate any advice or things I need to know before I go too far down this rabbit hole?
 
To avoid these ads, REGISTER NOW!
OP
G

gho100

Well-known member
Joined
Feb 27, 2014
Messages
75
Here are some photos of the space in question
1000041121.jpg
1000041122.jpg


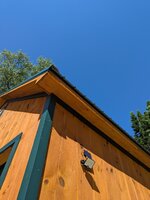
View of the soffit from the inside of the loft

1000041123.jpg


This shot is looking UP at the ridgeline. The sheathing does not meet in the center, so that's either the underside of the metal roof or some underlay?

1000041124.jpg
 
Last edited:

chinboys

Well-known member
Joined
Jun 20, 2011
Messages
434
Closed cell spray foam to encapsulate the space you will be working it. The insulation will slow down the conduction heat transfer (heat flows from hot to cold) and stop the mitigation of drafts (convection heat transfer) as well as external moisture (outside relative humidity versus that of indoor relative humidity (osmosis) that would prevents mold from forming inside the wall cavities.
If you add enough insulation, a match would heat the place in the Winter and an ice cube would cool it in the Summer.
You will need to add an energy recovery unit as the number of exchanges of air per hour will drop thus indoor air pollution will be a problem.
 

ericm

Well-known member
Joined
Apr 17, 2016
Messages
1,963
Location
Southern Oregon
Get on the roof and look at the ridgeline. You may have a ridge vent. They can be pretty suble. The one on my house is a grill an inch or so wide along either side of the ridge shingles. With a metal roof yours may be a ridge cap that's a bit proud of the roof sheets. The sheathing gap at the ridge looks like it's set up for a ridge vent. I'm not sure what the extra thick dark piece is where the wall and soffits meet, that may be a vent too.

If you have the vents and wanted to do a vented roof you could put the insulation at the bottoms of the rafter bays along the ceiling and leave a 2-3" air gap to the roof sheathing, making sure there's a path for air from the soffit vents.

If there's no vents, a closed "hot deck" like you'd get with spray foam would also work. When it's hot out I think that a vented space works better but the hot deck is valid.

Mini split for the heating and cooling. They make ones that work to pretty low temps now. The ones I want to put in my shop are rated to -15F and aren't even "hyper heat" models. Maine's been on a state wide push to get people on mini splits.
 
To avoid these ads, REGISTER NOW!
OP
G

gho100

Well-known member
Joined
Feb 27, 2014
Messages
75
Get on the roof and look at the ridgeline. You may have a ridge vent. They can be pretty suble. The one on my house is a grill an inch or so wide along either side of the ridge shingles. With a metal roof yours may be a ridge cap that's a bit proud of the roof sheets. The sheathing gap at the ridge looks like it's set up for a ridge vent. I'm not sure what the extra thick dark piece is where the wall and soffits meet, that may be a vent too.

If you have the vents and wanted to do a vented roof you could put the insulation at the bottoms of the rafter bays along the ceiling and leave a 2-3" air gap to the roof sheathing, making sure there's a path for air from the soffit vents.

If there's no vents, a closed "hot deck" like you'd get with spray foam would also work. When it's hot out I think that a vented space works better but the hot deck is valid.

Mini split for the heating and cooling. They make ones that work to pretty low temps now. The ones I want to put in my shop are rated to -15F and aren't even "hyper heat" models. Maine's been on a state wide push to get people on mini splits.
Thanks for going through the options.

That "dark piece" is actually the ridgeline, I should have labeled my pictures. I believe I'm looking up at an underlay between the plywood and the metal roofing? Maybe something for waterproofing?
 

ericm

Well-known member
Joined
Apr 17, 2016
Messages
1,963
Location
Southern Oregon
I meant this part, where the wall and soffit meet (faint arrow, sorry it's all I have on this machine). Maybe it's just trim but I have seen vents in boxed in soffits that go in that spot. Nice looking building btw.
 

Attachments

  • 1000041121.pdf
    4.3 MB · Views: 13
OP
G

gho100

Well-known member
Joined
Feb 27, 2014
Messages
75
I meant this part, where the wall and soffit meet (faint arrow, sorry it's all I have on this machine). Maybe it's just trim but I have seen vents in boxed in soffits that go in that spot. Nice looking building btw.
Ah yeah, that's just a funky camera angle. It's just the green wooden trim carried around from the corner. It's flush with the wall under the soffit
 

ipgenie

Well-known member
Joined
Jan 29, 2020
Messages
562
Location
Idaho
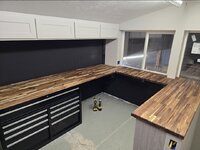
I have a similar space in my pole barn that I use as a home office. It's insulated with foam boards to R48 and expanding foam to seal the seams. No venting, just a hot roof, but there are solar panels on the roof so it is mostly shaded. I sheeted the inside with osb and drywall. I'm finally installing the mini split this week so I can get rid of the loud window shaker.

I really like the space. It's away from the house but close enough to walk in for lunch and nice and quiet when the kids are home.

This is an under construction pic. I'm still working on it but it's mostly done now.

Screenshot_20250630_223059_Gallery.jpg
 

ericm

Well-known member
Joined
Apr 17, 2016
Messages
1,963
Location
Southern Oregon
If it is going to be heated and cooled you do not want any ventilation. That will just make it harder to heat and cool.
The ventilation in a vented attic is between the insulation and the roof. Not into the conditioned space.
 
To avoid these ads, REGISTER NOW!
Top Bottom