To avoid these ads, REGISTER NOW!

Garage sub-panel install. Need some expert eyes and thoughts.

t25torx

Well-known member
Joined
Jun 26, 2013
Messages
64
Location
Nashville, TN
Hey guys, I have some questions about installing a sub-panel for my garage at the new house. It's an older house (built in '82) and all the breakers are in use in the main panel. So I'm definitely in need of a sub panel. Here's what I want to be able to run off this panel.

  1. 220v - Compressor
  2. 220v - Welder
  3. 220v - Scissor Lift
  4. 110v - Power Strip at bench
  5. 110v - Circuit for 2 extra outlets

I think a 100 amp panel will do this for me, but I'm no expert. The most that would be running at the same time would be the compressor and the welder.

Right now I have a little 110v welder so the extra outlets I want to add will need to support it's draw.


Here's the current panel. I need to know how I should get the power to the other panel and what wire to use.

_DSC0118.JPG


_DSC0132.JPG


_DSC0134.JPG


And this is the current setup around it. So suggestions on mounting it would be appreciated also. If I have to move some stuff around I can do that as nothing is bolted down yet.

_DSC0143.JPG


I'm pretty comfortable working around the wires, and would rather do this myself, so thanks for your input.
 
To avoid these ads, REGISTER NOW!

RunninOnEmpty

Well-known member
Joined
Mar 1, 2015
Messages
287
Location
New England
Are you sure the service to your house is large enough? Legally you can only have a certain amount of circuits for a given service even if you won't be using all of the circuits at once. Sometimes you need to add a sub panel to add a few extra things but you seem to want to add quite a bit of capacity and I have the feeling your service might not be enough.

Otherwise all you'd need is a 100A double-pole breaker and I would install that breaker at the very top of the box to keep the resistance as low as possible (which may bring you above 100A for that panel and thus require more than just the 100A breaker). You would obviously need to move one of the existing circuits to the new box as well to make room in the old. But for a 100A breaker, I would probably want to have a quality panel like Square D QO. I'm not good enough to identify your panel based on sight (well, the label says Sylvania so maybe they made the panel) but hopefully it's quality. You don't want to have a crappy Federal Pacific panel already known for catching on fire and then make things even riskier by putting a 100A breaker in it.

Check out this load calculation spreadsheet and fill it out and make sure you have enough capacity: http://www.electrical-knowhow.com/2012/01/residential-load-calculation.html

If you don't have enough capacity - and I can nearly guarantee you that you don't - just replace the entire panel with a 200A or 225A Square D QO panel. Get one with 40 spaces or more. You will need to have an electrician upgrade the meter and possibly the wire if they can't handle 200A. Or if you want, you could take the existing panel and set that up in the garage as a sub-panel from whatever new panel you buy. Again I would get something quality because the breaker you'd use from the main panel to go into the sub panel would be so large that quality of your panel is REALLY going to matter.
 
Last edited:
OP
T

t25torx

Well-known member
Joined
Jun 26, 2013
Messages
64
Location
Nashville, TN
Current panel is a Sylvania SB20 with a 200A main breaker. Not sure of it's quality, all the houses I have had so far have had Square-D boxes.
 

RunninOnEmpty

Well-known member
Joined
Mar 1, 2015
Messages
287
Location
New England
Are all the 240v circuits you want to run 20 amps each? If so then you might be okay. I'd run through the electrical load calculator spreadsheet just in case though.

Also would you want to move the sub-panel to the garage or just put it next to the main one? If you want it in the garage, you might need to re-run a circuit or two for the house to the garage panel. That could also be a little confusing for someone else who trips a breaker and can't find the one to reset because it is in the garage panel even though it's not a circuit in the garage. (In this case, at the very least, put a label on the main panel saying "the breaker for ___ is located in the garage.")

I have no idea if Sylvania panels are any good. It may well be a rebrand from another company. Hopefully the breakers will interchange with Siemens and Murray and others but you'll have to find that out and see if you can find a 100A non-main breaker (you can obviously find main breakers but they don't work as sub-breakers). If, in your research, you find that the panel is rebranded/compatible with Federal Pacific, swap it out for a Square D QO immediately.

I'd say most likely it is compatible with Siemens.
 
Last edited:
OP
T

t25torx

Well-known member
Joined
Jun 26, 2013
Messages
64
Location
Nashville, TN
Are all the 240v circuits you want to run 20 amps each? If so then you might be okay. I'd run through the electrical load calculator spreadsheet just in case though.

Also would you want to move the sub-panel to the garage or just put it next to the main one? If you want it in the garage, you might need to re-run a circuit or two for the house to the garage panel.

Well I know the compressor is rated on the motor at 29-32A so either 35 or 40 for it. Then a decent welder will need a 35-40A also.

The mains panel is already in the garage, so I would mount the sub as close to it as possible, and I would go ahead and move the current garage outlets breaker over to the new sub-panel, this would free up a space in the old panel and get all the garage outlets in the sub.
 
Last edited:

RunninOnEmpty

Well-known member
Joined
Mar 1, 2015
Messages
287
Location
New England
Hmm. So you want 2 40A breakers plus a 20A (?) 240V for the lift and a 20A 120v for your bench and you'll want at least 30A 120V if you want space for 2 additional... And given that you could very plausibly use at least the compressor and welder at one time (and if you had a friend over, maybe a lift at the same time as well)... You are looking at some serious requirements here. Sorry to repeat myself but definitely go over that residential load calculation sheet. Even your 200A service might not cut it. I can't read anything in your pic about what your breakers are but given that you have quite a few 2-pole breakers, I assume you have an electric dryer and oven? Do you have oil heat? If you have electric heat - either resistance or a heat pump with resistance as backup/aux, 200A is definitely not enough. If you have oil/gas heat, you might be okay still. Also, your circuits should be 25% larger than the actual current your devices will draw, so you might even want a 50A breaker for the welder if it's going to actually use 40A. (If it says recommended breaker 40A then 40A is fine)

I guess I should have seen that the panel pic was already in the garage, lol. At least that saves you a lot of trouble.

It looks like Sylvania does have 100 and 125 amp sub breakers so you should be okay on that front. I'd still probably rather get a brand new mains panel but you might not have to after all. But do compare prices anyway. If you stick to a compatible brand where you can keep your breakers, you might find it as cost effective or more to upgrade to a 40-spot panel. And keep in mind if you do just get the 40-spot panel, you can sell your old panel on Ebay. That's what I did when I upgraded to 200A with a Square D panel. I previously had a 100A panel with Siemens breakers and I sold the old stuff for something like $100. A lot of electricians offer to take the old panel away, but if so, politely decline. He's not going to pay you for it. (Edit again to clarify: Square D is NOT compatible with your panel - my Siemens stuff probably was compatible with your panel but was also not with Square D - I want to point out that I swapped all my breakers when I switched panels, so what I sold was both the panel and the old breakers.)

If you do get a sub-panel, I'd stick to one that is compatible with the same breakers as your main panel. You don't HAVE to do that, but it'll cut down on confusion and will allow you to swap circuits between the 2 panels as necessary.
 
Last edited:

kd3pc

Well-known member
Joined
Aug 10, 2013
Messages
3,630
Location
Northern Neck
I would pony up for a new panel, adding more spaces, as you already have the 200 amp service in place. You will need to have the meter pulled and/or likely a permit and inspection, depending on the local laws.

The others will get you what you want, but still using an old panel and having to set a subpanel.
 

jvitez

Well-known member
Joined
Nov 30, 2009
Messages
2,429
Location
Big Sky Country, Canada
Please do a proper load calc! Everything else is just guesswork.

To calculate your subpanel load, write down the WATTAGE of every appliance, light, heater, etc you plan on having in the shop. Now do some thinking about you'll use the shop. Think about what you could ever pssible have on using electricity at the same time in any possible circumstance. For example, compressor happens to turn on, welder is going, lights are on, electric heater is on, battery charger is plugged in, you get the picture. Add up the WATTAGE, not amperage of everything that could be on at the same time. Divide this total wattage by 240. That's the minimum amperage of subpanel that you'll need.

But you should do a load calc for your house as it currently sits, AND add the shop equipment load. Are you over 200 amps in total calculated load for the house+shop? I doubt it unless you have an electric furnace/range/water heater. But please do some simple math and a proper NEC load calc. Now your planning with facts, not wild-assed guesswork.

If your new total load is under 200 amps, the best would be to get a brand new 40 circuit 200 amp main breaker panel installed. You'll future proof any added circuits you could think of in your house, and you can feed anything in the shop off of one panel with no worries about overloading a subpanel. There's nothing wrong with adding a subpanel to your existing main panel though, as long as you can still get breakers for it.
 

wyliesdiesels

Well-known member
Joined
Aug 14, 2012
Messages
20,045
Location
Modesto, CA
Are you sure the service to your house is large enough? Legally you can only have a certain amount of circuits for a given service even if you won't be using all of the circuits at once. Sometimes you need to add a sub panel to add a few extra things but you seem to want to add quite a bit of capacity and I have the feeling your service might not be enough.

Otherwise all you'd need is a 100A double-pole breaker and I would install that breaker at the very top of the box to keep the resistance as low as possible (which may bring you above 100A for that panel and thus require more than just the 100A breaker). You would obviously need to move one of the existing circuits to the new box as well to make room in the old. But for a 100A breaker, I would probably want to have a quality panel like Square D QO. I'm not good enough to identify your panel based on sight (well, the label says Sylvania so maybe they made the panel) but hopefully it's quality. You don't want to have a crappy Federal Pacific panel already known for catching on fire and then make things even riskier by putting a 100A breaker in it.

Check out this load calculation spreadsheet and fill it out and make sure you have enough capacity: http://www.electrical-knowhow.com/2012/01/residential-load-calculation.html

If you don't have enough capacity - and I can nearly guarantee you that you don't - just replace the entire panel with a 200A or 225A Square D QO panel. Get one with 40 spaces or more. You will need to have an electrician upgrade the meter and possibly the wire if they can't handle 200A. Or if you want, you could take the existing panel and set that up in the garage as a sub-panel from whatever new panel you buy. Again I would get something quality because the breaker you'd use from the main panel to go into the sub panel would be so large that quality of your panel is REALLY going to matter.

NOT TRUE at all!
 

Norcal

Well-known member
Joined
Mar 16, 2008
Messages
13,767
That panel does not have any breakers installed that UL classified for Sylvania/ Challenger panels which are obsolete, the breakers are mostly ITE/Siemens & a GE, Eaton does make UL classified breakers for Sylvania/Challenger panels, since the panel is obsolete, use the proper breakers in the panel, buy a Siemens panel & use the breakers in it, or replace the panel w/ a 40 space model & be rid of that Zinsco main breaker, again use Siemens & some of the breakers can be reused.

Before it was Sylvania, it was Zinsco, GTE sold off Sylvania in the early 1980's to become Challenger, which went away in the mid 1990's.
 

Mustang51js

Well-known member
Joined
Jan 24, 2014
Messages
1,734
Location
Haskell nj
I would do new panel or 70 amp 20 space sub panel, then extend all the 120 volt circuits into that panel,put all you new 220 in main panel
 
Last edited:

Stuff

Well-known member
Joined
Aug 31, 2013
Messages
572
Be aware that Siemens has stated that using used breakers in new panels voids the warranty.
 
OP
T

t25torx

Well-known member
Joined
Jun 26, 2013
Messages
64
Location
Nashville, TN
Okay so if I did this correctly with the sheet, I'm looking at 165A at full demand, 116A at neutral demand. I'm not sure if I'll need to upgrade service or not at this point. I'd like to have a little more cushion than 35A at full demand. But I do know that I want to just go ahead and pull this old panel out and get in a proper 40 circuit panel with individual breakers for each circuit and not the "peanut" breakers. If I do that and put in the circuits I want I should be right at 35 circuits total, so that will leave me with 5 extra for expansion down the road, and no extra ugly panel off the the side taking up wall space.
 

RunninOnEmpty

Well-known member
Joined
Mar 1, 2015
Messages
287
Location
New England
If you want, you can look into upgrading to 225A and getting the Square D panel QOC42UF which has 42 spaces rather than 40.

If you're confident in how you did the sheet, you should be okay, but consider whether you will want to add any additional demands a couple years down the road. If so, look into 225A.

225A is reasonably available to residential areas though it isn't a definite. Sometimes you can get 320 or 400 but those are very rare for residential 1-phase power. You don't need those... I guess I'm just rambling again.

Personally I think I would be fine with the 200A if I had 165A full demand unless I was planning to, say, also add woodworking/machining capabilities (other than a few basic tools like your welder). You could also get the 42-space 225A panel, put a 200A main breaker in, and if you need a little more, look into a 225A upgrade (which as far as your panel goes would only need a new main breaker - no new panel itself or sub-breakers). Not sure offhand if the 40-space panel supports a 225A service but if so, you could do the same with it.

You can post your sheet if you want and someone could double check it - though we can't possibly be as accurate as you since we don't know the details about your home. We might be able to spot any obvious omissions though.

Oh, and I think you're making the right choice by going for a new panel, by the way.
 
Last edited:

yeldogt

Well-known member
Joined
Jan 2, 2012
Messages
18,184
Unless you have electric heat, 200 amp is a lot of power,

Can't comment on the current panel ... but I had a similar situation where I needed to expand a panel. The electrician put a second panel next to the main and we moved the circuits around.

You may find that doing a new panel is the best way to fix your problem .. do it once and do it correct and you will never have to play with it again.
 
OP
T

t25torx

Well-known member
Joined
Jun 26, 2013
Messages
64
Location
Nashville, TN
Damn, should have clarified about the sheet. That 165A is just with my current house load. Not calculating the extra load of the compressor/welder/garage.

And yeah being in south Florida I have electric heat, no gas available down here. But it does mean I only turned on my heat 1 time this last year, so there's that.

Oh and to add to this mix, the wife has recently stated she wants to get an in ground pool, so I guess I'll have the added cost/demand of that..

Here's my sheet.

ScreenHunter_09%2520Mar.%252003%252011.09.jpg
 
Last edited:

Elginz

Well-known member
Joined
Dec 29, 2014
Messages
431
Location
Oconto, WI
Sounds like a plan.
My power co. looked at my load when I added our studio. I had 200 amp. two dryers, two electric water heaters, electric double oven, ELECTRIC heat for the house, garage and studio. They told me they would size it at 200 amp. So I left it the way it was. I do have things in place to go 320 amp if I would ever add a kiln.
 

RunninOnEmpty

Well-known member
Joined
Mar 1, 2015
Messages
287
Location
New England
Wow. Wouldn't have expected 10kW of strip heating in FL. I had 12.5kW in my previous house in MA - it was aux and emergency for a heat pump but still capable of heating the house way more than necessary even on the really cold days. It was a pretty small house, but the difference in climate between MA and FL is pretty significant. That is going to kill you. I think you will need to get a significant service upgrade after all if you can't figure out an alternative to having that much strip heating.
 
OP
T

t25torx

Well-known member
Joined
Jun 26, 2013
Messages
64
Location
Nashville, TN
Well it's not strip heating, it's what the central A/C heat unit had on its side, but I figured that was the place to put it in.
 

RunninOnEmpty

Well-known member
Joined
Mar 1, 2015
Messages
287
Location
New England
There are a few possibilities regarding that 10kW:
-You have a heat pump with strip (resistance) heating as auxiliary and emergency. Hopefully this is the case because heat pumps are far more efficient for heat and these days are even good up in MA (and even Canada! see Mitsubishi's Zuba Central for example) but you unfortunately would still need to account for the resistance heating in your calculations.
-You have an AC and for heat you do have resistance only
-Your AC itself uses 10kW, but I don't think a 3 ton unit would use that much (and the sheet agrees) so I don't think this is the case

Can you post pictures of the labels on your AC (outside unit) and air handler (inside unit)?

Your air handler shouldn't use a lot of power if it didn't have resistance heating inside it. It would only have something like a 240v 10-20A breaker without resistance heat. For my 12.5kW aux heat it used a 60A breaker. My heat pump/AC unit used a 30A breaker (can't remember the actual wattage or current draw). I think mine was also a 3 ton.
 
Last edited:
To avoid these ads, REGISTER NOW!
OP
T

t25torx

Well-known member
Joined
Jun 26, 2013
Messages
64
Location
Nashville, TN
Here's the pictures I took of the unit when i did my inspection before buying the house.

A/C unit

IMG_0009.JPG


Air Handler. Model is a Rheem RHSLHM3617JA The section on the airhandler to mark what heater kit installed was not marked, so I'm assuming it is the 10kw model due to the scribbles on the side of the unit lol

IMG_0021.JPG
 

RunninOnEmpty

Well-known member
Joined
Mar 1, 2015
Messages
287
Location
New England
From the results of my Google search it does look like you have an AC-only unit and not a heat pump which is unfortunate though it doesn't really affect your load calculation. You definitely have strip heat inside that air handler and unfortunately you do have to include that in the calculation even if it's rarely used. It seems like overkill to me given that it's Florida, though I've never lived in Florida so maybe it does get pretty darn cold there once or twice a year :D

I think you're going to have to look into 320A or getting propane or something for the oven and/or dryer (which would obviously also require a new oven and/or dryer) to lower the electrical load.

If it doesn't get too cold there and your heating system seems "more than sufficient," you could probably also lower your strip heating to like 6kW or 7.5kW or something but I don't think that is going to give you enough headroom here. If you did that and went to 225A, you might just barely scrape by... But I'd rather look into 320A first. Call up the power company and ask them if they even offer it.

Edit: Actually, since you don't have a heat pump, that means you will be using that strip heating OR the AC but not both... So you don't need to include both the AC and strip heat. So you don't need to include both as running at the same time. You can essentially enter the total value as your strip heat + air handler. 60 amps at 240v is 14.4kW, though, which is already around what you entered. But in actuality we can expect more like 50-55A to be in use so you should be okay with 12-12.5kW total. Overall this probably results in a 15A or so reduction from the figure you had before. And yet even with that and especially considering a pool and more, I would still look into 320A. If you don't use all the stuff you want to add at the same time, you would be fine with 225A or maybe 200A, but that is an unreasonable restriction.

It would be nice if instead of 225A service you could get 250A... but commonly the jump is from 225 all the way up to 320.

But hey - with 320A service, you could eventually swap out whatever water heater you have for an instant/"on demand" one.
 
Last edited:
OP
T

t25torx

Well-known member
Joined
Jun 26, 2013
Messages
64
Location
Nashville, TN
So 320A service it is then! I'll see what FPL has and how huch if any difference it might cost, if they have to run new line it'll be a good time to switch from overhead service to underground. I'm thinking of putting in solar panels on the roof so I'll get that evaluated into the new service also. Thanks for the help guys.
 

Tdubyac

Well-known member
Joined
May 10, 2014
Messages
63
Location
Chapel Hill, NC
You put you have 20 small appliance branch circuits, i highly doubt that is the case. It also appears your cooktop and oven are excluded from your calculation. Code for kitchen is 2 20 amp small appliance branch circuits, though you may have more.

4hPeD8.png
 
Last edited:

RunninOnEmpty

Well-known member
Joined
Mar 1, 2015
Messages
287
Location
New England
Oh damn, good catch on that. I must have glanced right past the top of his sheet! Geez, where did I learn to read?

Still, those other circuits still need to be accounted for, just not necessarily in the same way.

Ultimately, though, he definitely has the potential to be pushing as much amperage as the sheet said. He can change the sheet to reflect a different utilization percentage of his non-appliance circuits but he's still going to need an upgrade, I'd say.

As for the oven, seems to be accounted for. Sheet says ranges or number of appliances and he wrote 1 in the "or" part and it added power for that so unless he wrote that 1 for some other appliance, I think it's ok. (Yeah, I linked the sheet, but it's not like I designed the formulas for it... but he seems fine in this case.)
 
Last edited:
OP
T

t25torx

Well-known member
Joined
Jun 26, 2013
Messages
64
Location
Nashville, TN
You put you have 20 small appliance branch circuits, i highly doubt that is the case. It also appears your cooktop and oven are excluded from your calculation. Code for kitchen is 2 20 amp small appliance branch circuits, though you may have more.

Ahh okay, I thought it was talking about all the outlets in the house, not just the ones in the kitchen.

I didn't fill out the cooktop, or oven sections, I thought those were covered in the "Range" section. Not sure what I would put for those.

So if I redo the sheet, going down to the 2 outlets I have in the kitchen then it drops me down to 126A, and that should be well within the range for adding the stuff I want.

I'm still going to get a 40 circuit panel and just replace the old one.

Thanks for catching that.
 

RunninOnEmpty

Well-known member
Joined
Mar 1, 2015
Messages
287
Location
New England
I didn't fill out the cooktop, or oven sections, I thought those were covered in the "Range" section. Not sure what I would put for those.

range = oven + cooktop

Most of us have been saying "oven" but that's what we meant.

Also it's not correct to just ignore all those other circuits unless you then want to go and add all the items you power from them like computer equipment, though for many people those items may not be significant. For some of us like myself with large computer and other electronics requirements, it would be a critical mistake to ignore those circuits.

So 165A might be on the high side, but 126A is definitely on the low side. Consider that it's entirely possible that you will have the heat, range, dryer, washer, and power tools on at the same time and your wife might come home and use the garage door opener while your kids are using computers and televisions... 126A is not correct. Heat + range + dryer alone would be around that.
 
Last edited:

Tdubyac

Well-known member
Joined
May 10, 2014
Messages
63
Location
Chapel Hill, NC
Most outlets are technically included in the general lighting load and the 8k range demand factor is 6.4k. But really the code is the bare minimum so there is clearly no problem going above and beyond.
 

Mustang51js

Well-known member
Joined
Jan 24, 2014
Messages
1,734
Location
Haskell nj
You will be fine with 200 amps, your not running heat and ac at the same time. Only time you would have a huge surge in power is if you turned off power for a while and then turned everything back on. Once your things like hot water heater and hot tub are up to temp they use a lot less power to keep them constant,same with ac and heat
 
OP
T

t25torx

Well-known member
Joined
Jun 26, 2013
Messages
64
Location
Nashville, TN
Bringing this one back from the dead guys.

I decided to purchase the new breaker box and I'm pretty dead set on installing it myself, but wanted to ask an experts opinion first before I went cutting an extra hole in my new breaker box.

I've labeled the wires in my old box like so.

_DSC0310.JPG


and I've mocked up the height of the box like so,

_DSC0314.JPG


the top breakers should just be under 6'7" which as I understand it is the max height for them. But as you can see here, the hole where the conduit from outside comes in is just a little higher than I would want. At this point I just want to cut a hole about 3 inches higher than the standard punch out, you can just make out the pencil marks I made on the box.

I guess my question for the experts is, is this against code in some weird way. I couldn't find anything saying it was.
 

wyliesdiesels

Well-known member
Joined
Aug 14, 2012
Messages
20,045
Location
Modesto, CA
Nope. But thats gonna be a real B*tch to bend the wire like that with the main on the bottom. I wouldn't do it like that! I dont even see how u would make that bend. Can u change the position of the conduit so its lower? Also, is that feeder 3- or 4-wire? Looks like 3-wire. If it is and because youre changing out the panel, u are required to bring it to current code which means 4-wire and pulling an EGC to the panel as well as unbonding the neutral bar(i see the green ground bonding screw)...
 
Last edited:

Mustang51js

Well-known member
Joined
Jan 24, 2014
Messages
1,734
Location
Haskell nj
You could put that hole where you want and bend the wires down to the bottom of panel and then back up,so they would be in a u shape. If that's a sub panel you need to do what wyliediesels says but I think you ok since it looks like your main panel. Personally I would use the prestamped knockout and not worry about the height of the top breakers,since it's usually for the main breaker they worry about the height.
 
OP
T

t25torx

Well-known member
Joined
Jun 26, 2013
Messages
64
Location
Nashville, TN
Nope. But that's gonna be a real B*tch to bend the wire like that with the main on the bottom. I wouldn't do it like that! I dont even see how u would make that bend. Can u change the position of the conduit so its lower? Also, is that feeder 3- or 4-wire? Looks like 3-wire. If it is and because you're changing out the panel, u are required to bring it to current code which means 4-wire and pulling an EGC to the panel as well as unbonding the neutral bar(i see the green ground bonding screw)...

There is a ground wire that comes in from the grounding rod (a true grounding rod, not water pipe) outside and it's connected to the neutral/ground bars in the old panel. So if I'm understanding you correctly. In the new panel I'll need to un-bond the neutral from the case, and just separate all my neutrals and grounds when installing the new panel to bring it up to code?

Oh and yes this is the main panel not a sub panel going in.
 
OP
T

t25torx

Well-known member
Joined
Jun 26, 2013
Messages
64
Location
Nashville, TN
You could put that hole where you want and bend the wires down to the bottom of panel and then back up,so they would be in a u shape. If that's a sub panel you need to do what wyliediesels says but I think you ok since it looks like your main panel. Personally I would use the prestamped knockout and not worry about the height of the top breakers,since it's usually for the main breaker they worry about the height.


That was my plan, either a U or clover bend then cut them down to length. Ah okay thanks for clearing up the breaker height issue. I may just use the pre-punched knockout then.
 

wyliesdiesels

Well-known member
Joined
Aug 14, 2012
Messages
20,045
Location
Modesto, CA
There is a ground wire that comes in from the grounding rod (a true grounding rod, not water pipe) outside and it's connected to the neutral/ground bars in the old panel. So if I'm understanding you correctly. In the new panel I'll need to un-bond the neutral from the case, and just separate all my neutrals and grounds when installing the new panel to bring it up to code?

Oh and yes this is the main panel not a sub panel going in.

Ok I thought this was a subpanel. Disregard about isolating the neutral bar and the 4-wire upgrade.

Main panel needs to have the neutral bar bonded to the panel enclosure and ground/EGC bar...

That was my plan, either a U or clover bend then cut them down to length. Ah okay thanks for clearing up the breaker height issue. I may just use the pre-punched knockout then.

Thats gonna be a tight bend but if u can do it then go for it....
 
Last edited:

Firebird 1

Well-known member
Joined
Mar 11, 2015
Messages
624
Location
Maryland
Not an elect. so I cant answer any questions, but this reminded of when I built my house 15 yrs ago I told the elec cont. I wanted a subpanel in the garage. I have a 4 car garage with the last bay closed in without an overhead door that is my woodworking shop. He did not put one in when I confronted him he complained that the price of the wire to run from the main panel was too expensive. I think is was around $100. I told him about it when he gave me the bid, I was so pissed at him out of principle I told him to leave it as is. I often wish I would have given him the extra money.
 

wyliesdiesels

Well-known member
Joined
Aug 14, 2012
Messages
20,045
Location
Modesto, CA
Not an elect. so I cant answer any questions, but this reminded of when I built my house 15 yrs ago I told the elec cont. I wanted a subpanel in the garage. I have a 4 car garage with the last bay closed in without an overhead door that is my woodworking shop. He did not put one in when I confronted him he complained that the price of the wire to run from the main panel was too expensive. I think is was around $100. I told him about it when he gave me the bid, I was so pissed at him out of principle I told him to leave it as is. I often wish I would have given him the extra money.

Do the work yourself! Not hard! Start a new thread if u need help!
 
OP
T

t25torx

Well-known member
Joined
Jun 26, 2013
Messages
64
Location
Nashville, TN
It's done! Woohoo! :bounce:

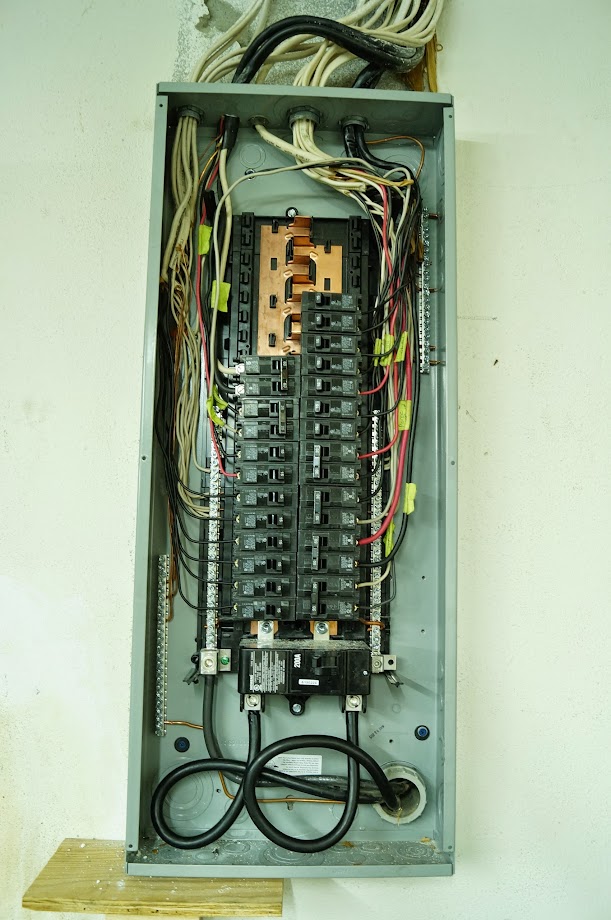
I got the new panel installed tonight, took me about 3 hours which is 2 hours faster than I thought it would. I had a little trickiness with some of the wires not wanting to reach and a real electrician would probably have been able to make it a little tidier, but I'm happy with the result and the fact that I can now wire up my compressor and new garage outlets.

I went with wylies suggestion and used the standard knockout at the bottom. I'll cover the wires back up and the top another day.

Hot wires! Capped on the end and wrapped with electrical tape.

_DSC0316.JPG


Spaghetti! Or tree roots.

_DSC0315.JPG


New panel in and all wired up.

_DSC0318.JPG


Lots of space left for expansion.

_DSC0321.JPG


Thanks for your help guys and gals!

Project total:

Copper bus 40 slot load center - $130
All new breakers - $288
Labor costs - FREE!

So that's a total of $418 spent. Compared to probably $1200-1500 if I had to have an electrician do it. I think that deserves a beer. :beer:
 

Charles (in GA)

Well-known member
Joined
Jan 11, 2006
Messages
12,489
Location
50 mi south of Atlanta
Copper bus Siemens, I like it. Good job on the installation even if it did come out a little tall.

Legally, you cannot bunch all of those wires in a single connector. I know it was done that way before, but the UL listing and the manufacturers instructions for each of those large clamps will define what can be put in them, and it isn't a bundle of 12/2 Romex.

However, sometimes you gotta do what you gotta do, and given how many thousands of panels are done that way in the country, I cannot fault you too much for doing it.
 
To avoid these ads, REGISTER NOW!
Top Bottom