To avoid these ads, REGISTER NOW!

Hanging From Engineered I Joists

Naivir

New member
Joined
Apr 30, 2017
Messages
3
Hi all. I'm no architect or engineer but i feel i can handle DIY stuff fairly well. However, i have a question about installing both a ladder hoist and a pot rack from the ceiling of my 2-story house, which was constructed about 2 years ago using Georgia Pacific engineered I joists (thin lumber upper/lower flanges with OSB webbing) for the 1st ceiling/2nd floor. I've read a lot of conflicting methods about how to go about this, so please provide some clarification if possible. So far i have heard:

1. Do not drill at all into the flanges.
2. Lag bolts and/or #8/#10 screws are OK into the flanges as long as a 50% diameter pilot hole is drilled.
3. Reinforce with plywood along the length of the I joist, glued and nailed into the sides of top and bottom flange.
4. Reinforce by sandwiching 2x blocking glued and nailed onto either side of the webbing at the hang location.
5. Reinforce by glue and screw 2x4's across two or more I joists to "spread the load".
6. Any combination of the above, but close to an outside wall.

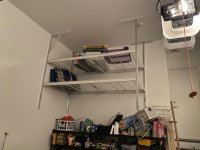
I want to hang a ladder hoist from my garage ceiling which is currently finished with drywall, and i would rather not have to cut into the drywall and patch it if i don't have to. It would need to support a ladder weighing about 60 pounds. The hoist calls for use of 1/4" lag bolts.

I also want to hang a pot rack in my kitchen, which would probably support anywhere between 100-150 pounds at any given time. Plus the potential for swaying when pots are placed and removed. And obviously i don't want to mess with drywall in my kitchen. Spreading the load option seems to be the simplest solution but i'm still concerned with drilling into the flanges at all.

The house came with a garage door already mounted, which appears to use lag bolts going through the angle iron into the joists. So seeing that makes me think it's OK, but after everything i've read i'm not so sure. The builder also did some other questionable things during construction.

I've also already contacted the manufacturer who pointed me to a document of exceptions regarding attachment of sprinkler systems:

https://www.apawood.org/publication-search?q=J745&tid=1

and suggested that i drill pilot holes. But seeing as it's such a new house, i really don't want to take a chance at majorly screwing something up with the structure (i.e. causing a floor to collapse, or worse.). I know that these things are basically just glued together and the bottom flange is under a tension load.

I've attached a photo of the joists from construction....note that they are now covered in drywall (which i assume is also screwed into the flanges???)

Help please!
 

Attachments

  • IMG_20150520_160853155_HDR.jpg
    IMG_20150520_160853155_HDR.jpg
    154.8 KB · Views: 344
To avoid these ads, REGISTER NOW!

Marctrees

Well-known member
Joined
Mar 5, 2015
Messages
6,265
Location
TX/LA border - Toledo Bend
Picture it as a 100 lb tiny blond standing on top, the second floor, on a couple of the joists.

Do ya see a problem with that?

I don't think so.

This is no different.

No problem what you want to do, overconcerned. Marc
 
Last edited:

mrobins297aaa

Well-known member
Joined
Sep 20, 2010
Messages
3,283
Location
south east michigan
really think about it, there is about a billzillion nails and screws into those bottom and top chord flanges between the drywall and flooring..........do you think anybody drilled any pilot holes, although it is a good idea with the larger screws.
 

Thumper68

Well-known member
Joined
May 16, 2013
Messages
5,134
Location
Duluth MN
I would have no issue putting a few 1/4 inch lags in to hold the load you are talking about.

I have I joists as my roof structure in my shop and have 3/8 inch eye bolts in a couple of places to hang things been there over 10 years no issues and have hung way more than 100 pounds from them.

I have also drilled holes through them, like most engineered things they are listed with a huge safety factor.
 

matt_i

Well-known member
Joined
Mar 14, 2008
Messages
10,764
Location
SE Michigan
Id go with a 2x4 spanning across two of the joists, use #10 torx drive screws and make sure they have the "self drilling point" as that won't split the flanges. Then drive your 1/4" lags into the 2x4.

If you aren't sure what the self drilling point looks like, GRK screws have them.
 

DougWil

Well-known member
Joined
Dec 29, 2015
Messages
548
Location
NW Montana
#4 is the correct way to add a point load, install 2x blocking, screwed and glued on both sides of the OSB web and whatever you are hanging below is attached to that. If offset much a solid saw member is hung between to TJIs with blocking and hangers. Then the load it attached to it.

The bottom chord of the TJI has a dato groove and the OSB glued into the groove. It isn't designed for perpendicular tension loads, it is design to transfer horizontal shear.
 

GMCGarage

Well-known member
Joined
Jan 31, 2017
Messages
1,264
Hi all. I'm no architect or engineer but i feel i can handle DIY stuff fairly well. However, i have a question about installing both a ladder hoist and a pot rack from the ceiling of my 2-story house, which was constructed about 2 years ago using Georgia Pacific engineered I joists (thin lumber upper/lower flanges with OSB webbing) for the 1st ceiling/2nd floor. I've read a lot of conflicting methods about how to go about this, so please provide some clarification if possible. So far i have heard:

1. Do not drill at all into the flanges.
2. Lag bolts and/or #8/#10 screws are OK into the flanges as long as a 50% diameter pilot hole is drilled.
3. Reinforce with plywood along the length of the I joist, glued and nailed into the sides of top and bottom flange.
4. Reinforce by sandwiching 2x blocking glued and nailed onto either side of the webbing at the hang location.
5. Reinforce by glue and screw 2x4's across two or more I joists to "spread the load".
6. Any combination of the above, but close to an outside wall.

I want to hang a ladder hoist from my garage ceiling which is currently finished with drywall, and i would rather not have to cut into the drywall and patch it if i don't have to. It would need to support a ladder weighing about 60 pounds. The hoist calls for use of 1/4" lag bolts.

I also want to hang a pot rack in my kitchen, which would probably support anywhere between 100-150 pounds at any given time. Plus the potential for swaying when pots are placed and removed. And obviously i don't want to mess with drywall in my kitchen. Spreading the load option seems to be the simplest solution but i'm still concerned with drilling into the flanges at all.

The house came with a garage door already mounted, which appears to use lag bolts going through the angle iron into the joists. So seeing that makes me think it's OK, but after everything i've read i'm not so sure. The builder also did some other questionable things during construction.

I've also already contacted the manufacturer who pointed me to a document of exceptions regarding attachment of sprinkler systems:

https://www.apawood.org/publication-search?q=J745&tid=1

and suggested that i drill pilot holes. But seeing as it's such a new house, i really don't want to take a chance at majorly screwing something up with the structure (i.e. causing a floor to collapse, or worse.). I know that these things are basically just glued together and the bottom flange is under a tension load.

I've attached a photo of the joists from construction....note that they are now covered in drywall (which i assume is also screwed into the flanges???)

Help please!

Hanging either one would be fine.
 

lakeroadster

Well-known member
Joined
Jan 19, 2015
Messages
5,166
Location
Central Colorado
Picture it as a 100 lb tiny blond standing on top, the second floor, on a couple of the joists.

Do ya see a problem with that?

I don't think so.

This is no different.

No problem what you want to do, overconcerned. Marc

A 100 lb blond hanging from a drywall screw would be the same.. but A 100 lb anything on the second floor is a totally different load path than what the OP explained he wanted to do.

These joists are designed to be loaded from above. Putting lag screws into the web or flange and hanging weight from below is in no way the same as loading the joist from above.

_____________________________________________________________________________

I'd hang the ladder from the wall via wall mounted brackets. As for the pot rack.. got any ceiling fans in the house? Check those out as far as to how they are supported and make the pot rack support in the same fashion. They make supports that are retrofits that attach to two joists. https://www.maxwarehouse.com/produc...=35023689990&gclid=CK6IqI_iztMCFce6wAodHAYMxw
 
Last edited:

Marctrees

Well-known member
Joined
Mar 5, 2015
Messages
6,265
Location
TX/LA border - Toledo Bend
Lakeroadster - Other than "one drywall screw", agree w you.

Bottom line is wayy overly concerned and is going done a rabbithole.

No offence to the OP - He may be a Brain Surgeon, much smarter than me, making 500k a year, oe even Bill Gates, but building wise, he obviously has limited experience, or he would be done before he posted.

He's concerned about "majorly screwing up the structure or making a floor collapse."

His ladder hoist I sure would assume will have at least two hanging points, either on separate or even same joist, probably 12' minimum apart based on a guess using the 60 lb weight of ladder.

The pot rack, probably, not for sure, but probably has 4 attachment points, probably around a 3' square +, if it will have room for 150 lbs ?? of pots.

If it has somekinda goofy single ceiling attachment point, common sense would have precluded buying that for this installation.

He must have a collection of two dozen + cast iron pans to exhibit on his ceiling I guess.

Or maybe two full collections of Le Creuset.

Which certainly could be, but it's probably one in a million homes w even 1/2 that weight on a pot rack.

There, got it all out.


IMHO, YMMV. Marc
 
Last edited:
To avoid these ads, REGISTER NOW!

GMCGarage

Well-known member
Joined
Jan 31, 2017
Messages
1,264
A 100 lb blond hanging from a drywall screw would be the same.. but A 100 lb anything on the second floor is a totally different load path than what the OP explained he wanted to do.

These joists are designed to be loaded from above. Putting lag screws into the web or flange and hanging weight from below is in no way the same as loading the joist from above.

_____________________________________________________________________________

I'd hang the ladder from the wall via wall mounted brackets. As for the pot rack.. got any ceiling fans in the house? Check those out as far as to how they are supported and make the pot rack support in the same fashion. They make supports that are retrofits that attach to two joists. https://www.maxwarehouse.com/produc...=35023689990&gclid=CK6IqI_iztMCFce6wAodHAYMxw

We are not talking alot of load, and by the time the load is distributed, its maybe 30-50 lbs per location. Depending on the span, the amount of glue used to resist the bottom chord tension/shear forces is easily enough for a 50 lbs load.

Hell, I bet you could put a E-Z anchor in the drywall and it would still work.

OP, have at it, use some common sense.
 

lakeroadster

Well-known member
Joined
Jan 19, 2015
Messages
5,166
Location
Central Colorado
We are not talking alot of load, and by the time the load is distributed, its maybe 30-50 lbs per location. Depending on the span, the amount of glue used to resist the bottom chord tension/shear forces is easily enough for a 50 lbs load.

Hell, I bet you could put a E-Z anchor in the drywall and it would still work.

OP, have at it, use some common sense.

As you point out there are some "depends' involved.

So are those common sense depends, or the other variety, you know, the "oh ****" that didn't work, or "yeah that's a real pisser" never expected that, depends?
 

Marctrees

Well-known member
Joined
Mar 5, 2015
Messages
6,265
Location
TX/LA border - Toledo Bend
I'm pretty sure he was joking about the drywall anchor.

GJ never fails to entertain.

Memories of the "how do I get paint off of screwdriver shaft" actually a real thread.

Marc
 

GMCGarage

Well-known member
Joined
Jan 31, 2017
Messages
1,264
As you point out there are some "depends' involved.

So are those common sense depends, or the other variety, you know, the "oh ****" that didn't work, or "yeah that's a real pisser" never expected that, depends?

No, I am depending on my engineering degree, and 20 years experience to know that hanging 50-100 lbs off a wood I joist is NOT going to fail it.

If its designed for 40 psf, then depending how much **** he has above on top of the joist, it could be deflection controlled. This would indicate that stiffness of the joist is taken into account, and that it would not be stress controlled, thus having extra capacity in the shear plane that is the joint between the web and the bottom flange. Thus, adding a tension load to the joint would then involve using the interaction of shear and tension on the joint, and eat into that capacity. Depending on the span, it could be really minimal.

Also, there are FS in the design. If, depending on the span, a 100 lb load causes a failure, then it was not originally designed correctly in the first place.

I cant believe we are arguing about a 100 lb load on a engineered joist, but when someone wants to hack up all their roof trusses in a garage for a lift, its, do it, and put a couple extra screws along the joint, and it will be ok.

Have at it OP, its 100lbs., 100. A hundred. Take a 100 lbs off the top just to make Lackluster feel better. dont be dependent on some of the silly advice people give on here.
 
Last edited:

GMCGarage

Well-known member
Joined
Jan 31, 2017
Messages
1,264
I'm pretty sure he was joking about the drywall anchor.

GJ never fails to entertain.

Memories of the "how do I get paint off of screwdriver shaft" actually a real thread.

Marc

Actually no, if shared between a couple more joists, the EZ anchors would hold 50lbs in drywall. Granted, over time it would more than likely pull out due to fatigue, but adding the anchor is not going to overload the drywall, put undue stress on the I joist and cause it to fall down catastrophically.

Lets bump the load up to 500lbs or 1000lbs, and then we have something to talk about.
 

MushCreek

Well-known member
Joined
Jan 14, 2015
Messages
9,875
Location
Upstate South Carolina
It's a good thing that people never install garage door hangers to trusses. /sarcasm off/ A 60 lb. ladder is nothing. Where people get into trouble is installing a hanging shelf for 'a little light stuff', and end up storing big block V-8's up there.
 

lakeroadster

Well-known member
Joined
Jan 19, 2015
Messages
5,166
Location
Central Colorado
Last edited:
OP
N

Naivir

New member
Joined
Apr 30, 2017
Messages
3
Well these replies have been informative to say the least. I'll admit that i have no real experience with how load bearing structures work. I think i will go with the 2x4 method attached to 2 joists with structural screws at each end, and put my lag bolts into those. That would basically be splitting the weight between 4 joists, 15-20 pounds per joist max.

Truth be told, i was not so worried about the ladder hoist in the garage considering i have already mounted two bike hoists over a year ago with lag bolts through 2x4's into multiple joists. However, someone told me i should not have done that which kind of brought this whole thing up.

I guess the same method would work for the pot rack in the kitchen. The only difference is that the span above the kitchen is like 16 feet as opposed to 12 feet in the garage, but as someone assumed the pot rack does in fact have 4 attachment points. Truth be told, i have not actually weighed the rack and pots. I just assume it would be around 100 pounds because they are cast iron core.
 

Vk1000

New member
Joined
Nov 12, 2019
Messages
2
Location
New jersey
OP, not sure if you have read this:

Looks like you can do 500lbs every 5 feet.

It also says must be accounted for in design of joist. So, if you hang 100lbs, thats 100lbs less you can put up top.

Looks like #7 screw is good for 107lbs. use a couple of screws :)

I am hanging a storage rack, I think materials weigh around 200lbs. Am concerned about same reasons that bottom flang of ibeam not designed to hold a significant load.

See picture it’s split between 4 joists (two joists on each side and 4 feet apart) I have additional anchors into the wall studs using 2”x 1/4” screws. I don’t see anything about hanging a load from the bottom of the beam mentioned in the manufacturers documentation.

Any help appreciated. I remembered my house had engineered joists instead of solid wood like my old house.
 

Attachments

  • AE346109-F09D-49C8-88BB-06F44968AC29.jpg
    AE346109-F09D-49C8-88BB-06F44968AC29.jpg
    81.3 KB · Views: 75
  • 6803B8E3-5E7C-4CAB-A896-FC8BD01B0809.jpg
    6803B8E3-5E7C-4CAB-A896-FC8BD01B0809.jpg
    142.5 KB · Views: 80
Last edited:
OP
N

Naivir

New member
Joined
Apr 30, 2017
Messages
3
Wow, I just got a notification for a reply to this thread so figured I'd give an update. I installed both the ladder hoist and pot rack using the "span 2 joists with 2x4 method" using self drilling structural screws, though i did do very small pilot holes just to make sure i was going into wood since the drywall is there. Then i just put lag bolts into the 2x4s. One of the ladder hoist 2x4s was flush with the wall, so i also angled some screws into the studs on that one.

2.5 years later and nothing unfortunate has happened.
 

johnnyradiant

Well-known member
Joined
Mar 27, 2017
Messages
833
Location
Vancouver, BC
Huh! Imagine that! I'm glad you jumped out on the limb. I think there would be countless structures with collapse ceilings if that sorta stuff couldn't fly. Most installers don't even give that sorta thing a second thought if they can get their screw into something. Of course some guys think a nail into pex is ok too, but they're the ones that keep the economy rolling when you find out due to a costly flood.
 
To avoid these ads, REGISTER NOW!
Top Bottom