Hi all. I'm no architect or engineer but i feel i can handle DIY stuff fairly well. However, i have a question about installing both a ladder hoist and a pot rack from the ceiling of my 2-story house, which was constructed about 2 years ago using Georgia Pacific engineered I joists (thin lumber upper/lower flanges with OSB webbing) for the 1st ceiling/2nd floor. I've read a lot of conflicting methods about how to go about this, so please provide some clarification if possible. So far i have heard:
1. Do not drill at all into the flanges.
2. Lag bolts and/or #8/#10 screws are OK into the flanges as long as a 50% diameter pilot hole is drilled.
3. Reinforce with plywood along the length of the I joist, glued and nailed into the sides of top and bottom flange.
4. Reinforce by sandwiching 2x blocking glued and nailed onto either side of the webbing at the hang location.
5. Reinforce by glue and screw 2x4's across two or more I joists to "spread the load".
6. Any combination of the above, but close to an outside wall.
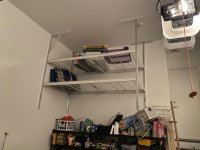
I want to hang a ladder hoist from my garage ceiling which is currently finished with drywall, and i would rather not have to cut into the drywall and patch it if i don't have to. It would need to support a ladder weighing about 60 pounds. The hoist calls for use of 1/4" lag bolts.
I also want to hang a pot rack in my kitchen, which would probably support anywhere between 100-150 pounds at any given time. Plus the potential for swaying when pots are placed and removed. And obviously i don't want to mess with drywall in my kitchen. Spreading the load option seems to be the simplest solution but i'm still concerned with drilling into the flanges at all.
The house came with a garage door already mounted, which appears to use lag bolts going through the angle iron into the joists. So seeing that makes me think it's OK, but after everything i've read i'm not so sure. The builder also did some other questionable things during construction.
I've also already contacted the manufacturer who pointed me to a document of exceptions regarding attachment of sprinkler systems:
https://www.apawood.org/publication-search?q=J745&tid=1
and suggested that i drill pilot holes. But seeing as it's such a new house, i really don't want to take a chance at majorly screwing something up with the structure (i.e. causing a floor to collapse, or worse.). I know that these things are basically just glued together and the bottom flange is under a tension load.
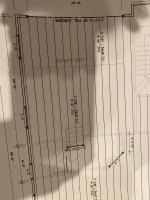
I've attached a photo of the joists from construction....note that they are now covered in drywall (which i assume is also screwed into the flanges???)
Help please!
1. Do not drill at all into the flanges.
2. Lag bolts and/or #8/#10 screws are OK into the flanges as long as a 50% diameter pilot hole is drilled.
3. Reinforce with plywood along the length of the I joist, glued and nailed into the sides of top and bottom flange.
4. Reinforce by sandwiching 2x blocking glued and nailed onto either side of the webbing at the hang location.
5. Reinforce by glue and screw 2x4's across two or more I joists to "spread the load".
6. Any combination of the above, but close to an outside wall.
I want to hang a ladder hoist from my garage ceiling which is currently finished with drywall, and i would rather not have to cut into the drywall and patch it if i don't have to. It would need to support a ladder weighing about 60 pounds. The hoist calls for use of 1/4" lag bolts.
I also want to hang a pot rack in my kitchen, which would probably support anywhere between 100-150 pounds at any given time. Plus the potential for swaying when pots are placed and removed. And obviously i don't want to mess with drywall in my kitchen. Spreading the load option seems to be the simplest solution but i'm still concerned with drilling into the flanges at all.
The house came with a garage door already mounted, which appears to use lag bolts going through the angle iron into the joists. So seeing that makes me think it's OK, but after everything i've read i'm not so sure. The builder also did some other questionable things during construction.
I've also already contacted the manufacturer who pointed me to a document of exceptions regarding attachment of sprinkler systems:
https://www.apawood.org/publication-search?q=J745&tid=1
and suggested that i drill pilot holes. But seeing as it's such a new house, i really don't want to take a chance at majorly screwing something up with the structure (i.e. causing a floor to collapse, or worse.). I know that these things are basically just glued together and the bottom flange is under a tension load.
I've attached a photo of the joists from construction....note that they are now covered in drywall (which i assume is also screwed into the flanges???)
Help please!