

hblock72
Active member
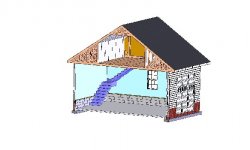
Figured I'd share these renderings with you guys and see what you think. This is what I'm planning to build. It's 28x36 with 12ft ceiling. Garage doors are 16x10 and 10x10. Using attic trusses which will give me a approx. 12x36 room upstairs.
Plans for space:
I'm thinking of this as a 3 bay garage. The two bays with the double door will be for boat, car, and lawnmower storage. The bay behind the single door will be the workshop area. I needed 10' tall doors for my boat to clear so went ahead and planned for 12' ceiling in case I want to add a lift down the road. Still trying to decide how to arrange the workshop bay and stairs. Was thinking about walling off the area under the stairs for a toilet, but don't know if I wanna give up the space. Figure I'll put workbench and toolbox along the wall with the man door. Still need to figure out where I want my electrical(lights, outlets, etc.) and plumbing (toilet or not, sink, air compressor & lines) Any comments or suggestion are welcome. Thanks.
Hope these pics work!


Plans for space:
I'm thinking of this as a 3 bay garage. The two bays with the double door will be for boat, car, and lawnmower storage. The bay behind the single door will be the workshop area. I needed 10' tall doors for my boat to clear so went ahead and planned for 12' ceiling in case I want to add a lift down the road. Still trying to decide how to arrange the workshop bay and stairs. Was thinking about walling off the area under the stairs for a toilet, but don't know if I wanna give up the space. Figure I'll put workbench and toolbox along the wall with the man door. Still need to figure out where I want my electrical(lights, outlets, etc.) and plumbing (toilet or not, sink, air compressor & lines) Any comments or suggestion are welcome. Thanks.
Hope these pics work!