To avoid these ads, REGISTER NOW!

Help! Crazy Rafter Framing in Old House

John McClane

Member
Joined
May 11, 2024
Messages
10
Location
Gulf South
I have an old house built in 1886. The only way to access the attic is from the roof, so I just got up in there for the first time.

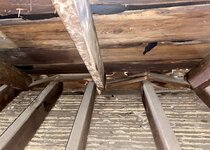
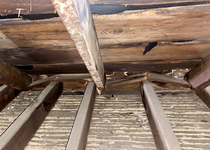
I’m not a carpenter, but I found what looks to be some alarming structural issues. The rafters aren’t married to the joists and they don’t connect to the top plate. Instead the rafters are resting on a thin 1x4 plank which sit across the joists (in a groove cut). Some of these planks have already snapped under the pressure leaving the rafters unsupported from below.

I’m trying to educate myself on this issue but I can’t seem to find another example of this problem on the internet.

Has anyone ever seen roof framing like this before? Is there a name for this kinda join? Or a name for the plank that the rafters are resting on?

A9A8E89C-DD47-486B-BD33-5478F91AE637.jpeg

Also, any ideas on possible solutions would be greatly welcomed. I’ll be trying to DIY what I can.
 

Attachments

  • 31C29DB7-DCE1-4BDA-9482-70F2242A7254.jpeg
    31C29DB7-DCE1-4BDA-9482-70F2242A7254.jpeg
    449.6 KB · Views: 303
  • IMG_0013.jpeg
    IMG_0013.jpeg
    716.1 KB · Views: 324
To avoid these ads, REGISTER NOW!

wrenchguy

Well-known member
Joined
Sep 22, 2011
Messages
4,698
Location
NW Indiana
some kind crazy balloon framing i ain't seen b4. i note no overhang/eave, unless applied on sheeting outside. that board bearing the seat cut looks like soft eastern pine, you may be able to jack rafter up off 2 joist and replace that broken board. like asked above are all like that?
 

MovingAlong

Well-known member
Joined
Aug 17, 2013
Messages
1,250
I have an old house built in 1886. The only way to access the attic is from the roof, so I just got up in there for the first time.

I’m not a carpenter, but I found what looks to be some alarming structural issues.

Couple things:

1) The house has been standing since 1886, wouldn't get to alarmed about anything right away.
2) Talk to an architect, not random people like me on the internet. Lot's of ways to "fix" that, some of them no better than what you've got now and some with the potential to make it worse. Seek professional help... :thumbup:

DIY is great, but follow a professionals recommendation on "what" to do.
 

PCustoms

Well-known member
Joined
Jul 23, 2011
Messages
23,352
Location
VT
Couple things:

1) The house has been standing since 1886, wouldn't get to alarmed about anything right away.
2) Talk to an architect, not random people like me on the internet. Lot's of ways to "fix" that, some of them no better than what you've got now and some with the potential to make it worse. Seek professional help... :thumbup:

DIY is great, but follow a professionals recommendation on "what" to do.

Btw, architects typically make things look good, structural engineers worry about how to make it stay up

Bit of irony in bold...
 

MovingAlong

Well-known member
Joined
Aug 17, 2013
Messages
1,250
Btw, architects typically make things look good, structural engineers worry about how to make it stay up

Bit of irony in bold...
Well, to be fair, it was supposed to be more than just a bit... :ROFLMAO:

I've been doing a bit of reading up on architect vs interior designer. Amazed at what they "can" do and the amount of crossover between the two. Structural engineer would be good as well, but recommend someone qualified to "stamp" the resulting documents...
 

The Cobbler

Super Moderator
Staff member
Joined
Oct 24, 2013
Messages
25,959
Location
Niagara Region, Ontario, Canada
a lot of old time framing looks sketchy by todays standards, but it has stood the test of time since it's still standing.
I wish I could be around in 150 yrs to see how all of our "engineered this and engineered that " are holding up.
saying all of that. it looks like a repair will require ripping in tot he roof at the eaves , some lifting & new members.
will this require a permit? if so you may be opening a huge can of worms unfortunately
 
OP
J

John McClane

Member
Joined
May 11, 2024
Messages
10
Location
Gulf South
Are all the rafters like that?
Almost all of them. About 80% length of the house. The joists run perpendicular above the very front room of the house, and there is a double plate under the rafters in that section.
 

Attachments

  • IMG_0016.jpeg
    IMG_0016.jpeg
    681.4 KB · Views: 339
OP
J

John McClane

Member
Joined
May 11, 2024
Messages
10
Location
Gulf South
you may be able use thicker material bearing on the joist and have the rafter bear on it. can you get in there?
It’s not the easiest area to work in, but I would be able to do it. Lifting the collapsed rafters and adding blocking between them/the plank and the top plate was my first impulse…but I was wondering if rafters should always be married to a joist.
 

PCustoms

Well-known member
Joined
Jul 23, 2011
Messages
23,352
Location
VT
Almost all of them. About 80% length of the house. The joists run perpendicular above the very front room of the house, and there is a double plate under the rafters in that section.
How's the roofline/eve look on the outside?
 

MovingAlong

Well-known member
Joined
Aug 17, 2013
Messages
1,250
It’s not the easiest area to work in, but I would be able to do it. Lifting the collapsed rafters and adding blocking between them/the plank and the top plate was my first impulse…but I was wondering if rafters should always be married to a joist.

Yes. The rafter puts a lot of outward force on the wall, the joist keeps the walls together. Tying the two together creates a truss, a triangle, a "system" that keeps things together.

Here is a quick little YouTube short demonstrating the "system" I'm talking about.

Just putting blocks under the broken plate doesn't "fix" the system...
 

wrenchguy

Well-known member
Joined
Sep 22, 2011
Messages
4,698
Location
NW Indiana
It’s not the easiest area to work in, but I would be able to do it. Lifting the collapsed rafters and adding blocking between them/the plank and the top plate was my first impulse…but I was wondering if rafters should always be married to a joist.
original sheeting nailing is holding rafters left to right, they ain't gotta be tied to joist, look how long they haven't been. don't need any blocking between anything, you need to lift. I'd put a long new 2x plate in (on top of joist) from this end to a point that the rafters are bearing on it. abandon that broken up 1x. The joist are holding the walls straight as can be expected after all these years.
 

wrenchguy

Well-known member
Joined
Sep 22, 2011
Messages
4,698
Location
NW Indiana
It’s looking sagging/flat just before the dripline in the most compromised areas.
you think this "sagging/flat" is caused by these dropped rafters? looks you got newer plywood/osb sheeting over the old roof boards, your drip line detail may be compromised, no over hang, right?
 

Bert_

Well-known member
Joined
Dec 24, 2016
Messages
9,771
Location
NW Iowa
I think I would try to stabilize vs lifting the rafters.

My first thought is to build a double 2x plate to the inside of the existing 1x. Just push it back in the corner as far as possible. Nail it well to the existing joists and some sort of metal bracket to attach to the rafters.
 
OP
J

John McClane

Member
Joined
May 11, 2024
Messages
10
Location
Gulf South
you think this "sagging/flat" is caused by these dropped rafters? looks you got newer plywood/osb sheeting over the old roof boards, your drip line detail may be compromised, no over hang, right?

Yes and yes. No overhang. I got a new roof installed a couple of years ago, and I’m theorizing that is when some of these rafter supports failed/cracked (when the roofing team was on top).

I think I would try to stabilize vs lifting the rafters.

My first thought is to build a double 2x plate to the inside of the existing 1x. Just push it back in the corner as far as possible. Nail it well to the existing joists and some sort of metal bracket to attach to the rafters.

I like this idea! My only concern is if the rafter supports collapsed recently (when the roof was installed 2 years ago). I worry what stress if any thaf may be putting on the chimneys (4 of them!) to have the roofline changing. But I generally I do think stabilizing is the way to go! My thought is to stabilize all the ones that have not broken yet before addressing the ones that have.
 
Last edited:
To avoid these ads, REGISTER NOW!

wrenchguy

Well-known member
Joined
Sep 22, 2011
Messages
4,698
Location
NW Indiana
I think I would try to stabilize vs lifting the rafters.

My first thought is to build a double 2x plate to the inside of the existing 1x. Just push it back in the corner as far as possible. Nail it well to the existing joists and some sort of metal bracket to attach to the rafters.
i'd go with single 2x keeping load closer to joist ends. no snow load there.
 
OP
J

John McClane

Member
Joined
May 11, 2024
Messages
10
Location
Gulf South
I'd be interested in a couple pictures showing the exterior of the roof
It’s hard to see in photos but I have marks pointing toward where the depressions are. Doesn’t seem to be much sediment collecting there so I think the water is still moving off but it’s noticeable still.
 

Attachments

  • IMG_0099.jpeg
    IMG_0099.jpeg
    870.3 KB · Views: 242
  • IMG_0094.jpeg
    IMG_0094.jpeg
    905.2 KB · Views: 221

Renegade1LI

Well-known member
Joined
Mar 11, 2018
Messages
4,990
Location
long island ny
What I would consider, from the inside add a double 2x6 plate over the top of the rafters. Than either use a 2x4 or 2x6 on edge, wedge if between the plate and rafters, jacking or wedging up the rafters as you go. Once all the rafters are in a common plane add a second vertical piece of 2x. After you get everything straight fasten with screws and metal connectors . I think at this stage you really want to stabilize and reinforce what's there, otherwise you would have to remove part of the roof , just my opinion.
 

ybnormal

Well-known member
Joined
Jan 3, 2016
Messages
5,002
It’s hard to see in photos but I have marks pointing toward where the depressions are. Doesn’t seem to be much sediment collecting there so I think the water is still moving off but it’s noticeable still.
not hard to see? more like real hard to ignore!
 

CraigStu

Well-known member
Joined
May 22, 2014
Messages
4,044
Location
Blacksburg, Va
I like Renegade's idea as the fix but I'd like to figure a way to use a few bottle jacks first to slowly raise the rafters. How hard is it to access the attic? I'd like to climb in there every other day or so and jack another 1/8" so so the roof decking and shingles have a chance to move slowly. Buy 3-4 of these.
Lay double 2x6s on the ceiling joists and temporary screw double 2x6s to the underside of the rafters. (maybe singles would work, IDK) I think this would allow one jack to raise 2 rafters. I think, as these end up positioned far enough back to allow room for the jacks and 2Xs, you would have room towards the roof edge to install your permanent supports.
 
OP
J

John McClane

Member
Joined
May 11, 2024
Messages
10
Location
Gulf South
I like Renegade's idea as the fix but I'd like to figure a way to use a few bottle jacks first to slowly raise the rafters. How hard is it to access the attic? I'd like to climb in there every other day or so and jack another 1/8" so so the roof decking and shingles have a chance to move slowly. Buy 3-4 of these.
Lay double 2x6s on the ceiling joists and temporary screw double 2x6s to the underside of the rafters. (maybe singles would work, IDK) I think this would allow one jack to raise 2 rafters. I think, as these end up positioned far enough back to allow room for the jacks and 2Xs, you would have room towards the roof edge to install your permanent supports.
Awesome idea. Thanks for this reply!
 

JunkBonds

Well-known member
Joined
May 19, 2011
Messages
1,012
.... and this is why there are now building codes and inspections......
Someone somewhere did something stupid is why we have building codes and inspections. Some bureaucrat went "bingo" and now he had an entire department under him justifying a huge salary increase. That is how these things work.

My 157 year old home has rafters like that. It is amazingly skimpy looking but I cannot argue that it has held for 157 years.
 

rooster59

Well-known member
Joined
Nov 16, 2014
Messages
972
Location
Land of the Pines
Yea, it’s hard not to wonder why they didn’t just align the rafters with the joists. 🤦‍♂️
Maybe the rafter stock wasn’t quite long enough, like 4” too short. Look at those roofing nails, holy cow! Wear a helmet. 🪖 May need to nipper some of those.

Are there collar ties up there? Does the wall have a double top plate?

I might slowly jack rafters then put a block underneath the broken boards and put the load on the top plate. Also cut new rafters (wider) the proper way, and put them in correctly, maybe sistered, every so often with rafter and collar ties. Nails might be best, if screws then not the brittle kind.

But I don’t know, it looks like maybe your whole roof has dropped 1.25 inches. Never seen the whole roof done like this. This roof looks like a challenge to make hurricane ready.
 
Last edited:

AEAdam

Well-known member
Joined
May 27, 2023
Messages
2,784
Location
SE PA
Yea, it’s hard not to wonder why they didn’t just align the rafters with the joists. 🤦‍♂️
Many old buildings had 16” joist spacing and 24” rafter spacing. So attaching rafter tails to joists to form a sort of truss wasn’t a thing I’ve ever seen in old buildings.

The rafters should have been bird’s mouthed and bearing directly on the top plate if structural or a rim joist if not. There are many fixes but in the end you must be left with 2 things.

1) the weight of the roof must be tied to a structural top plate or rim joist, not some hokey 2X material on top of the floor joists
2) the joists must be tied to the top plate to prevent the walls from spreading.

The decision on how to proceed is (with respect) not a matter of opinion for a tool forum, but a fairly simple math problem that is highly influenced by the condition and size of the top plate

The lack of roof overhang could be a problem for that building, depending of the status of its guttering, mud sills, foundation etc. You may need to address that at the same time. E.g. you may find you need to jack and sister the rafters, extending them to create overhang. It may well be easier to cut the roof back 2’, cut the joist ends off, fashion a new rim joist on top of the top plate, then sister and bird mouth the rafters.
 
Last edited:

rancherbill

Well-known member
Joined
Oct 18, 2007
Messages
5,335
Location
Foothills County, Alberta, Canada
I r
Someone somewhere did something stupid is why we have building codes and inspections. Some bureaucrat went "bingo" and now he had an entire department under him justifying a huge salary increase. That is how these things work.

My 157 year old home has rafters like that. It is amazingly skimpy looking but I cannot argue that it has held for 157 years.
I really don't understand whether you agree or disagree with building codes. You seem to view them as some sort of corrupt practice by bureaucrats. You are somehow envious that someone is paid for what they know.

Building codes were written one death or failure at a time. If you want to see the real world go on Tiktok and look at the home inspection videos by NookAndCranny
 

pima67

Well-known member
Joined
Dec 5, 2009
Messages
308
Location
Tucson, AZ
One reason old buildings are still standing is that the lumber probably came from old growth trees. The growth rings are closer together and the wood. is denser and so stronger than what is available today. I did some remodeling in a 1954 house and the studs were Doug Fir and very hard to nail into without bending the nail.
 

AEAdam

Well-known member
Joined
May 27, 2023
Messages
2,784
Location
SE PA
One reason old buildings are still standing is that the lumber probably came from old growth trees. The growth rings are closer together and the wood. is denser and so stronger than what is available today. I did some remodeling in a 1954 house and the studs were Doug Fir and very hard to nail into without bending the nail.
I don’t think so. Old buildings were often simply over built. Lumber was not always priced per volume like it is today. The labor of converting logs into boards was a big part of the cost. In the really old days, you paid per linear foot of the saw’s travel, you paid for the log, and the transport.

You are right that the lumber was better quality generally, but I’m not convinced that’s why it’s lasted. The doug fir you nailed wasn’t like that when it was new.

I would say what will make our houses fall and old houses stand is the use of plywood. Protected, it’s effective. But once water gets into it, it fails pretty quickly. My 1910 barn is 100% sawn pine. Parts have gotten wet over the years but it dries out and retains its structural integrity. Our houses are only as good as our coatings and water proofing.
 

jives

Well-known member
Joined
Jan 4, 2013
Messages
2,811
Location
Central NY
Either my vision is off, or something seem amiss. The rafters don't look like they broke through the 1 x "top plate", but rather, it looks like they have been cut in. So, were the rafters cut into the 1x top plate, or were they originally sitting on top of the plate? Regardless, if you do decide to address the issue, be sure to tie in the rafters to the joists as others suggested.
 

PCustoms

Well-known member
Joined
Jul 23, 2011
Messages
23,352
Location
VT
Either my vision is off, or something seem amiss. The rafters don't look like they broke through the 1 x "top plate", but rather, it looks like they have been cut in. So, were the rafters cut into the 1x top plate, or were they originally sitting on top of the plate? Regardless, if you do decide to address the issue, be sure to tie in the rafters to the joists as others suggested.

Sure looks like it broke here

1715646741910.png

If they were cut in, what cause the "plate" to break above every joist?
 
To avoid these ads, REGISTER NOW!
Top Bottom