John McClane
Member
I have an old house built in 1886. The only way to access the attic is from the roof, so I just got up in there for the first time.
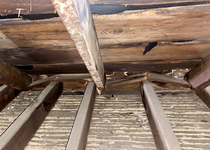
I’m not a carpenter, but I found what looks to be some alarming structural issues. The rafters aren’t married to the joists and they don’t connect to the top plate. Instead the rafters are resting on a thin 1x4 plank which sit across the joists (in a groove cut). Some of these planks have already snapped under the pressure leaving the rafters unsupported from below.
I’m trying to educate myself on this issue but I can’t seem to find another example of this problem on the internet.
Has anyone ever seen roof framing like this before? Is there a name for this kinda join? Or a name for the plank that the rafters are resting on?

Also, any ideas on possible solutions would be greatly welcomed. I’ll be trying to DIY what I can.
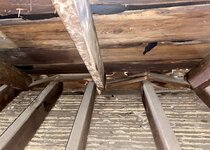
I’m not a carpenter, but I found what looks to be some alarming structural issues. The rafters aren’t married to the joists and they don’t connect to the top plate. Instead the rafters are resting on a thin 1x4 plank which sit across the joists (in a groove cut). Some of these planks have already snapped under the pressure leaving the rafters unsupported from below.
I’m trying to educate myself on this issue but I can’t seem to find another example of this problem on the internet.
Has anyone ever seen roof framing like this before? Is there a name for this kinda join? Or a name for the plank that the rafters are resting on?
Also, any ideas on possible solutions would be greatly welcomed. I’ll be trying to DIY what I can.



 May need to nipper some of those.