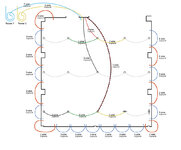
Bought our place a while back and there is a room in the barn/shed that had been partially wired but unfinished by the previous owner (now dead) and I've been wanting for years to just get some outlets in there so I can have power but there's an odd mix of 2 wire and 3 wire chaining the wall outlets together that I don't quite understand. And oddly the wiring never makes it to where the switches were intended. I just need some help understanding either what was intended or how to fix and finish. Appreciate any eyes on this. Attached is my diagram of the wiring I've identified. There's two loose coils of wire sitting outside the room that were fished into the wall and are found at the where I assume the switches would be, but aren't otherwise connected to anything. and in that same switch opening there are 3 more wires which go up into the ceiling, to three sets of ceiling lights - I assume they were intended to be lights, but they are also just open boxes with wires sticking out. It is all very confusing.

You are using an out of date browser. It may not display this or other websites correctly.
You should upgrade or use an alternative browser.
You should upgrade or use an alternative browser.
Help me Decode this Wiring
- Thread starter mossy
- Start date
Chuckster in NJ
Well-known member
I am confused too!
I think the previous guy ran out of 2 wire and used 3 wire.
Just use the black and white wires on the receptacle chain.
I think the previous guy ran out of 2 wire and used 3 wire.
Just use the black and white wires on the receptacle chain.
nadogail
Well-known member
Where are you located? I am willing to look at your problem if I can get there in an hour or less.
billconner
Well-known member
I think you have an great record and can develop a plan that works for you from that. Is there a panel in the building?
wyliesdiesels
Well-known member
is this building detached?
does power 1 and power 2 come in underground? what type of wire is it?
does power 1 and power 2 come in underground? what type of wire is it?
I'm located in eastern iowa. The room drawn up is a room at the back of a larger metal shed. The metal shed is detached from the main house. Has its own panel some ways away from this room, with just a couple fuses in it that control outlets mounted to the outside of the panel and a garage door. There's room in the panel for more. The wires in my drawing labeled power 1 and power 2 are nothing more than loose wire sitting in the corner on the floor but has one end fished through the wall and comes out where the switches would be. I labeled them power 1 and 2 because it made the most sense they were intended to be run to the panel.
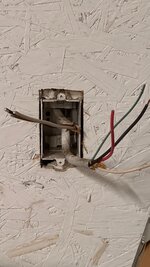
I attached some example photos. One is a section of wall panel I took down to see how wire was run. The black wire in the middle is 3 wire plus ground 14-3. the white wire running to the left and right is 2 wire. Also included a photo of what the typical outlets look like and the assumed switch box that has the power leads coming in.
I attached some example photos. One is a section of wall panel I took down to see how wire was run. The black wire in the middle is 3 wire plus ground 14-3. the white wire running to the left and right is 2 wire. Also included a photo of what the typical outlets look like and the assumed switch box that has the power leads coming in.
Attachments


walta
Well-known member
To my way of thinking what is currently in place is irrelevant.
Decide what YOUR wants and needs are. If something happens to be already in place, that is great but get what you need not what someone else planed.
Where do you want switches for what lights?
240 volt outlets?
120 volt outlets?
Door openers?
Outdoor lights & outlets?
Walta
Decide what YOUR wants and needs are. If something happens to be already in place, that is great but get what you need not what someone else planed.
Where do you want switches for what lights?
240 volt outlets?
120 volt outlets?
Door openers?
Outdoor lights & outlets?
Walta