To avoid these ads, REGISTER NOW!

Historic Stone Barn - possibilities

jwasbury

Member
Joined
Jun 2, 2011
Messages
13
Hi GJ'ers

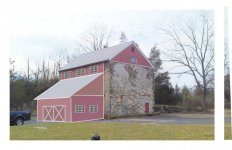
Purchased a property with acreage and my long term goal is to have car hobby space. The property has a beautiful historic stone barn in good condition, but will need some TLC. I have enough land that I could erect a purpose built structure "in the woods" and out of sight of the dwelling, but I expect such a project will involve a lot of costly and difficult site work because the land is very rocky. I am thinking there must be some creative ways to use this barn.

The ground floor is set up to be a 3 bay garage, with concrete floors. The ceilings are so low, you can't fit a full size pick up, so even a low rise lift will not be fully workable. No way to raise the ceiling without cutting into historic full length timbers.

The upstairs is accessible via earthen ramp and a wooden bridge. Given structurally sound framing, I expect the upstairs could handle some weight (would have been packed to the rafters with tons of hay back in the farming days). I wouldn't want to park a back hoe up there, but a 2500lb sports car or trailer...I think that would be possible.

I could also see adding a smaller building adjacent to or attached to the barn to house a vehicle lift and other "modern" conveniences, but this would have to be made to blend in with the barn, and I don't want to spoil the view out of our window while we're sipping morning coffee with an ugly-@$$ structure.

Please discuss and share your thoughts.

IMAG0363-L.jpg


IMAG0277-L.jpg


IMAG0281-L.jpg
 
To avoid these ads, REGISTER NOW!

porschedude996TT

Well-known member
Joined
Oct 28, 2007
Messages
2,384
Location
Santa Maria, California
Lower the ground floor thus increasing the ceiling height and add access to the side of the building? It would require you to abandon the drive in usage of the existing garage door, but would make a wonderful view...Just thinking out loud...
 

d.mcfarland

Well-known member
Joined
Jun 18, 2012
Messages
6,582
Location
Western PA
Could still keep it drive in with a ramp dropping down to that level!! I would be worried about water accumulation though!

Very nice barn by the way!
 
OP
J

jwasbury

Member
Joined
Jun 2, 2011
Messages
13
Could still keep it drive in with a ramp dropping down to that level!! I would be worried about water accumulation though!

Very nice barn by the way!

Thanks. Preserving the structure and its historic integrity is important to me, but I am also interested in continuing its life as a "working" structure.

If I dug down below grade, I'd have myself an indoor swimming pool. Ground water is a huge issue in this area.
 

kbs2244

Well-known member
Joined
Nov 11, 2006
Messages
14,065
Keep the downstairs as casual car parking.
Get some professional help on the weight carrying ability and possible structural reinforcing of the floor of the second floor and bridge.

Also hire a good tuck pointer to go over the outside of the walls.
The south side will need it the most.
That old mortar can rot.

Get some way oversized gutters and downspouts to get the rain well away.
 

rsanter

Well-known member
Joined
Dec 22, 2007
Messages
18,523
Location
visalia ca
What is that structure thing off the back side of it?
How about you hide a tall ceiling brooding behind what you have, drive around to get to it and just have an access way between the two.
Use the existing structure as your workshop and parking or storage

Bob
 

HoosierMark

Well-known member
Joined
Jan 31, 2013
Messages
1,445
Location
Southeast IN
I think KBS is on the right track, get the second floor checked out and add whatever supports are needed to make it suitable for your needs. Does the structure on the back have the potential to be widened and lengthened? If you could enlarge that along with using the second floor would that be enough space? Put some matching garage doors in for access and add some landscaping and you should have a nice view.
 
OP
J

jwasbury

Member
Joined
Jun 2, 2011
Messages
13
Thanks for replies thus far...

the structure off the back is the ramp that allows equipment access to the 2nd floor of the barn. The "ramp" structure forms a bridge between the 2nd floor of the barn and a "land" ramp that was formed from earth and lots of large stones (probably cleared from the land when it was prepared for cultivation 160+ years ago). You can make this out in the 2nd photo. The ramp structure itself was rebuilt fairly recently, and it could be increased in width and/or length. The limiting factor in terms of width will be the dimension of the opening in the stone wall on that side of the barn. It's pretty wide though, I think I could get a car trailer in there if the "ramp" doors were wider. To make that ramp structure into additional working space would involve modifying the earthen/stone ramp leading up to it...Don't think I want to do that.

However, if I were to add a new structure it really can only go where the ramp is, or alongside the barn (the wall that is featured in the 2nd and 3rd photos). That position is going to block some of our view of the barn from the house. The first photo is the view from the "street" side of the property, not alot of room for a structure there (i suspect that I can't put anything there due to offset rules...barn is probably too close the road according to zoning rules, but it was built before there was such a thing as zoning). Even if I could do that, it ruins the "curb appeal" to some degree in my opinion.

Likeing the idea of using the upstairs, if I can. I have to take some measurements and get some proper specialists to have a look.
 

Alan Douglas

Well-known member
Joined
Jun 4, 2011
Messages
295
Location
Cape Cod, Mass.
Is the wooden bridge level or is it a continuation of the ramp slope? It doesn't appear quite high enough in the photo. Is the back wall of stone? Does the ramp addition have any other function than to protect the ramp from the weather? It's discreetly tucked out of sight now, but not so if it were larger.
 
Last edited:

CNGsaves

Well-known member
Joined
Sep 26, 2012
Messages
13,233
Location
KS and OK
Any pictures of interior that you can share??

What are plans for electric, heat, cool, insulation, etc??
 

Zeke

Well-known member
Joined
Aug 13, 2009
Messages
17,176
Location
Long Beach CA, the sewer by the sea.
I'd leave any trailers outside and covered to not add any undue weight to the 2nd floor. Most car hobby projects are spread out until final assembly. You could have some of the area reinforced for parking of completed cars. You could also modify the 2nd floor in a small section to allow for a lift below. I'm thinking of an area cut out leaving a balcony effect on the 2nd floor to the first. Of course I don't know how you plan on heating it, so I'll wait to see what you do.
 

colt zantop

Well-known member
Joined
Apr 20, 2006
Messages
5,422
Location
michigan
First off... YOU ****!!! That is my dream barn! So many possibilities .. Seriously though... Try to figure out how to use that second floor :)

We need interior pics!!!!
 

AndyL

Well-known member
Joined
Feb 22, 2012
Messages
1,371
Location
Vancouver
Cut a hole in the floor use 4 post as elevator to 2nd... And live without modern pickemup trucks parking inside.

And yes... You ****! :D
 

Playwme

Well-known member
Joined
Sep 13, 2012
Messages
2,032
Location
The Lucky Country Down Under
To be perfectly honest, I wouldn't waste or spoil a structure like that with dirty car parts and workshop tools. You joked about ending up with an indoor swimming pool if you dug below grade. That sounds like a cracker of an idea to me. Put in some glass flooring sections on the 2nd floor, bar, pool table etc, mezzanine at one end with a guest room. It's a hell of a structure and I bet it's pretty impressive inside with the high ceilings of the second floor.
 
OP
J

jwasbury

Member
Joined
Jun 2, 2011
Messages
13
Thanks for the replies. I do ****...its a sweet old barn:rocker:

Location is Bucks County, PA.

I will attempt to answer questions and keep this thread alive.

The wooden bridge continues to slope upwards in order to get to the second level, and that back wall of the barn is entirely stone, except for the opening for the ramp, which is 132" wide.

I'll try to get some interior pics (one added below). The upstairs has a very old threshing floor in the center section, and old post and beam timber framing.

There is simply no way that a lift is going on the ground floor without cutting into 150+ year old timbers that span the entire width of the barn. While it could be done, I'd sooner erect an oversize 1 car garage next to the barn to house a lift than cut into those beautiful old beams.

As to putting in a bar/billiards table/ indoor swimming pool... Well, the property already has an inground pool (outdoor), so I am good there. A lot of people renovate these old barns into guest houses or other living quarters. I've got plenty of space in the house, so I really want the barn to be a "working" structure of some kind. I'm not going to cultivate the land or keep animals...cars and bikes are my thing.

Haven't even thought about HVAC yet...still thinking about ideas. I have a barn restoration specialist coming over next weekend, so will see what this guy says.

CA_10281317075373-L.jpg
 

CNGsaves

Well-known member
Joined
Sep 26, 2012
Messages
13,233
Location
KS and OK
+1 to make no structural changes at all.

Need to preserve that barn and put on historic list for state of PA.

Would be great party room, gathering place for pumpkin sales, wine tasting business, Christmas tree sales, etc.

Preserve barn's great character. With profits from the great old barn's customer traffic, you can build a seperate stand-alone shop for auto needs.
 
To avoid these ads, REGISTER NOW!

Victorymike18

Well-known member
Joined
Oct 1, 2010
Messages
329
Location
North NJ
Absolutely beautiful building - I love it!

I live in Central NJ, and thoroughly enjoy driving out to West NJ and into PA to see amazing buildings like this.
 

Alan Douglas

Well-known member
Joined
Jun 4, 2011
Messages
295
Location
Cape Cod, Mass.
I would keep it as display space, not a working shop.

So effectively you have a "covered bridge" in back? Has that structure always been there? The barn would look better without it, but I'm not advocating removing it, just offering an opinion.
 

ddawg16

Well-known member
Joined
Jul 11, 2008
Messages
21,005
Location
S. California
Another one here for the maintaining the original configuration.

I would NOT dig down.....doing so you run a big risk of undermining the soil support for the foundation. DO NOT dig down.

Does it not have an open space in the middle? If so, you could put a lift there. Otherwise, make what you have work.

And we need more pics.....gorgeous structure....
 

MoparTrucks

Well-known member
Joined
Aug 21, 2009
Messages
3,218
Location
Ozarks of Missouri
Beautiful barn. I have a drive in hay mow on the second floor of my dairy barn and they are designed to hold a lot of weight so you have lots of possibilities for that second floor.

I would call in a structural engineer to check your foundation and the load bearing capacity of your second floor and work from there. I also second the checking re-tuck pointing of your mortar. Our 1938 farm house is a stone house and the wife and I spent an entire summer replacing the mortar.

Here is what I currently have in my dairy barn, 500 square bales of hay (about 60lbs each), a couple of antique tractors, some garden tractors, other farming equipment, a storage building, a claw foot tub etc.

ziuoax.jpg


Unless you have some sort of structural flaw or a lot of rot you may be surprised at the load capacity of your hay mow. My biggest concern about using it as a shop would be fire.
 
OP
J

jwasbury

Member
Joined
Jun 2, 2011
Messages
13
You need to flip the flag around so the star field is on the flags' right.

Thanks for the tip. I was a boy scout, and recall learning the proper way to hang it, but that knowledge has left my brain. I do still remember the proper way to fold and store the flag.

Thanks also to MoparTrucks for your input re: load capacity of the upper floor.

I had the local barn resto expert come by today. Learned a few things, and took a bunch of photos to share:

Here is a shot of the "bank" side of the barn, with the "covered bridge"
DSC_6707-L.jpg


the barn guy thinks that originally the earthen bank would have been built right up to the stone wall of the barn. Looking at the back wall, it is noticeably bowed inward (not very evident in this photo, but it is easy to spot in the flesh). Apparently its very common for the weight of the earthen bank to push in the stone wall. It seems that likely somewhere along the line, the earthen bank was dug out to stop the movement of the back wall, and the bridge was added.

DSC_6724-L.jpg


Looking in the upstairs from the "covered bridge" ramp area. You can make out the framing that would have been the original doorway to the upstairs
DSC_6710-L.jpg


Wide angle view of the upstairs
DSC_6712-L.jpg


Looking back towards the "covered bridge" ramp. Old threshing floor.
DSC_6715-L.jpg


Joinery detail. Original numbered timbers.
DSC_6728-L.jpg


Ground floor. There is the one massive central beam that spans the entire width of the barn, and then fairly large joists every 24" or so.
DSC_6720-L.jpg


As you can see, not much height to work with, and no possibility of making headroom without cutting those awesome old timbers
DSC_6721-L.jpg


So, I think the "right" thing to do here is build a modest sized structure next to the barn that can house a lift, probably staggered alongside in this general area. Maybe even connect it to the barn using that existing doorway (low headroom there, good thing I am not very tall)
DSC_6709-L.jpg


The idea being to stagger the "lift house" such that this view from the AM coffee perch is minimally impacted
DSC_6731-L.jpg


Meanwhile I will have the barn guy take care of any structural concerns with the barn framing. I'd like to be able to park a vehicle or other equipment up there. I might consider having the covered bridge removed and just have an open bridge as suggested by one of the previous posters. I do think that would look better
 

MoparTrucks

Well-known member
Joined
Aug 21, 2009
Messages
3,218
Location
Ozarks of Missouri
Man that is a beautiful structure. I have those same short doors on the ground floor of my barn and I have to slightly duck to enter but I too am not very tall.

My old barn never ceases to amaze me with things I find in it and I bet yours is a treasure trove as well. I found some initials carved in one of the oak beams with "1946" carved under them, I found a bricked up door (I have a concrete foundation as my barn was built in 1942) that turns out to have been where the silage chute was below a long since torn down silo, I found two spoked wheels from a Ford Model A and lots of old old equipment and tools that I spend lots of time researching. I even found an old bottle of Shinola shoe polish.

Good luck but as others have said, dont change much, you have a real gem in that barn.
 

BFBOB

Well-known member
Joined
Sep 20, 2011
Messages
5,073
Difficult to describe, but here's my idea. Don't touch the ramp or covered bridge. Build an addition out the front; where the sliding doors are, and there's no stonework. It would be a shame to cover any of that stone! Make the addition a simple shed roof, matching the pitch, and high enough for 10' ceilings plus a bump-up for a lift. That would make the new roof join the existing front wall probably 6' or so below the current eaves. That leaves a perfect place to add a row of clerestory windows! Make your new doors either overheads that mimic the crossbuck doors that are there now, or true replicas, sliding or swinging as the case may be. Add a window or two on the side facing the house, and you're IN. As a bonus, the covered bridge now becomes an important design feature, balancing the front addition, so the stone is centered between two sided wings.
Wanta get REALLY crazy? Make the sides of the addition of similar stone! (Oh, yeah, bring money)
 

Pumba

Active member
Joined
May 25, 2013
Messages
38
Location
Cambridge, New Zealand
Wow what a wonderful space. We just dont have anything here in NZ that even comes close to this, and the few that are out there are that wrapped up in Historic Place listings that you wouldn't be able to do anything with them anyway.

Do you have to worry about any listings or protections on the structure?
 

Clik

Well-known member
Joined
Jan 1, 2011
Messages
430
Location
Highest Mountain in Western, MD
A friend of mine had a motorcycle shop in a similar barn. The wooden structure was a constant concern regarding sparks, gas and oil spills, etc.

That barn is too nice to risk fire.

I'd try to return it to a more period correct look by getting rid of the metal siding and replacing it with board and batten.

If I didn't have the means to build another bldg and was willing to risk using the barn for auto/truck repairs, I'd cut a hole in the wood floor to use as a shop pit. Jiiffy Lubes have a set up like that.
 

sean Buick 76

Well-known member
Joined
May 7, 2013
Messages
3,221
Location
Edmonton Alberta
If I didn't have the means to build another bldg and was willing to risk using the barn for auto/truck repairs, I'd cut a hole in the wood floor to use as a shop pit. Jiiffy Lubes have a set up like that.

That is what I would do... Cut a hole about 10 feet long and 3.5 feet wide in the floor and make it a drive on pit. Then build a little platform in the basement to get the right standing height you want and you are set. I am sure you could do that without cutting any of the large beams. Keep the floor peices that you cut out and make them into a two part cover to put back in when not being used as a pit.

No need for a lift if you can stand under the vehicle and work comfortably and talk about tool storage on the lower level! You could have your air compressor and stuff down there and have plumbing up to the upper level too.

I would setup a fire suppression system and just use large fire proof matts around anywhere I was cutting welding or grinding.. Or better yet, do your dirty work in the lower level on the concrete.

I fully respect you wanting to keep it as a historic building however you also want it to be usefull.

This reminds me of a classic car.... Many people say things like "that car is too original or too rare to modify"... Well yeah to that person that is true however we really should not feel badly about modifying things the way we want them... Life is too short to worry about "keeping something original", just do a tastefull modification to make it usefull for you and your hobby...

Yes it would be a structure more suited to a small bussiness, coffee shop, or something that would work well with the super old character that the building holds...

But the fact is that you are into vehicles and bikes so use it for that if you want to.

Enjoy the space, don't just leave it as is and let it sit...

BTW I would use radiant heat... No plumbing of forced air needed.
 

BFBOB

Well-known member
Joined
Sep 20, 2011
Messages
5,073
Just for laughs, I did a bit of a rendering of what I had in mind. Crude, but should get the idea across better than a verbal description.
 

Attachments

  • StoneBarn2.jpg
    StoneBarn2.jpg
    134.5 KB · Views: 57

JOE.G

Well-known member
Joined
Feb 4, 2013
Messages
765
Location
Eastern ( Catskills ) NY
I would just build another structer and added it to one side of it, I would build it with Rough sewn wood and make it look like a barn so it matches, I would do siding like in my build, I then wood make a door way from your current one into the new one, You only need to make new building big enough for lift and car work area.
 

crazytrain

Well-known member
Joined
Mar 4, 2011
Messages
1,550
Location
Amish Country, Pa
Welcome to GJ, I see you are not really that far from me. I live in Lancaster County.

I like the idea of using the barn as a party/showplace. However If your like me and money does not fall off trees in your area. I would use the structure of the barn for my needs, After all it was built to be used. I would find a structural engineer to help come up with a way to add extra support (keeping original support structure and just adding new) to the second floor down stairs to support a lift upstairs and extra car parking for car related activities on second floor. Lower floor would be for woodworking shop.

Great old barn, please start a build/rebuild thread if you do decide to use it as a workshop area. Good luck. :beer:
 

Alan Douglas

Well-known member
Joined
Jun 4, 2011
Messages
295
Location
Cape Cod, Mass.
I'm for a separate building, off to the right as you view it from the house. A few judiciously-located evergreens would take care of the view.
 

JOE.G

Well-known member
Joined
Feb 4, 2013
Messages
765
Location
Eastern ( Catskills ) NY
Crazytrain something about your post made me thirsty. I think if you build the addition/slash new building right it would not be a eyesore nor would it stand out. Depending on size you could build it fairly cheap.
 
To avoid these ads, REGISTER NOW!
Top Bottom