Hi GJ'ers
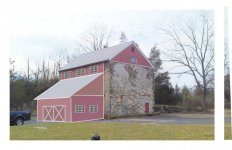
Purchased a property with acreage and my long term goal is to have car hobby space. The property has a beautiful historic stone barn in good condition, but will need some TLC. I have enough land that I could erect a purpose built structure "in the woods" and out of sight of the dwelling, but I expect such a project will involve a lot of costly and difficult site work because the land is very rocky. I am thinking there must be some creative ways to use this barn.
The ground floor is set up to be a 3 bay garage, with concrete floors. The ceilings are so low, you can't fit a full size pick up, so even a low rise lift will not be fully workable. No way to raise the ceiling without cutting into historic full length timbers.
The upstairs is accessible via earthen ramp and a wooden bridge. Given structurally sound framing, I expect the upstairs could handle some weight (would have been packed to the rafters with tons of hay back in the farming days). I wouldn't want to park a back hoe up there, but a 2500lb sports car or trailer...I think that would be possible.
I could also see adding a smaller building adjacent to or attached to the barn to house a vehicle lift and other "modern" conveniences, but this would have to be made to blend in with the barn, and I don't want to spoil the view out of our window while we're sipping morning coffee with an ugly-@$$ structure.
Please discuss and share your thoughts.


Purchased a property with acreage and my long term goal is to have car hobby space. The property has a beautiful historic stone barn in good condition, but will need some TLC. I have enough land that I could erect a purpose built structure "in the woods" and out of sight of the dwelling, but I expect such a project will involve a lot of costly and difficult site work because the land is very rocky. I am thinking there must be some creative ways to use this barn.
The ground floor is set up to be a 3 bay garage, with concrete floors. The ceilings are so low, you can't fit a full size pick up, so even a low rise lift will not be fully workable. No way to raise the ceiling without cutting into historic full length timbers.
The upstairs is accessible via earthen ramp and a wooden bridge. Given structurally sound framing, I expect the upstairs could handle some weight (would have been packed to the rafters with tons of hay back in the farming days). I wouldn't want to park a back hoe up there, but a 2500lb sports car or trailer...I think that would be possible.
I could also see adding a smaller building adjacent to or attached to the barn to house a vehicle lift and other "modern" conveniences, but this would have to be made to blend in with the barn, and I don't want to spoil the view out of our window while we're sipping morning coffee with an ugly-@$$ structure.
Please discuss and share your thoughts.