dfairchild19
Active member
Hello to everyone. This is my first post after using this site for reference for quite a while. So much information here and thanks to everyone for sharing their ideas and experiences for others to learn from.
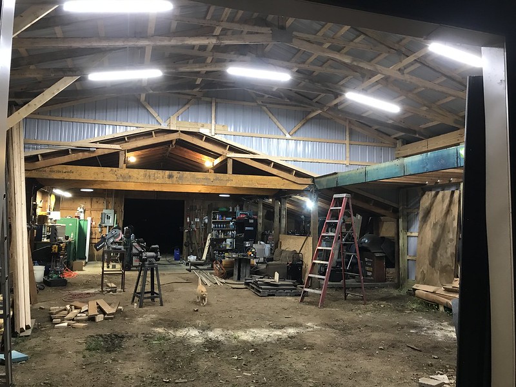
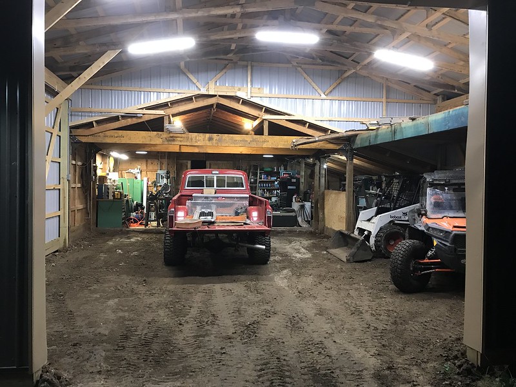
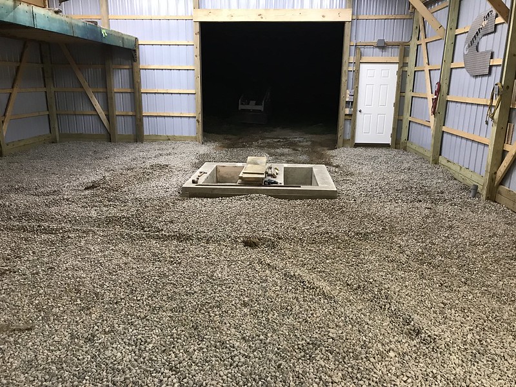
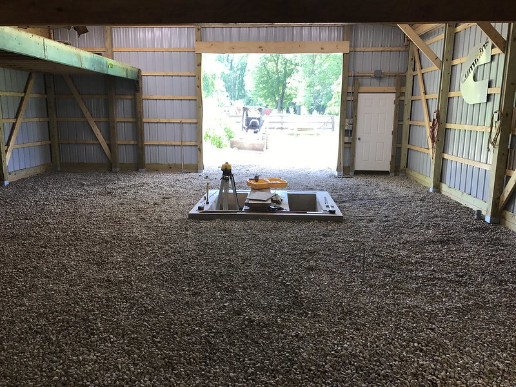
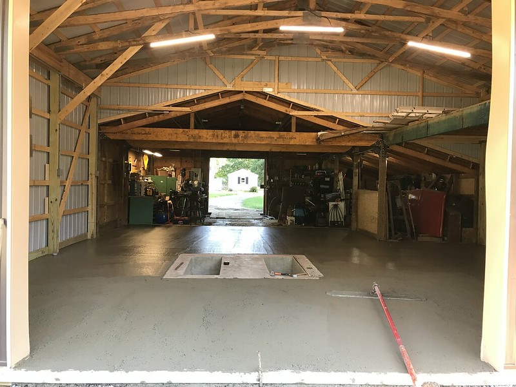
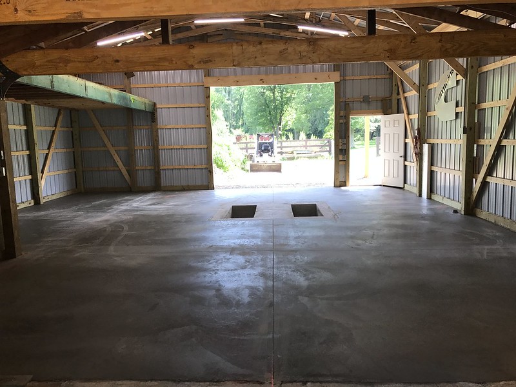
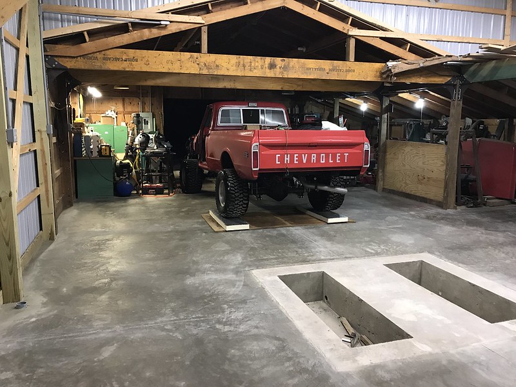
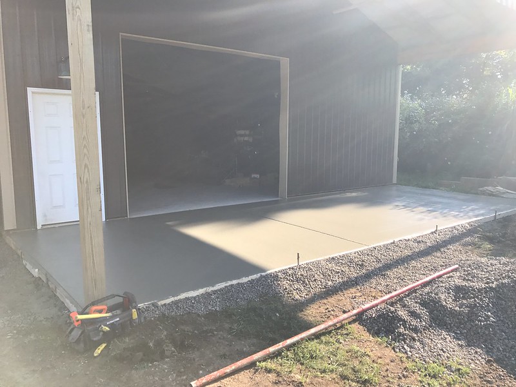
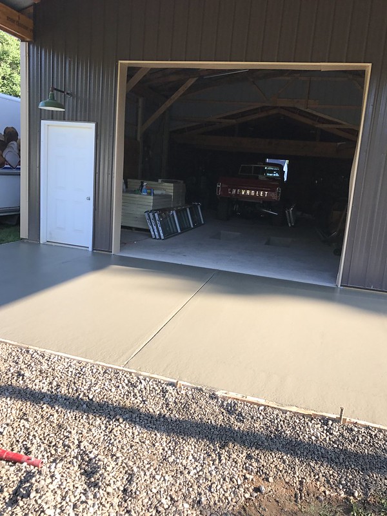
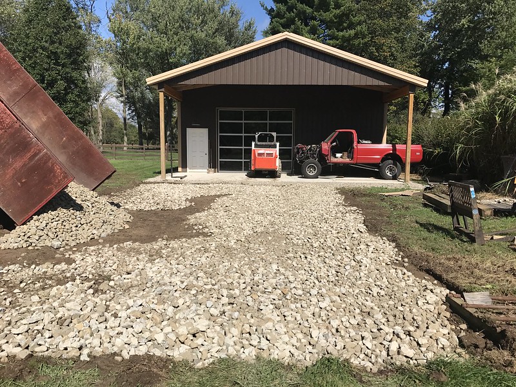
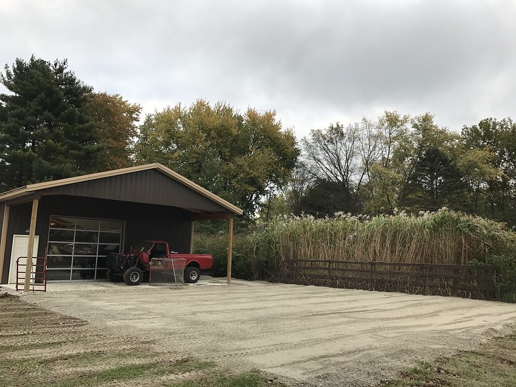
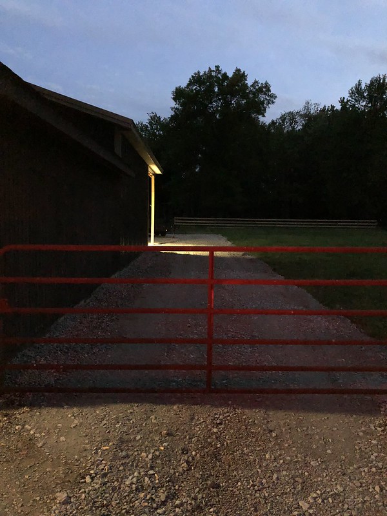
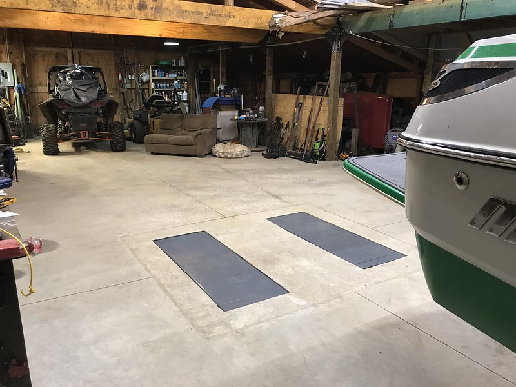
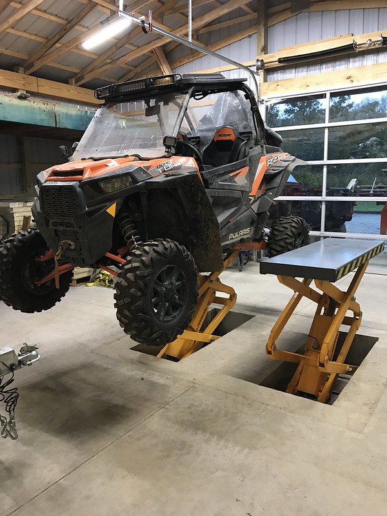
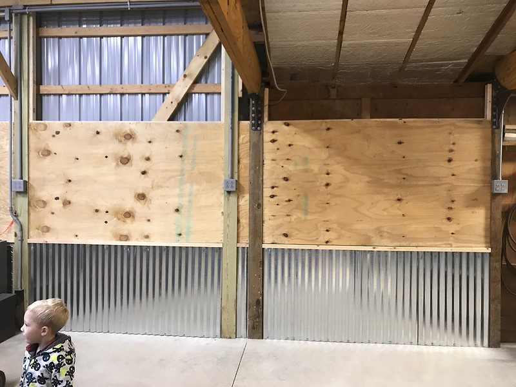
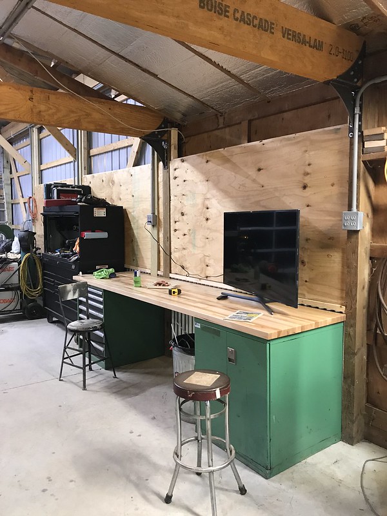
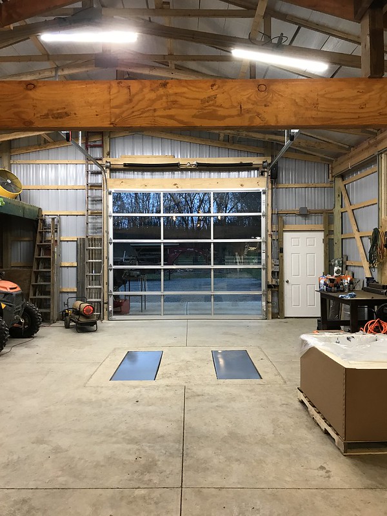
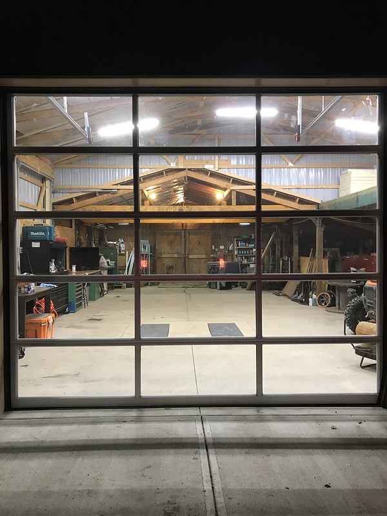
I'm looking into adding on to the back-side of my 24x32 barn. It started life as a 24x24 horse barn and an 8 foot addition was added on to the side of it maintaining/continuing the slope of the roof. The front 24x14 section and the 24x8 addition both have concrete in them.
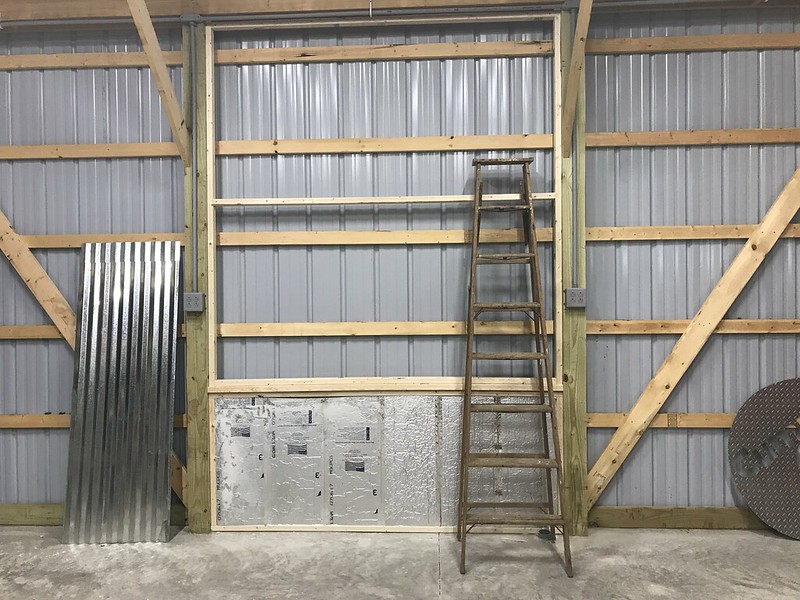
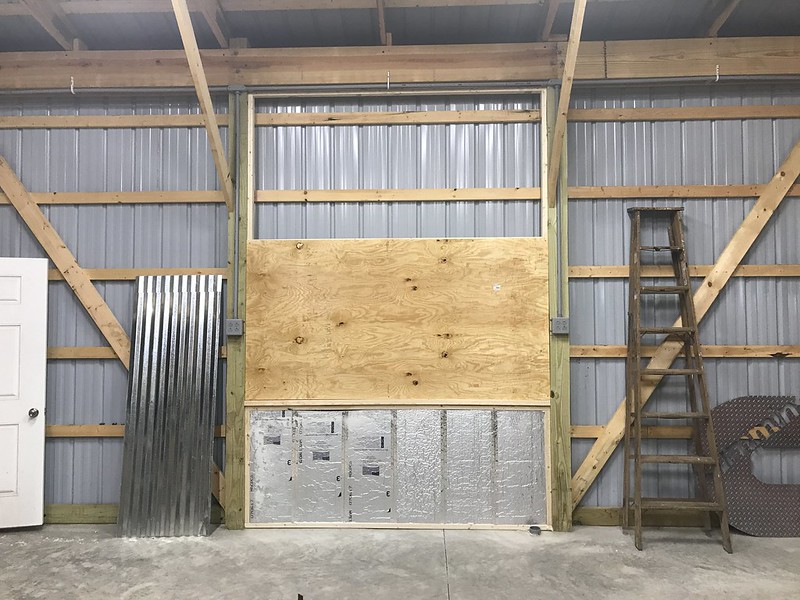
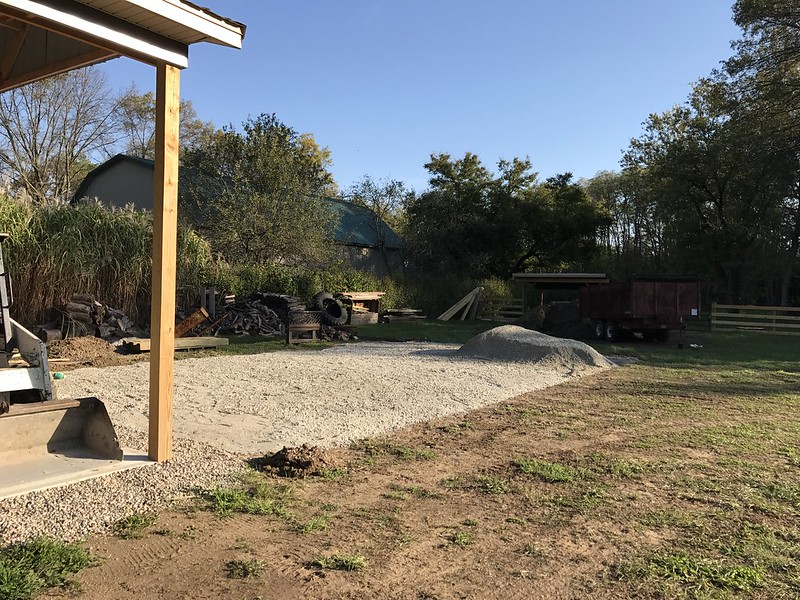
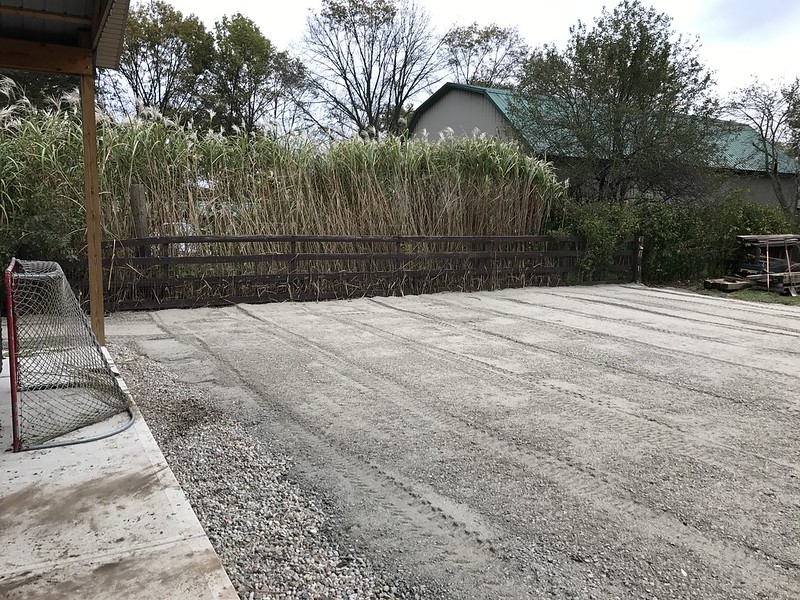
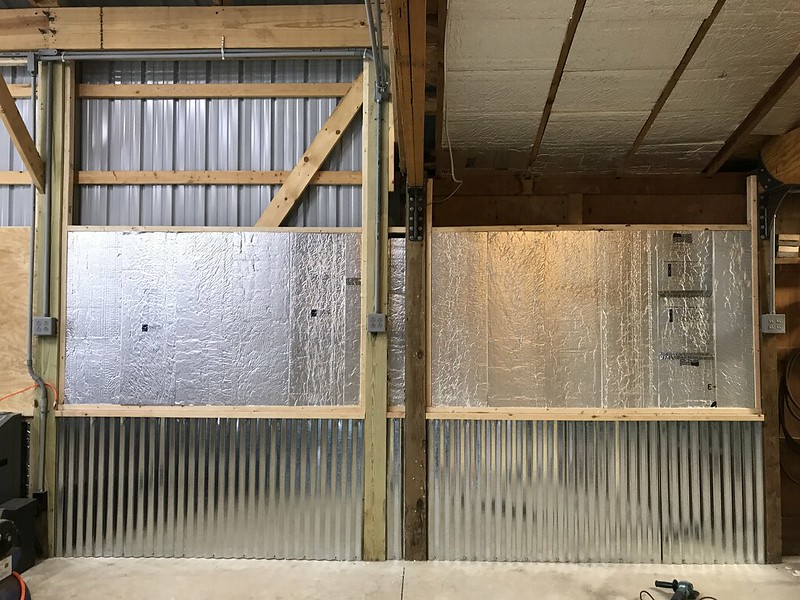
I had planned to just throw some concrete in the back section where the horse stalls were but I got to thinking one day out in the barn. It would be nice to have an extra 12 foot of space off the back of the barn where the current lean-to is located. I thought I could just transplant the lean-to along with the existing rear doors and the rest of the rear of the barn onto the "new" rear section of the barn.
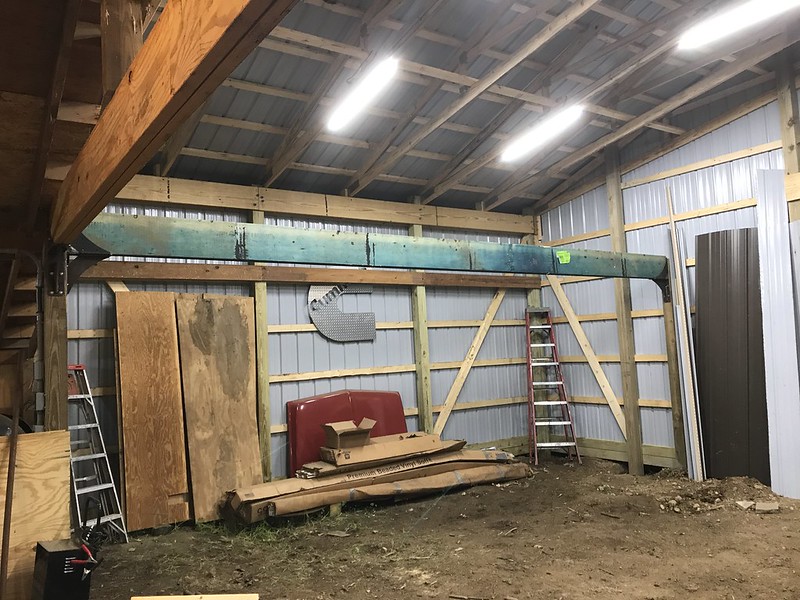
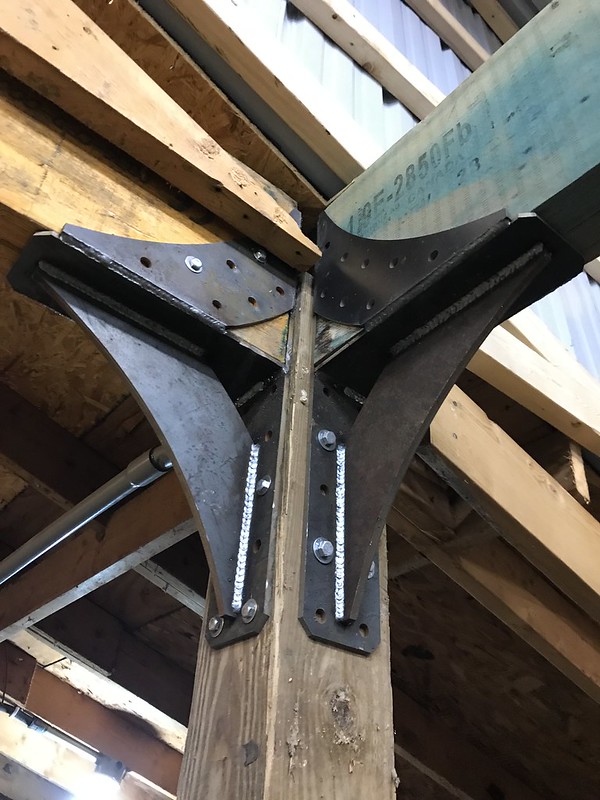
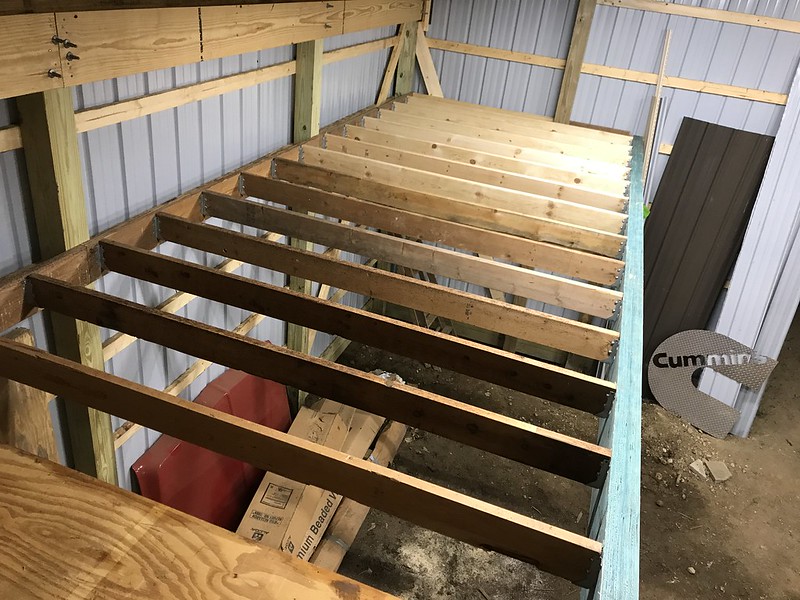
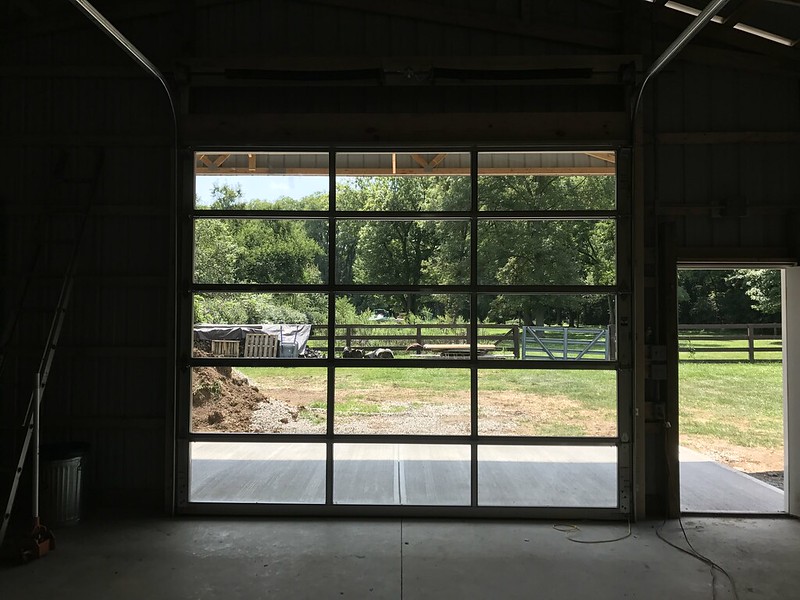
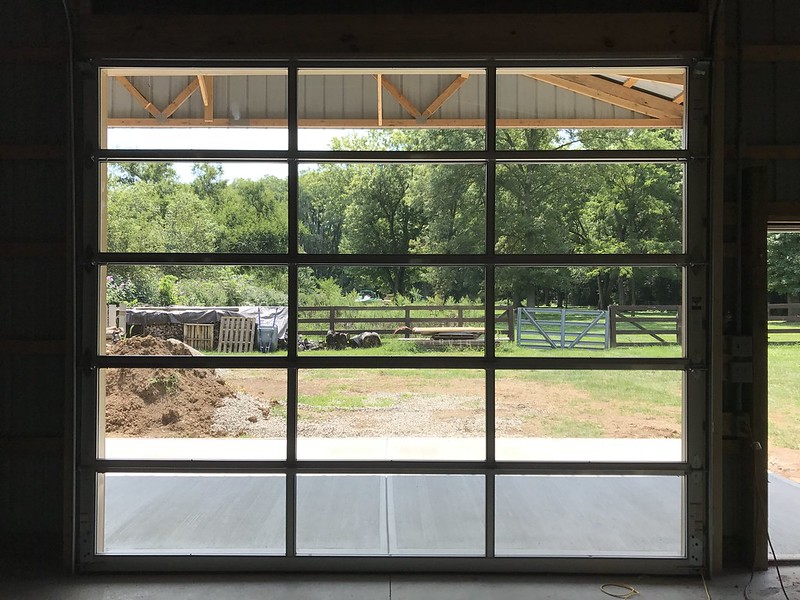
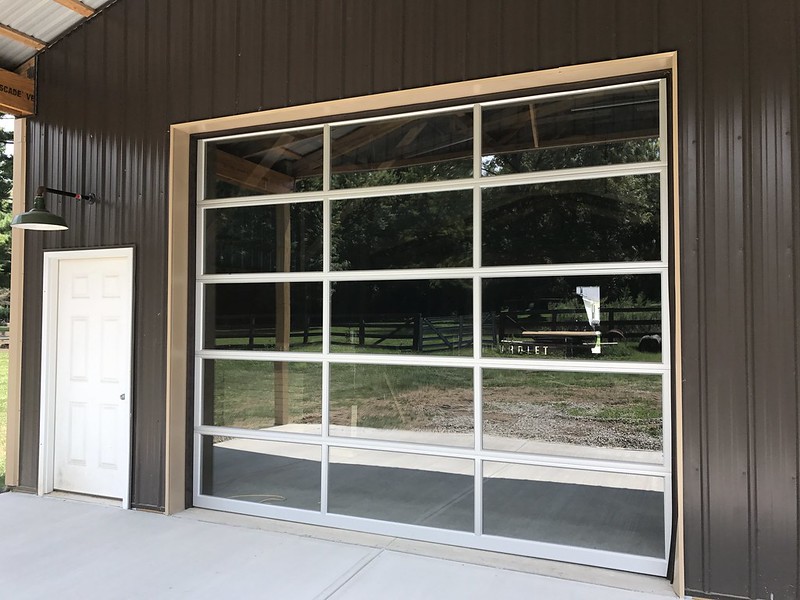
After some more thought, I think I want to add on the extra 12 foot of barn with a 12 foot covered patio off of the rear along with a larger overhead-type door and a man door all in the back. While doing all of this, I would also like to put LVLs in to replace the current posts in the middle of the barn along with the posts that are currently the back of the barn.
My ideas always seem to start very simple and usually end up more complicated than i can even follow in the end but this one, although large in size, seems very basic and straight forward with just a few major components:
- demo on the existing structure
- framing of the addition
- roofing/enclosing the addition
- replacing center posts with LVLs
- concrete
- permits
Like most guys here, I am a DIY guy at heart and will do most of the work myself with some help from my friends and family and I hope to utilize some advice and knowledge from some of you that have been there and done that.
I will post some pictures of the barn I am working with if/when I can figure it out.
Any advice or experience to share would be greatly appreciated.
Thanks and I look forward to hearing your responses.
I'm looking into adding on to the back-side of my 24x32 barn. It started life as a 24x24 horse barn and an 8 foot addition was added on to the side of it maintaining/continuing the slope of the roof. The front 24x14 section and the 24x8 addition both have concrete in them.
I had planned to just throw some concrete in the back section where the horse stalls were but I got to thinking one day out in the barn. It would be nice to have an extra 12 foot of space off the back of the barn where the current lean-to is located. I thought I could just transplant the lean-to along with the existing rear doors and the rest of the rear of the barn onto the "new" rear section of the barn.
After some more thought, I think I want to add on the extra 12 foot of barn with a 12 foot covered patio off of the rear along with a larger overhead-type door and a man door all in the back. While doing all of this, I would also like to put LVLs in to replace the current posts in the middle of the barn along with the posts that are currently the back of the barn.
My ideas always seem to start very simple and usually end up more complicated than i can even follow in the end but this one, although large in size, seems very basic and straight forward with just a few major components:
- demo on the existing structure
- framing of the addition
- roofing/enclosing the addition
- replacing center posts with LVLs
- concrete
- permits
Like most guys here, I am a DIY guy at heart and will do most of the work myself with some help from my friends and family and I hope to utilize some advice and knowledge from some of you that have been there and done that.
I will post some pictures of the barn I am working with if/when I can figure it out.
Any advice or experience to share would be greatly appreciated.
Thanks and I look forward to hearing your responses.