To avoid these ads, REGISTER NOW!

How do I make my Trusses stronger to support a ceiling

manrmark

Well-known member
Joined
Sep 6, 2009
Messages
75
Location
Nebraska Panhandle
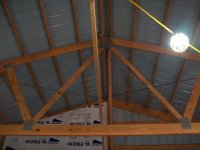
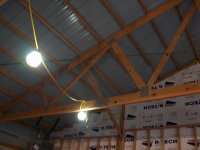
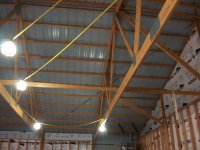
I want to install a ceiling in my shop and need to strengthen my trusses. It's post frame building (Cleary) 42' x 88' I plan on finishing off 32' x 42'

The trusses are 8' on center. I plan on running furring strips (2x4) perpendicular 3' on center and attaching steel panels, (Menards calls them Dura-Panel) then blowing in insulation.

The trusses are designed for a 30psi snow load, city code requires 20 psi snow load, but the building wasn't designed for a ceiling.

The Truss span is 42' The top and bottom chord are 2x8 and the webbing is 2x4 and 2x6

How can I strengthen the trusses to support a ceiling, I don't plan on storing anything in the attic
 

Attachments

  • 100_5241.jpg
    100_5241.jpg
    131.2 KB · Views: 221
  • 100_5246.jpg
    100_5246.jpg
    132.3 KB · Views: 185
  • 100_5243.jpg
    100_5243.jpg
    131.8 KB · Views: 163
  • 100_5245.jpg
    100_5245.jpg
    134.1 KB · Views: 174
  • 100_5250.jpg
    100_5250.jpg
    133.5 KB · Views: 150
  • 100_5252.jpg
    100_5252.jpg
    134.8 KB · Views: 142
Last edited:
To avoid these ads, REGISTER NOW!

jkwilson

Well-known member
Joined
Dec 5, 2012
Messages
758
Location
SW Indiana
If you went through a permit process, chances are an engineer stamped the plans. If so, they'd be the person to ask if you can get in touch with them.

The best way is to support new ceiling joists resting on the wall you are building and a header attached to the poles on the existing walls a little below the truss chords, but that might eat up your head room. Heavy beam in the middle to support the middle.

Tell us more about what you'll use it for and maybe somebody has a better idea.
 
Last edited:

readhead

Well-known member
Joined
Dec 8, 2012
Messages
6,187
Location
Durango, Co.
I think you should talk to an engineer. Do you have the original plans? It will be helpfull if you can determine the collateral load for the trusses. If so the engineer doesn't need to do as much research. Read that less expensive.
 

wssix99

Well-known member
Joined
Mar 2, 2011
Messages
5,165
Location
Chicago, IL
Since you have so much headroom on the dead loads bearing on the top of the trusses, I suggest installing the ceiling as a suspended ceiling and hanging it from wires attached from the purlins. No weed to touch the trusses.
 

readhead

Well-known member
Joined
Dec 8, 2012
Messages
6,187
Location
Durango, Co.
Not a bad idea and pretty common in commercial work but he still needs to know how much collateral load is avaliable.
 
Last edited:

bczygan

Well-known member
Joined
Nov 4, 2009
Messages
22,002
Location
DETROIT! Arsenal of Scrappers
An engineer will be able to give you the least expensive method for doing what you want.

What you have, wasn't designed to have any additional load on it except extra snow load. Someone needs to take that original design, and see if and how it can be used to support a ceiling or a ceiling and insulation. An engineer can tell you if insulation at the top chord is a better option and also what kind of ceiling could be supported, if any, by the existing structure.
Then he can tell you how to reinforce and/or add to it so these things can be done.

At first glance I wouldn't think 2x4 furring would be it. What do the panels you are proposing weigh? What are their attachment requirements? Are there lighter options?
 

Zeke

Well-known member
Joined
Aug 13, 2009
Messages
17,176
Location
Long Beach CA, the sewer by the sea.
I don't think the 2x 4's are going to make it 8' flat or on edge w/o sagging. If you do that see if you can get some 24 footers and stagger them across 3 trusses. You mar still have to tie them off in the middle of the 8 span with some wire and turnbuckes. Going up to 2 x 6 just adds weight you don't need.

Another vote for a suspended ceiling along with any beefing up of the trusses needed.
 

Milzo

Well-known member
Joined
Mar 22, 2009
Messages
161
Location
Hinckley Ohio
your trusses most likely are designed for 10psf dead load. If your using thin metal panels similar to metal siding i don't think you need to reinforce the trusses at all. you can always get a copy of the plans w/engineer stamp from the city if you submitted for permit they will have them on file. Also most Carter and 84 Lumber stores have truss designers on hand that could help you determine capacity.
 

mikegt4

Well-known member
Joined
Sep 12, 2005
Messages
3,279
Location
sw ohio
I would think that:
42' span + 8' OC + 2x4 furring + ceiling + insulation = consult an engineer first
 

Silver Heels

Well-known member
Joined
Oct 19, 2011
Messages
126
My hunch is that pole barn metal running perpendicular to the trusses would span the 8 feet without sagging and insulation could go on top of it.

no 2 by 4s requires- just fasten to the trusses
 

radrush

Well-known member
Joined
Oct 30, 2010
Messages
828
Location
Atlanta, GA
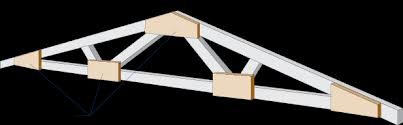
To answer your question, the way to strengthen a truss is to place gussets at the connections. Gussets are made with strand-board, glue, and nails and the connections are "sandwiched". The bearing point of the trusses may also need to be reinforced. Trusses transfer load from the roof, to the wall, to the footing...it really wouldn't do to strengthen a truss and not the wall on which it rests.

The thickness of strand-board, and the number/size of nails for the gussets: to-be-determined by your engineer of choice.
 

Attachments

  • truss.jpg
    truss.jpg
    5.9 KB · Views: 137
  • truss2.jpg
    truss2.jpg
    86.1 KB · Views: 437

ez-duzit

Well-known member
Joined
Jun 24, 2013
Messages
5,105
Location
Marina del Rey
Instead of an expensive modification to carry more load than your structure was designed for, how about using a very lightweight material, like poly film or tyvek?
 

cyamaha2007

Well-known member
Joined
Apr 20, 2009
Messages
2,001
Location
St.Charles MO
Just a suggestion find a metal siding dealer or local pole barn outfit ask them where they get their metal from. If its a big company they may make it on site. Ask them for seconds/blem/ no.2 in white . Its much much cheaper. It was less than half price for 2000sqft of metal. The metal was perfect no dings no scratches. I was very happy. It carries no warranty but since its inside thats not really an issue. Also see what span the metal is rated for. Mine was std and would span 6ft. They also make hi rib with a larger span. I spanned 4ft with no issues. One more thing my building was much stiffer with the ceiling installed. It really surprised me.
 

Autorotica

Well-known member
Joined
Oct 21, 2012
Messages
526
Location
SE Pa
Holy cow with 8' truss spacing. Could you put additional trusses between the existing ones to support the floor and not mess with the originals?

Chris
 
OP
M

manrmark

Well-known member
Joined
Sep 6, 2009
Messages
75
Location
Nebraska Panhandle
If you went through a permit process, chances are an engineer stamped the plans. If so, they'd be the person to ask if you can get in touch with them.

The best way is to support new ceiling joists resting on the wall you are building and a header attached to the poles on the existing walls a little below the truss chords, but that might eat up your head room. Heavy beam in the middle to support the middle.

Tell us more about what you'll use it for and maybe somebody has a better idea.

I'll dig out my old plans tomorrow
 
OP
M

manrmark

Well-known member
Joined
Sep 6, 2009
Messages
75
Location
Nebraska Panhandle
To answer your question, the way to strengthen a truss is to place gussets at the connections. Gussets are made with strand-board, glue, and nails and the connections are "sandwiched". The bearing point of the trusses may also need to be reinforced. Trusses transfer load from the roof, to the wall, to the footing...it really wouldn't do to strengthen a truss and not the wall on which it rests.

The thickness of strand-board, and the number/size of nails for the gussets: to-be-determined by your engineer of choice.

I was thinking about adding gussets but I thought I would post here to get everybody thoughts
 
To avoid these ads, REGISTER NOW!

Travis28715

Member
Joined
Jan 24, 2014
Messages
12
Location
Alaska
An inexpensive option would be to screw strips of 3/4 of as many ply as you could find to the bottom chord since in appears top chords are not an option. Sometimes people underestimate the strength of plywood set on edge with the granes oriented the correct direction. Think of LAM Beams. Do a google search of a deceased truss designer by the name of Howe. Of all the covered bridges remaining in New England, most are of Howe design. The man was at the top of his' game. Many of his road decks were supported by an overhead truss and whose concepts are still studied by his' contemporaries.
 

LX-Markham

Well-known member
Joined
Apr 27, 2013
Messages
2,930
Location
Markham, Ont.
Holy cow with 8' truss spacing. Could you put additional trusses between the existing ones to support the ceiling and not mess with the originals?

Chris
Fixed.
If the existing trusses are inadequate for a ceiling load (as determined by an engineer), this is an excellent idea. Add new joists/trusses between the big existing ones at 24" centers. You're going to need something to fasten the ceiling to anyway. You could even have the engineer design the new trusses to carry some attic load for storage.
 
OP
M

manrmark

Well-known member
Joined
Sep 6, 2009
Messages
75
Location
Nebraska Panhandle
I think you should talk to an engineer. Do you have the original plans? It will be helpfull if you can determine the collateral load for the trusses. If so the engineer doesn't need to do as much research. Read that less expensive.


I dug out my plans today

here what it says

TC LL 30. PSF
TC DL 4.0 PSF
BC DL 1.0 PSF
BC LL 0.0 PSF

Total LD 35 PSF
DUR. FAC. 1.15

I'm assuming the abbreviations are as follows?

TC Top Chord
BC Bottom Chord
LL Load Limit
DL Dead Load

I still waiting to here from the engineer

But there has to be a simple way to strengthen the trusses without adding more trusses. I'm leaning towards adding plywood gussets to all the seams?
 

wssix99

Well-known member
Joined
Mar 2, 2011
Messages
5,165
Location
Chicago, IL
But there has to be a simple way to strengthen the trusses without adding more trusses. I'm leaning towards adding plywood gussets to all the seams?

You don't want to do the suspended ceiling idea? I'd think that would be a lot less expensive as you wouldn't need to touch the trusses at all and would use the same amount of material for the actual ceiling.
 

bfarroo

Well-known member
Joined
Jul 5, 2012
Messages
179
Location
Green Bay WI
You don't want to do the suspended ceiling idea? I'd think that would be a lot less expensive as you wouldn't need to touch the trusses at all and would use the same amount of material for the actual ceiling.

Still needs something to hold the insulation in if he's going to do blow in. I'm surprised that they wouldn't support a ceiling. The building I priced from Cleary had a 5psi load rating which I believe was standard.
 

bfarroo

Well-known member
Joined
Jul 5, 2012
Messages
179
Location
Green Bay WI
Sorry, just looked at my quote and it was spec'd for a ceiling load. I suppose if you were just building a machine shed you could get a lighter truss. As others have suggested I'd bring the truss design to an engineer or maybe even talk with your salesman and see if they have any suggestions.
 

ez-duzit

Well-known member
Joined
Jun 24, 2013
Messages
5,105
Location
Marina del Rey
The existing trusses most certainly were built by a certified truss builder. The trusses, themselves, are certified to meet a standard, the values set out as above. Field modification would likely void that certification and create problems with building inspectors, at least. But I understand there are many rural areas where one can get by with substandard or under the radar construction. Otherwise, talk to the truss's manufacturer to see how much snow load you would lose from the added weight of the insulated ceiling. Maybe they offer a reinforcing hardware kit.
 

PWC Repair

Well-known member
Joined
Dec 27, 2012
Messages
3,194
Location
Arkansas
What area do you live in? Do you get 12" snows? My boss and I and a helper have spent the last month and a half moving into a rented building because ours collapsed December 6th, along with many others in the area. Our building was pole style with 2x6 trusses spanned 40ft at 8ftoc. Suspended ceiling with fiberglass lightweight insulation panels and 4" bats on those. Building has been there since '83 BUT....this time it came down. Luckily I was the only one there and closed early after I heard a loud CRACK and lost all lights down one side of the building. It came down about 30 minutes later. If you're going to add the weight of a ceiling AND blown in insulation I would add a center support wall at the least. More trusses in between the existing would be great too.
 

bczygan

Well-known member
Joined
Nov 4, 2009
Messages
22,002
Location
DETROIT! Arsenal of Scrappers
According to the design specs you listed, there is no LL designed in for the bottom chord. And a top chord is not a bottom chord. Even if the top chord has more LL capability than code requires, that won't do. It doesn't transfer that capability down through the truss members and add LL to the bottom chord.

Now, trusses are designed with a safety factor. And you might use that to hang a ceiling, and install your insulation up at the top chord.

But as mentioned above, there are times that conditions exceed what code allows for and buildings fail. Taking part or all of the safety factor away, means this is more likely to happen sooner.

Gussets add some small amount of weight and may shorten the effective length of truss members, and in so doing, add load carrying ability. Size, material and fastening methods all have to be engineered. Engineering is more than making something stronger. It is making it stronger and knowing how much stronger that really is.

You have a very long span. So adding trusses will be expensive. Doing so will cut the loads on all the trusses and also cut the span needed for a ceiling attached to them. Depending on quantity and spacing, it would probably allow you to hang any kind of ceiling and fill with insulation.

But the purpose of engineering is also to find you the most economical solution to match your needs and requirements.
 

Joe69

Well-known member
Joined
Sep 6, 2009
Messages
2,371
Location
Muncie, Indiana
My trusses are 9' oc. I plan on adding a truss between every original truss, making them 4 1/2' oc. I'm also going to add another 2x6 to the top of the wall to help support the added trusses. I'm going to finish the ceiling with the foil backed styrofoam board, to save weight over metal. Right, wrong, or indifferent, that's my plan.

Joe
 
Last edited:

Milzo

Well-known member
Joined
Mar 22, 2009
Messages
161
Location
Hinckley Ohio
Take a look at DOW thermax foam sheating for your ceiling with blown insulation on top. It comes in a white finish so it will have a nice look to it. It is fire resistant, adds sound dampening, insulates better because it insulates the space your trusses sit, and is plenty light weight enough to keep you under the 1psf with blown on top. Its not cheap but is an excellent product. Here is a link to their sell sheet. http://msdssearch.dow.com/Published...foam/pdfs/noreg/179-04118.pdf&fromPage=GetDoc

I recommend you use fiberglass blown insulation not cellulose. Cellulose is mixed with water to make it blow. This makes it almost twice as heavy as fiberglass and it adds un-wanted moisture to your attic space.
 

Stevie-Ray

Well-known member
Joined
Jul 23, 2013
Messages
2,894
Location
Michigan's Sunrise Side
Still needs something to hold the insulation in if he's going to do blow in. I'm surprised that they wouldn't support a ceiling. The building I priced from Cleary had a 5psi load rating which I believe was standard.
Not if you use the insulated panels. No need for blown-in. They work quite well, in fact my mother's house had frozen pipes, because the insulated panels wouldn't let heat from the basement to the plumbing, which ran above the basement drop-ceiling. We had to pull out panels closest to the heat registers to allow heat to get between upper floor and basement ceiling. They're more expensive, but well worth it in certain applications.
 
OP
M

manrmark

Well-known member
Joined
Sep 6, 2009
Messages
75
Location
Nebraska Panhandle
Thank You for all of your replies. I'm still waiting to hear from the engineer and I'll pass it on when I hear something.

What does OP mean I've seen it in other posts.
 
To avoid these ads, REGISTER NOW!
Top Bottom