OK,
I'm here.
A lot of the info above is correct and useful, especially from theoldwizard1.
Lets organize it a little.
Start with the load you have, 4000#. Let's also assume that you load it on the shelf in an even fashion, so the load is evenly distributed, as much as possible.
If you have an 8x8 shelf, that is 64SF (Square feet). Divide 4000 by 64 and you are loading it 62.5#/SF. That is your live load (LL). Things you load on the structure. Your dead load (DL) is the structure weight itself. For a simple floor frame like this, 10#/SF DL is appropriate.
first rule. EVERYTHING is a beam (Even columns)!
Let's work our way from the top down.
The first beam is the floor sheathing or decking. Typical is a 3/4" plywood T&G deck, glued and screwed. This spans a 16"o.c. joist spacing fine when used for a 40#LL and 10#DL. With a 62.5#LL, I would be tempted to go to 12"o.c. for the joists. I'm sure you could do calculations, and there's probably a chart somewhere, but this is a very small area, not much bigger than my king sized bed, so 2 more joists isn't a big deal.
Next we evaluate the joists. I would run the joists from side to side to provide more headroom under the structure. They would be connected to the beams or ledgers with joist hangers.
This is the calculator I use for sizing the joists.
http://www.awc.org/codes-standards/calculators-software/spancalc
Note that you have to put in all the contributing factors to get an answer that means anything. I start with the known thing. Here that would be spacing and span. Then I decide on the species and grade of wood. I use #2 and better hem-fir because it is readily available in the big box stores. Then I set the deflection limit, live and dead loads, guess on a size, run the program. I check to see if it makes the span I need. If not, I adjust the size. I could also select a stronger species if needed, or change the load I could make do with.
In this case, 2x6's at 12"o.c. with a 70#LL and a deflection of L/240 will work, and give an allowable span of 8'-11".
Next I need to size the beams that will support the joists. Beams are selected based on the load per lineal foot. You get this by taking half the joist span times the total load per square foot. Here, that is 4'x80#=320#/LF.
Next task is to choose the material. Dimensional lumber and engineered lumber are the obvious choices. For a short span like this, I check dimensional lumber first. I use the American Wood Council PDF file to check this.
http://www.awc.org/pdf/codes-standards/publications/wsdd/AWC-WSDD1986-ViewOnly-0301.pdf
I look through the span tables for an 8' span, then down the left side and choose a 2x8 to begin with. I look under the Fb column for 1300, which corresponds to hem-fir. In the row on the left for "w", which is the load per lineal foot, I see 177#. So 2 2x8's used as a beam will support the joists on either side.
The next thing to decide, is how to support those beams. In this case, and many cases, the easiest thing to do is to support the beams with columns. This avoids any problems fastening to walls. You can also fasten the beams and columns to the walls so the beam to column connections don't need so much triangulation.
You could fasten these beams to the walls as ledgers. In that case, a single 2x12 would be adequate for the loads being imposed. You would have to determine a fastening method that would transfer the loads down through the wall structure.
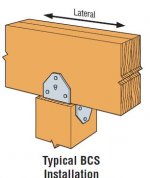
A 2x4 column would take the loads for this small platform. You can find tables that will support this assertion online. 4x4's are really more workable in this case since the double 2x8 beam runs front to back and you need the 3 1/2" width in one direction for fastening to the wall, and you need it in the other direction to support the double 2x8 beam.. Because the beams and columns are fastened to the walls, not much needs to be done to triangulate the column to beam connection, but I would use a metal strap connection from Simpson StrongTie. If you don't want to fasten the beams or columns to the wall, then you need to provide cross bracing at both sides and at the far end.
The only other thing to consider, is how to transfer these loads from the base of the columns down through the storage container floor to grade. Each column has around 1,200# of total load. So you need solid blocking to carry the weight down through the metal structure of the box. This is less of a problem where the corners are, and depends on the floor construction.
Any questions?