To avoid these ads, REGISTER NOW!

how to figure load capacity?

bryceaugustine

Well-known member
Joined
Jan 5, 2013
Messages
56
we have a 40' storage container that i want to add a wooden platform to. I want to add this platform at the very back. my plan would be to have a support bolted to the two side and back through the metal walls. Then i would use joist hangers to hang the cross beams. my thoughts are that going side/side will be better then front/back. the platform will be about a 8x8 (i believe the containers are 8' across. it could possibly be extend up to a 8x12. I have some specific equipment i want to store under it and need to measure them first, but do not have access to them right now.

my real question would be how do i determine how many joists i need, spaced how far, and how thick? or how do i calculate the weight these can take? i am looking at storing gymnastics equipment on top of the platform. it is all steel and very heavy. i would say that there is a potential that i could have several thousand pounds.

any thoughts or advice.
 
Last edited:
To avoid these ads, REGISTER NOW!

theoldwizard1

Well-known member
Joined
Feb 22, 2011
Messages
43,310
Location
SE MI
we have a 40' storage container that i want to add a wooden platform to. I want to add this platform at the very back.
arounf here, we would call that a mezzanine.

my plan would be to have a support bolted to the two side and back through the metal walls.
Not the best, especially for very heavy loads. Put a couple of 2x10s on top of 4x4 post spaced every 4' would be better.

There was a recent thread discussing post and beam size in great detail.

my real question would be how do i determine how many joists i need, spaced how far, and how thick? or how do i calculate the weight these can take?
You are asking the wrong questions. First, joist spacing is either 16" or 24" O.C. Flooring is usually 3/4" plywood.

i would say that there is a potential that i could have several thousand pounds.
You need to ACCURATELY answer that question ! Then the rest is just looking up table and charts. People at your home center can handle that. Tell them you are building a deck that is going to stand on a concrete pad.
 

matt_i

Well-known member
Joined
Mar 14, 2008
Messages
10,752
Location
SE Michigan
The more I read the more I get confused. Its either a shelf inside the container or a porch built off the end of it with the idea of storing heavy stuff over top of it out in the weather. Thousands of pounds but 1 thousand or 50 thousand is unknown, as are the dimensions.

Its probably cheaper to get another storage container.
 
OP
B

bryceaugustine

Well-known member
Joined
Jan 5, 2013
Messages
56
The more I read the more I get confused. Its either a shelf inside the container or a porch built off the end of it with the idea of storing heavy stuff over top of it out in the weather. Thousands of pounds but 1 thousand or 50 thousand is unknown, as are the dimensions.

Its probably cheaper to get another storage container.

it is a platform/mezzanine inside the container at the very back end. the length is somewhat flexible. it will be approximately 8x8, but i may make it longer if needed. the length inside the container is what is flexible, the width inside of the container is what is predetermined, and i thought they were 8' but might be like 7'10" or so. a qucik google search did not give me and solid numbers as a few different websites i looked at had different measurements.

we are storing gymnastics equipment it is all metal and heavy. i have 3 beams to store and they are about 300 lbs each. i have 2 sets of uneven bars. i do not know the wight but i believe them to be in the 300 lb range also. then there are other supports, brackets, carts, and things like that that all add up quickly. when it is all said and done. i probably need the thing to be able to support 4000 lbs of equipment.
 
OP
B

bryceaugustine

Well-known member
Joined
Jan 5, 2013
Messages
56
Not the best, especially for very heavy loads. Put a couple of 2x10s on top of 4x4 post spaced every 4' would be better.

There was a recent thread discussing post and beam size in great detail.


You are asking the wrong questions. First, joist spacing is either 16" or 24" O.C. Flooring is usually 3/4" plywood.

You need to ACCURATELY answer that question ! Then the rest is just looking up table and charts. [/U]

cac you tell me why a 4x4 post would be better? i am not against it i just dont understand. the container is one of those shipping containers. the walls are waffled or ribbed if you will. i would have thought securing the side and back supports to the inside ribs (where the board meets the metal) with grade 8 hardware on every rib would be plenty strong.

i will try to find that thread

i realize what typical joist spacing is. and there is no way i would build this with 24" centers. would 16" be good enough? go down to 12"? double joists? - this is the type of info i seek. As in my reply to the other gentleman i would anticipate 4000lbs of metal sitting on top of this thing.

do you have a good table and charts reference. i did some google searching before i posted here. i did not find anything i found helpful.


i have built stuff before and am in the process of finishing my basement. but i have never built anything specifically for the purpose of carrying such a load. I only want to do it once and really do not want it to break and cause more work for myself.
 

06 DIESEL

Well-known member
Joined
Jan 5, 2013
Messages
715
Location
Middle River, MD
If it was me and I planned on putting 4000# on a shelf in a sea container it would be 2x10 @ 12" OC with 3/4" plywood and through bolted at each rib with a vertical 4x4 on each of the 4 corners also bolted to the container.

There is no engineering in this calculation, just what I would do if it was me having to build this.
 

Bluedodge

Well-known member
Joined
Jun 22, 2015
Messages
1,995
Location
Michigan (not the Detroit part)
Shipping containers are 102" (8' 6") exterior width for DOT purposes. Containers will vary on the inside with each manufacturer.
You will need to support (and distribute) the weight primarily on the floor. Only attach to the walls to provide minimal bracing. Container walls are not extremely strong. Container strength is mainly located at the end and roof frames, not the sheeting.
 

theoldwizard1

Well-known member
Joined
Feb 22, 2011
Messages
43,310
Location
SE MI
can you tell me why a 4x4 post would be better? i am not against it i just dont understand. the container is one of those shipping containers. the walls are waffled or ribbed if you will. i would have thought securing the side and back supports to the inside ribs (where the board meets the metal) with grade 8 hardware on every rib would be plenty strong.
My ASSUMPTION is the floor and the corners (where the top lift point connect to via some kind of a "post" to the floor) are the strongest parts of the container. Much stronger than the walls.

Bolts through the walls are "point" loads both on the sheet metal and on the wood beams. These high stress point are the most likely places for failures. 4 - 4x4 posts (use PT) are the "traditional", PROVEN method of building a mezzanine. (Put the beam ON TOP OF THE POST or set into it. Do NOT bolt the beam to the post. That would be creating the same problem.)

i will try to find that thread
Mezzanine Time Long, but good info. Maybe Bill will chime in here.

i realize what typical joist spacing is. and there is no way i would build this with 24" centers. would 16" be good enough? go down to 12"? double joists? - this is the type of info i seek. As in my reply to the other gentleman i would anticipate 4000lbs of metal sitting on top of this thing.
16" O.C. is most common. 12" O.C. for very heavy load. No need to double the joists. (Beams MAY require doubling)

do you have a good table and charts reference. i did some google searching before i posted here. i did not find anything i found helpful.
Sorry, none that I know of off hand.

Still the most important thing is to define you load ! Those charts do have some overload/safety factor builtin.
 
Last edited:

theoldwizard1

Well-known member
Joined
Feb 22, 2011
Messages
43,310
Location
SE MI
I found this one chart here.

Capture.jpg

ASSUMING that 80 PSF Live load is correct (that is a big assumption on my part) 2x10 #2 SPF @ 16" O.C. is good for a 10' span and 2x10 #2 SPF @ 12" O.C. is good for a 12' span
 
OP
B

bryceaugustine

Well-known member
Joined
Jan 5, 2013
Messages
56
ok. so the wall of the container on only 1.6mm thick (according to a document i found online). so obviously that will not work for what i need. i have been doing some reading and looking at charts, playing with calculators and such.

so the new plan (i think) is 4x4 posts with notches cut and 2x8 beams? 2x8 joists on 12' centers. doing an 8x8 i would have 2 supports per side. This is based on if i reading the charts right and using the calculator correctly.

thoughts? opinions? suggestions?
 

theoldwizard1

Well-known member
Joined
Feb 22, 2011
Messages
43,310
Location
SE MI
so the new plan (i think) is 4x4 posts with notches cut and 2x8 beams? 2x8 joists on 12' centers. doing an 8x8 i would have 2 supports per side. This is based on if i reading the charts right and using the calculator correctly.
2x8 "beams" (the support running perpendicular to the joist) are not adequate. Maybe double 2x8 or double 2x10. This is beyond my skill level. A home center should be able to help you in sizing the beam. Tell them you are building a free stand deck. Lots of good info here ->
Deck Connection and Fastening Guide - Simpson Strong-Tie


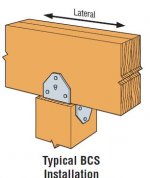
Beams should rest on top of a post using a Simpson BC/BCS "post cap" WITHOUT notching.

Capture.JPG

If you do't want to use joist hangers, you can rest the joists on top of the beam but you need some kind of bracing to keep them upright. (Joist hangers are easy to use, even if they do cost a few dollars.)
 
OP
B

bryceaugustine

Well-known member
Joined
Jan 5, 2013
Messages
56
i had planned on using the joist hangers so that the top of joists and the top of the beams are the the same.

are 4 posts adequate?
 

matt_i

Well-known member
Joined
Mar 14, 2008
Messages
10,752
Location
SE Michigan
Some tangential info. I designed and built a "bridge" to transport powered concrete buggies over my foundation trenches when pouring the footer. I used 2x8 @ 12" OC to span 12 ft with a 3/4" ply deck, basically 3000# which is 1/2yd of concrete plus the buggy itself.

Were I trying to support a true 4000 lbs, on an 8x8 wood deck, not knowing about where point loads could be, I would design with 2x10 joists @ 12" OC and a single 2x12 end plate. Triple 2x6s posts at corners, single 2x6 or more in the center of the span. I would also double up the joist in the center so that each sheet of plywood isn't nailed into half of a 2x edge (3/4" only). I would make very sure to tie those two double joists together very well. 3/4" 5 ply, if there is a more concentrated load you'd have to thicken it more.

Under the deck I would put at miniumum a 2x6 diagonal brace, 3 #16s thru into the bottom of each joist. Ideally if I had 1/8" steel flat bar I'd make an "X" brace.

The legs are unlikely to rack outboard if tightly fitted to the interior of the container, with some permanently secured wedges to take up side-clearance. But, I would fit some type of diagonal gusset to each corner post, especially in the end/long direction where it can rack forward and fall down.
 
Last edited:
To avoid these ads, REGISTER NOW!

bczygan

Well-known member
Joined
Nov 4, 2009
Messages
22,002
Location
DETROIT! Arsenal of Scrappers
OK,
I'm here.

A lot of the info above is correct and useful, especially from theoldwizard1.

Lets organize it a little.

Start with the load you have, 4000#. Let's also assume that you load it on the shelf in an even fashion, so the load is evenly distributed, as much as possible.

If you have an 8x8 shelf, that is 64SF (Square feet). Divide 4000 by 64 and you are loading it 62.5#/SF. That is your live load (LL). Things you load on the structure. Your dead load (DL) is the structure weight itself. For a simple floor frame like this, 10#/SF DL is appropriate.


first rule. EVERYTHING is a beam (Even columns)!

Let's work our way from the top down.

The first beam is the floor sheathing or decking. Typical is a 3/4" plywood T&G deck, glued and screwed. This spans a 16"o.c. joist spacing fine when used for a 40#LL and 10#DL. With a 62.5#LL, I would be tempted to go to 12"o.c. for the joists. I'm sure you could do calculations, and there's probably a chart somewhere, but this is a very small area, not much bigger than my king sized bed, so 2 more joists isn't a big deal.

Next we evaluate the joists. I would run the joists from side to side to provide more headroom under the structure. They would be connected to the beams or ledgers with joist hangers.
This is the calculator I use for sizing the joists.
http://www.awc.org/codes-standards/calculators-software/spancalc

Note that you have to put in all the contributing factors to get an answer that means anything. I start with the known thing. Here that would be spacing and span. Then I decide on the species and grade of wood. I use #2 and better hem-fir because it is readily available in the big box stores. Then I set the deflection limit, live and dead loads, guess on a size, run the program. I check to see if it makes the span I need. If not, I adjust the size. I could also select a stronger species if needed, or change the load I could make do with.

In this case, 2x6's at 12"o.c. with a 70#LL and a deflection of L/240 will work, and give an allowable span of 8'-11".

Next I need to size the beams that will support the joists. Beams are selected based on the load per lineal foot. You get this by taking half the joist span times the total load per square foot. Here, that is 4'x80#=320#/LF.

Next task is to choose the material. Dimensional lumber and engineered lumber are the obvious choices. For a short span like this, I check dimensional lumber first. I use the American Wood Council PDF file to check this.
http://www.awc.org/pdf/codes-standards/publications/wsdd/AWC-WSDD1986-ViewOnly-0301.pdf

I look through the span tables for an 8' span, then down the left side and choose a 2x8 to begin with. I look under the Fb column for 1300, which corresponds to hem-fir. In the row on the left for "w", which is the load per lineal foot, I see 177#. So 2 2x8's used as a beam will support the joists on either side.

The next thing to decide, is how to support those beams. In this case, and many cases, the easiest thing to do is to support the beams with columns. This avoids any problems fastening to walls. You can also fasten the beams and columns to the walls so the beam to column connections don't need so much triangulation.

You could fasten these beams to the walls as ledgers. In that case, a single 2x12 would be adequate for the loads being imposed. You would have to determine a fastening method that would transfer the loads down through the wall structure.

A 2x4 column would take the loads for this small platform. You can find tables that will support this assertion online. 4x4's are really more workable in this case since the double 2x8 beam runs front to back and you need the 3 1/2" width in one direction for fastening to the wall, and you need it in the other direction to support the double 2x8 beam.. Because the beams and columns are fastened to the walls, not much needs to be done to triangulate the column to beam connection, but I would use a metal strap connection from Simpson StrongTie. If you don't want to fasten the beams or columns to the wall, then you need to provide cross bracing at both sides and at the far end.

The only other thing to consider, is how to transfer these loads from the base of the columns down through the storage container floor to grade. Each column has around 1,200# of total load. So you need solid blocking to carry the weight down through the metal structure of the box. This is less of a problem where the corners are, and depends on the floor construction.

Any questions?
 
Last edited:
OP
B

bryceaugustine

Well-known member
Joined
Jan 5, 2013
Messages
56
OK,
I'm here...

You could fasten these beams to the walls as ledgers. In that case, a single 2x12 would be adequate for the loads being imposed. You would have to determine a fastening method that would transfer the loads down through the wall structure.

...Any questions?

i read this multiple times and i can make sense of everything except this paragraph above. I have edited your quote to make it simple.

Thanks for the help and the write up by the way.
 

HemiRamOn22s

Well-known member
Joined
Feb 10, 2015
Messages
565
Location
Delaware
i read this multiple times and i can make sense of everything except this paragraph above. I have edited your quote to make it simple.

Thanks for the help and the write up by the way.
Since its a shipping container i would run 4x4s from floor the ceiling and then hange a ledger board from the post and then run your joists. I wouldnt screw into the side walls. With any significant weight i could see the side walls collapsing doing that. You can notch the posts if needed.
 
Last edited:

theoldwizard1

Well-known member
Joined
Feb 22, 2011
Messages
43,310
Location
SE MI
OK,
I'm here....

You could fasten these beams to the walls as ledgers. In that case, a single 2x12 would be adequate for the loads being imposed. You would have to determine a fastening method that would transfer the loads down through the wall structure.

i read this multiple times and i can make sense of everything except this paragraph above. I have edited your quote to make it simple.

I took the "easy way out" of that discussion (fastening a ledger to the wall) and just said "DON"T DO THAT". Too many variables, too many unknowns.


EDIT : One thing that is known, THE WALLS WERE NOT DESIGNED TO CARRY A VERTICAL LOAD !
 
Last edited:

bczygan

Well-known member
Joined
Nov 4, 2009
Messages
22,002
Location
DETROIT! Arsenal of Scrappers
i read this multiple times and i can make sense of everything except this paragraph above. I have edited your quote to make it simple.

Thanks for the help and the write up by the way.

I was trying to say that if you used a single 2x12 beam as a ledger, attached to the metal wall of the container, that you would have to determine if the wall was capable of transferring the loads. I didn't say how, because frankly I agree with the theoldwizard1 above. Just use the 4x4's as columns. It's just easier.

And answering another post above. You could set the joists on the beams and avoid the joist hangers. But you would need a 2x6 rim joist on each beam, and would have to toenail the joists into it. Joist hangers are a cleaner install and the beam doesn't hang down as far below the joists. 1 3/4" versus 7 1/4".

Bill
 
Last edited:

Dustball

Well-known member
Joined
Jun 25, 2011
Messages
2,081
Location
Hudson, WI
If your container at least 101 inches wide, I'd seriously look at using pallet racking with 96" beams.
 

ddawg16

Well-known member
Joined
Jul 11, 2008
Messages
21,005
Location
S. California
I must be getting old and tired.....I wanted to tell the OP he was in over his head and to call an engineer.
 

R6 Racer

Well-known member
Joined
Feb 21, 2010
Messages
1,632
Location
Northern Ontario Canada
Looked into the shipping container thing in detail a year & a half ago.

Lots of good info here, but the one thing that made me post is... the using the sides comments. The sides of most S.C. are just that, sides. There's no strength to them to speak of.
Any attempt to use the sides for any type of structural support will compromise the integrity of the container & be a very weak link in whatever you do decide to build.
(I.M.H.O.)

My vote is for for pallet racking.

Steve
 
OP
B

bryceaugustine

Well-known member
Joined
Jan 5, 2013
Messages
56
thanks everybody. i understand a lot more now.

the problem with pallet racking is i have never seen any that are 8' deep. i suppose i could just **** two of them together...

i have a handle on the ledger thing now. my original thought was that the sides of the container were thicker then they actually are. that and the thought of keeping as much space as possible drove my original design. which of course we can see what an extremely bad one.

i am most likely going to continue with a wood mezzanine. i have it straight now with what i need to do. thank you bill and wizard, you have been very informative.
 

Dustball

Well-known member
Joined
Jun 25, 2011
Messages
2,081
Location
Hudson, WI
thanks everybody. i understand a lot more now.

the problem with pallet racking is i have never seen any that are 8' deep. i suppose i could just **** two of them together...

Yes, correct. Pallet racks are typically 42" deep so you'd set up two sets of pallet racks back to back to achieve 84" of depth. Four 42" x 8' uprights, four 96" beams and two sheets of 3/4" plywood/OSB laid on top of the beams will get you a platform that will hold thousands of pounds and is height adjustable. Space the first rack a foot away from the end wall to use the full 8' length of the wood sheeting.
 

VocaTexas

Well-known member
Joined
Jun 20, 2014
Messages
808
Just make sure you measure your container. Containers come in TWO outside widths: 8 foot and 8 feet 6 inches. They also come in two heights; standard and high-cube. The corner up-right beams and the upper and lower beams that run the length of the container joining the roof and floor to the walls are the main load bearing members. As said before, the walls themselves won't carry much weight. The corner up-rights are designed to carry something on the order of 300k lbs. so that loaded containers can be stacked. The load limits for containers are on the outside of the right door, and usually on the inside of the container near the rear as well.

Before anybody says I'm wrong, I have been selling containers for eight years.
 
To avoid these ads, REGISTER NOW!
Top Bottom