To avoid these ads, REGISTER NOW!

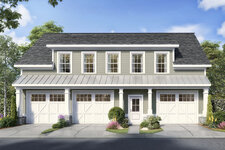
How would this look, 50 wide by 60 deep?

IOWAPUB

Member
Joined
Jan 11, 2006
Messages
23
Location
My Garage
Hey all,
I'm starting to lay out a garage build. With my setbacks I have room for ~ 50x60 building.
The 50' would have the garage doors and woud be 60' deep.
I was thinking I could have a second floor sliding door with a deck .
How do you think this wold look as far as aesthetics ?

I want my overhead doors on the 50' side due to the view from that side.

I havent really seen any layed out like this,....Thanks in advance...


Attachments

  • 360065DK_Render_1587046964.jpg
    360065DK_Render_1587046964.jpg
    244.2 KB · Views: 43
To avoid these ads, REGISTER NOW!

Stuart in MN

Well-known member
Joined
Sep 8, 2005
Messages
23,186
Location
Minneapolis
I'm not sure I understand - the plan in your link is for a 29' x 48' building with the doors on the 48' side, so it doesn't really translate to one that's 50' x 60' with the garage doors on the 50' side.
 
OP
I

IOWAPUB

Member
Joined
Jan 11, 2006
Messages
23
Location
My Garage
So, the 48 width would be extended out to 50'
The depth of 29' would be extended to 60'.
15' sidewalls...
I'm trying to build as big a footprint as I can...
 

Stuart in MN

Well-known member
Joined
Sep 8, 2005
Messages
23,186
Location
Minneapolis
The roofline would probably go in the opposite direction of the plan, then, so there wouldn't be the ability to have dormer windows above the garage doors.
 
OP
I

IOWAPUB

Member
Joined
Jan 11, 2006
Messages
23
Location
My Garage
Yeah, I can't quite picture it. I'm planning 15' sidewalls...I'd hate move the doors to the 60' side but may have to rethink the building..
 

finn

Well-known member
Joined
Mar 27, 2005
Messages
16,383
Location
The UP, God's country
Doesn’t work for me.

Roof goes in the wrong direction, and I can’t see building something with that footprint without at least 14’ ceilings, and preferably 16’, so you can fit 14’ or 16’ doors.

Also, I would never build a dwelling that requires climbing stairs every time I wanted to leave the house.
 
To avoid these ads, REGISTER NOW!
OP
I

IOWAPUB

Member
Joined
Jan 11, 2006
Messages
23
Location
My Garage
This isnt really a dwelling, that is off to the side ~ 50' away. I was planning a main level addition (30x40) in the future.
I liked the look of that garage, but I too think the design won't work on that footprint.

I agree with not climbing stairs....just planning on a second level to add more space.
It may become a dwelling in the furure, so I plan on building to those codes.
I don't have enough land for 2 dwellings, but can build everything as a dwelling as long as there is no stove. Crazy right?

There is a mobile home on the site that I rent out, but all my personal tools and cars/parts are stuffed on the property and existing garage.

The garage doors would face a mountain view....
The attached design may work out better. What are your thoughts on this?
 

Attachments

  • garage-plans-garage-apartment-plans-detached-garge-plans-regarding-garage-apartment-plans-20-b...jpg
    garage-plans-garage-apartment-plans-detached-garge-plans-regarding-garage-apartment-plans-20-b...jpg
    155.3 KB · Views: 35

LXCam

ALLIANCE MEMBER
Joined
Apr 23, 2013
Messages
19,206
Location
AZ
There’s no reason you can’t do the roof line like that first picture. Ain’t nothing in the rule book says the ridge line must parallel the longest length line. I say go for it.
 

The Tool Tyrant

ALLIANCE MEMBER
Joined
Dec 19, 2011
Messages
2,182
Location
Bonita, Ca. (San Diego)
"Form Follows Function" First, locate the doors where they make the most sense, then worry about aesthetics. As LXCam stated, "Ain't nothing in the rule book" in fact, there ain't no damn rule book!
 
OP
I

IOWAPUB

Member
Joined
Jan 11, 2006
Messages
23
Location
My Garage
Thanks for all of the replys. I'm starting to really like the second option (post #7)
Although the second floor isnt very big.
16' eh? I may up it a foot from 15.
I basically plan on taking this as far as I can befor the budget runs low.
The builder is working the numbers now.
I've already decided against the in floor heat and will go with traditional HVAC.
 
To avoid these ads, REGISTER NOW!
Top Bottom