Hey all,
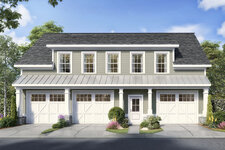
I'm starting to lay out a garage build. With my setbacks I have room for ~ 50x60 building.
The 50' would have the garage doors and woud be 60' deep.
I was thinking I could have a second floor sliding door with a deck .
How do you think this wold look as far as aesthetics ?
I want my overhead doors on the 50' side due to the view from that side.
I havent really seen any layed out like this,....Thanks in advance...

 www.architecturaldesigns.com
I'm starting to lay out a garage build. With my setbacks I have room for ~ 50x60 building.
The 50' would have the garage doors and woud be 60' deep.
I was thinking I could have a second floor sliding door with a deck .
How do you think this wold look as far as aesthetics ?
I want my overhead doors on the 50' side due to the view from that side.
I havent really seen any layed out like this,....Thanks in advance...
Plan 360065DK: Detached Garage Apartment with Parking for 3 Cars
This garage apartment / carriage house plan gives you parking for the vehicles in a split parking arrangement that allows for stairs to be placed off-center between the two-car side on the left and the one-car side on the right. Each garage door is 10' by 8'. Each side has a covered door...