To avoid these ads, REGISTER NOW!

How would you build a split level shop?

To avoid these ads, REGISTER NOW!

mrbill55

Well-known member
Joined
Jun 23, 2016
Messages
1,263
Location
Greenville, SC
I'll assume your building lot has a steep slope, what are your plans for the lower level?
As for cost effective, I see a pre-engineered steel structure in your future.

Bill S.
 

Zeke

Well-known member
Joined
Aug 13, 2009
Messages
17,176
Location
Long Beach CA, the sewer by the sea.
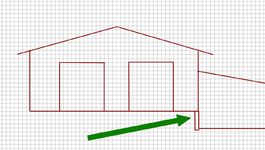
Come on guys, he put an arrow there to indicate his concern. Gonna need a retaining wall and some compaction. The ideal way is to not have to have more fill delivered or trucked away. Plan your grading accordingly. You do need some compacted base, so allow for that while computing.
 

tyyost

Well-known member
Joined
Jan 14, 2009
Messages
810
Location
Tunkhannock, PA
What kind of soil? Erosion issues, large retaining walls, water run off?

Having multiple levels with a differential in grade like your drawing could be a host of problems, especially with the orientation you drew. Heck, just driving off the edge could be an issue depending on how you lay it out. There are some great examples of hillside garages but I don’t think I’ve seen one like you proposed in the gallery.

Do the doors all have to face the same way? Maybe the lower garage is oriented 90 degrees to the upper? And you just build an extra deep footer and wall at that connection?
 

428PI

Well-known member
Joined
Jul 14, 2018
Messages
1,976
Location
Peabody, KS
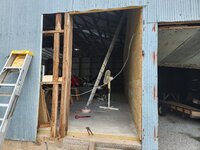
That's exactly what my shed is that I'm remodeling. It takes lots of compacted limestone and concrete to make it all work. The lower part is just a lean to. You can get an idea from my post on carsiding on 36 inch stud spacing in this forum. Just got the door installed in the wall tonight.
 

kwb

Well-known member
Joined
May 1, 2009
Messages
1,782
Location
PNW
If it is all intended to be shop space - Don't do it. The only way I might consider this is if you had a dedicated woodshop and you weren't going to be rolling things around and want to partition it off for dust reasons. Going up and down those 3-4 stairs is going to get real old real fast.

Lean to, simple parking under the lower part okay.

As long as it is less than 4' high as far as retaining wall goes then your normal poured 8" footing wall is going to be just fine.
 

larry4406

Well-known member
Joined
Jan 27, 2006
Messages
20,211
Location
Northern Virginia
Fairly common what the OP wants to do.

Where the arrow is drawn, that foundation wall sits on a footing. I like cast in place concrete walls but you could do CMU's. This wall could stop at the upper slab elevation or continue higher with a raised stem. If it stops at the upper slab, the upper slab could sit on top of it. If a raised stem, then install a slab ledge on the wall. My preference is a raised stem.

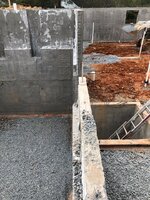
The uphill side of this wall is water proofed, drain tile is installed, and gravel with filter fabric is installed. This protects the lower side from water intrusion. This drain tile runs thru the footing and is day-lit if possible or will run to a sump crock at the lower slab.

The upper slab near this wall will be on compromised soil due to the excavation for this wall and presumably your original sloping grade. You have 2 options for this slab that I see
  1. Structural slab ($$$)
  2. Backfill fully with #57gravel then install a slab on grade (usually cheaper - more $ for gravel but less $ in the slab, less $ overall)
This picture shows a raised wall with a slab ledge for the uphill slab. Note the water proofing to protect the downhill structure.
1691320709342.jpeg

This picture shows conventional draintile installed on the uphill side of the foundation wall. Note the waterproofing up to the slab ledge.

1691320798527.jpeg

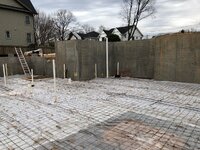
This picture shows that the overdig area for the foundation wall has been backfilled with #57 gravel. The gravel provides structural support for the slab at the overdig region while the remainder of the slab is supported on bearing soil.

1691321212780.jpeg

Normal slab on grade prepped and poured for the uphill and downhill portions.
1691321288205.jpeg

1691321355576.jpeg

1691321429886.jpeg

Hope this helps.
 

kbs2244

Well-known member
Joined
Nov 11, 2006
Messages
14,065
it will give you a chance to have a wide open "pit" with simple wheel tracks off the edge of the upper level

I saw this done at a dealer shop in MA
they had 3 repair bays facing the drop off with tracks in front
any under the car work was done by pulling the car forward onto the tracks
 
To avoid these ads, REGISTER NOW!

CraigStu

Well-known member
Joined
May 22, 2014
Messages
4,085
Location
Blacksburg, Va
No big deal as we did exactly that. We were trying to add an extra garage bay to a 2 car garage. But the ground to the left of the existing garage sloped away to the left and rear. In N Va there was a code that said that if the ground is more than X ft below the new slab floor that slab would need to be supported by piers. Contractor did some measuring and said, if we drop the new slab/floor down 4 steps we can get you a 16Wx22D bay. I said works for me. I lost the floor space in the new bay that the 4 steps took up. The footers and block foundation were keyed into the side of the existing foundation by drilling and epoxying in rebar which was then poured over w/ the new foundation. We stepped the new bay back about 2 feet which made it easy to set the new roof slightly below the 1 ft overhang of the existing roof. Yours is slightly different and so you would need to design new roof height to allow a full sized doorway to fit below that roof. BTW, on mine we cut 2 studs out of the wall so we had about a 4ft walk though but no door. I went to JoAnnes and bought some of their heaviest clear plastic. Cut it into about 15in wide strips and hung them over the opening. I set the overlaps so it was easy to just walk right through from the most common direction. that way I could easily heat and cool my new bay whenever I needed to.
 

Joemctag

Well-known member
Joined
Aug 11, 2017
Messages
813
Location
Outside raleigh nc
it will give you a chance to have a wide open "pit" with simple wheel tracks off the edge of the upper level

I saw this done at a dealer shop in MA
they had 3 repair bays facing the drop off with tracks in front
any under the car work was done by pulling the car forward onto the tracks
No pit to impound vapors or to accidentally step into. They had a rail or chains at the upper slab edge drop-off, for sure. Sounds like a great solution.
I’ve seen home-made steel ramps in people’s yards heading off over a drop-off ; same purpose.
 

billconner

Well-known member
Joined
Jul 20, 2021
Messages
6,996
Location
Thousand Islands NYS
It's all new, built at one time, correct? And Zeke is right - plan it so no fill brought in or taken out.

Hard to say what is most cost effective without knowing your leanings on rest construction: stick or pole or metal; footings below frost or shallow frost protected foundation; other doors or grade issues; climate and plans to heat/cool. They all impact this a little.

I have to ask, why not continue roof line?
 
OP
A

aShop

Well-known member
Joined
Feb 4, 2023
Messages
212
Location
The Ozarks 6b
What kind of soil? Erosion issues, large retaining walls, water run off?
Heavy clay with a lot of rock. It drains well with no erosion issues.
The only way I might consider this is if you had a dedicated woodshop
You got it. Woodshops and metal shops don't mix.
The upper slab near this wall will be on compromised soil due to the excavation for this wall and presumably your original sloping grade. You have 2 options for this slab that I see
  1. Structural slab ($$$)
  2. Backfill fully with #57gravel then install a slab on grade (usually cheaper - more $ for gravel but less $ in the slab, less $ overall)
Thanks for the detailed response. I think gravel is going to be the way to do it.
I guess you answered one of my questions. I wondered if this could be build with poles in the ground. If sounds like it probably cannot for the center wall.

It's all new, built at one time, correct? And Zeke is right - plan it so no fill brought in or taken out.

Hard to say what is most cost effective without knowing your leanings on rest construction: stick or pole or metal; footings below frost or shallow frost protected foundation; other doors or grade issues; climate and plans to heat/cool. They all impact this a little.

I have to ask, why not continue roof line?
Yes this is new. I would like to have it dried in all at one time. If the insulation and concrete can come later then it moves the whole project up.
The smaller space will be kept at or near room temperature all the time. The bigger space will have some climate control, but not that much.
 

steve308

Well-known member
Joined
Nov 20, 2011
Messages
2,087
I'd have the roof of the lower level match / join the slope of the upper level. The more headroom the better.
 

larry4406

Well-known member
Joined
Jan 27, 2006
Messages
20,211
Location
Northern Virginia
@aShop

"Thanks for the detailed response. I think gravel is going to be the way to do it.
I guess you answered one of my questions. I wondered if this could be build with poles in the ground. If sounds like it probably cannot for the center wall."

At the center wall, you might be able to cast in place appropriate anchors to connect your posts.
 
OP
A

aShop

Well-known member
Joined
Feb 4, 2023
Messages
212
Location
The Ozarks 6b
I'd have the roof of the lower level match / join the slope of the upper level. The more headroom the better.
Anything over 13 in the smaller space would be excess space to heat. I also think it will make the building look more interesting. I am open to the idea if there is a big cost savings in there.
 

billconner

Well-known member
Joined
Jul 20, 2021
Messages
6,996
Location
Thousand Islands NYS
I don't know your planned building system but just a header over the retaining wall - clear span or intermediate posts - and continuous rafters - or maybe just tjis and no header - seems much simpler and a savings. 2 roofs, 2 eaves, that short wall - why?
 

428PI

Well-known member
Joined
Jul 14, 2018
Messages
1,976
Location
Peabody, KS
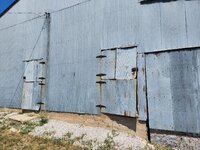
Here's what my shed looks like. Foundation only goes a few inches into ground so it floats and has been up over 100 years. 5.5 to 7.5 inches of concrete inside. 2nd pic is inside load bearing wall.
 

Attachments

  • 20230806_131035.jpg
    20230806_131035.jpg
    1.5 MB · Views: 14
  • 20230809_131136.jpg
    20230809_131136.jpg
    1,012.7 KB · Views: 14
To avoid these ads, REGISTER NOW!
Top Bottom