aShop
Well-known member
What do you guys think might be the most cost effective way to build a split level shop.
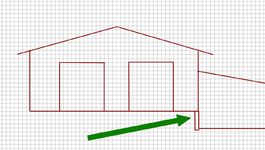


With materials.What do you guys think might be the most cost effective way to build a split level shop.


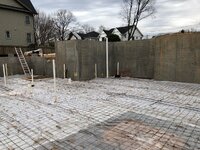

No pit to impound vapors or to accidentally step into. They had a rail or chains at the upper slab edge drop-off, for sure. Sounds like a great solution.it will give you a chance to have a wide open "pit" with simple wheel tracks off the edge of the upper level
I saw this done at a dealer shop in MA
they had 3 repair bays facing the drop off with tracks in front
any under the car work was done by pulling the car forward onto the tracks
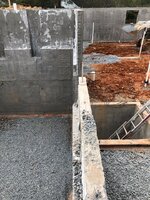
of course - like a beam braced by both floors.My only non-obvious comment is Tie the upper floor into that wall and it‘ll hold your fill back.
Heavy clay with a lot of rock. It drains well with no erosion issues.What kind of soil? Erosion issues, large retaining walls, water run off?
You got it. Woodshops and metal shops don't mix.The only way I might consider this is if you had a dedicated woodshop
Thanks for the detailed response. I think gravel is going to be the way to do it.The upper slab near this wall will be on compromised soil due to the excavation for this wall and presumably your original sloping grade. You have 2 options for this slab that I see
- Structural slab ($$$)
- Backfill fully with #57gravel then install a slab on grade (usually cheaper - more $ for gravel but less $ in the slab, less $ overall)
Yes this is new. I would like to have it dried in all at one time. If the insulation and concrete can come later then it moves the whole project up.It's all new, built at one time, correct? And Zeke is right - plan it so no fill brought in or taken out.
Hard to say what is most cost effective without knowing your leanings on rest construction: stick or pole or metal; footings below frost or shallow frost protected foundation; other doors or grade issues; climate and plans to heat/cool. They all impact this a little.
I have to ask, why not continue roof line?
Anything over 13 in the smaller space would be excess space to heat. I also think it will make the building look more interesting. I am open to the idea if there is a big cost savings in there.I'd have the roof of the lower level match / join the slope of the upper level. The more headroom the better.