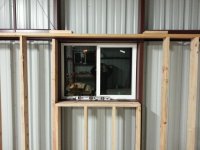
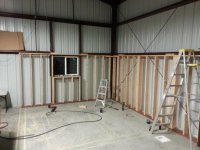
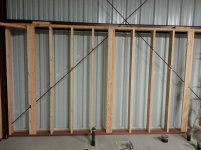
I have a bit of a dilemma trying to fame a window header. The window is close to the ceiling so I'm limited on height. It's 1.5" to the bottom of my first top plate. My plans spec out a 4x6 with the 4" running vertical. I plan on running double trim studs next to the king stud. Here are some things I'm thinking about. The walls are 2x6 so I'm just talking about the vertical dimension and assuming the full 5.5" width. The window is 4'.
1. Cut both the top plates and that will allow a 4.5" vertical. Is that legal to have the header flush with the top plates, or do the top plates have to be continuous? This option doesn't change the window opening at all.
2. Assuming I can cut the top plates... install a glue laminated 2x6 with plywood to make up the last half inch. This would be 5.5" vertical. This will require notching the 2x12 joists to maintain the floor height.
3. If I can't cut the top plates, I could cut the trim studs shorter to accommodate a 3.5" vertical 4x6 that would fit below both top plates. This would reduce the window opening a bit where the wall is, but the last 8" would remain the current metal framed height.
4. Cut one of the top plates and the top top plate would be continuous.
5. ?
1. Cut both the top plates and that will allow a 4.5" vertical. Is that legal to have the header flush with the top plates, or do the top plates have to be continuous? This option doesn't change the window opening at all.
2. Assuming I can cut the top plates... install a glue laminated 2x6 with plywood to make up the last half inch. This would be 5.5" vertical. This will require notching the 2x12 joists to maintain the floor height.
3. If I can't cut the top plates, I could cut the trim studs shorter to accommodate a 3.5" vertical 4x6 that would fit below both top plates. This would reduce the window opening a bit where the wall is, but the last 8" would remain the current metal framed height.
4. Cut one of the top plates and the top top plate would be continuous.
5. ?