To avoid these ads, REGISTER NOW!

how would you frame this?

jgorm

Well-known member
Joined
Jan 5, 2015
Messages
463
Location
San Diego
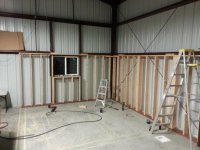
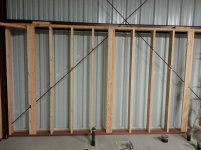
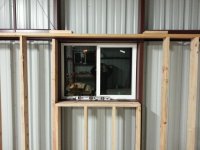
I have a bit of a dilemma trying to fame a window header. The window is close to the ceiling so I'm limited on height. It's 1.5" to the bottom of my first top plate. My plans spec out a 4x6 with the 4" running vertical. I plan on running double trim studs next to the king stud. Here are some things I'm thinking about. The walls are 2x6 so I'm just talking about the vertical dimension and assuming the full 5.5" width. The window is 4'.

1. Cut both the top plates and that will allow a 4.5" vertical. Is that legal to have the header flush with the top plates, or do the top plates have to be continuous? This option doesn't change the window opening at all.

2. Assuming I can cut the top plates... install a glue laminated 2x6 with plywood to make up the last half inch. This would be 5.5" vertical. This will require notching the 2x12 joists to maintain the floor height.

3. If I can't cut the top plates, I could cut the trim studs shorter to accommodate a 3.5" vertical 4x6 that would fit below both top plates. This would reduce the window opening a bit where the wall is, but the last 8" would remain the current metal framed height.

4. Cut one of the top plates and the top top plate would be continuous.
5. ?
 

Attachments

  • 20150208_192311.jpg
    20150208_192311.jpg
    136.9 KB · Views: 95
  • 20150208_192153.jpg
    20150208_192153.jpg
    138.3 KB · Views: 67
  • 20150208_192400.jpg
    20150208_192400.jpg
    142.7 KB · Views: 59
To avoid these ads, REGISTER NOW!

LXCam

ALLIANCE MEMBER
Joined
Apr 23, 2013
Messages
19,172
Location
AZ
So are you building a storage mez above that?. I wouldn't worry about heading it out AS LONG as you ran you joists parallel to the window wall, then the joist will act as your header.
 

Rock knocker

Well-known member
Joined
Aug 14, 2014
Messages
704
Even if the window wall was bearing a floor structure, you could run a double rim joist as a rim/header combo and die your joists into the double rim with hangers
 
OP
J

jgorm

Well-known member
Joined
Jan 5, 2015
Messages
463
Location
San Diego
The second floor will have substantial weight and I'm using it as a woodworking area. The joists will run perpendicular to that wall, so it is a valid concern.
 

Rock knocker

Well-known member
Joined
Aug 14, 2014
Messages
704
Then use a double rim with hangers. That will pick up your load better than a header with a depth of 4". Considering that your plans called for such a small header, a single rim with only those joists above the window hangered-in would probably be ok
 

RivennHewn

Well-known member
Joined
Jun 4, 2011
Messages
10,378
Location
PNW
Put a 4X header equal to the size of your joist over the window.

you could even use a 4X for the rim along that whole wall, then hang your joist off the 4X.

Add some appropriate straps and brackets and done!

How are you attaching it to the building?
 
Last edited:

fury9

Well-known member
Joined
Mar 4, 2012
Messages
1,277
Location
Mchenry, IlLaHnoYs
Run the header on top of the plates, don't cut the plates they are holding the wall together from pivoting. Whatever your floor joists are make the header from that. Your floor joists will have to be hangered into the header in that spot. The rest can just sit on top of the wall above the studs. Run two king studs on each side (under double top plate) set your header on that. You want two top plates it's the right way.
 
Last edited:
To avoid these ads, REGISTER NOW!

Rock knocker

Well-known member
Joined
Aug 14, 2014
Messages
704
Be sure to use hangers attaching the joists to the rim(s) at the location(s) where the rim is acting as a header also. In normal locations where the joist is fully bearing on the top plate and underlying studs, you can face- or toe-nail as usual.
 

RivennHewn

Well-known member
Joined
Jun 4, 2011
Messages
10,378
Location
PNW
If you use header material just over the window, and rim on either side, I'd recommend using some MST or CST strapping between the 3 pieces to tie them all together.
 

Rock knocker

Well-known member
Joined
Aug 14, 2014
Messages
704
Just double the rim in that location and don't bother with separate 4X rim material which will result in unnecessary hinges
 

dfiler2

Well-known member
Joined
Dec 15, 2014
Messages
2,858
Location
NW Minnesota
Just double the rim in that location and don't bother with separate 4X rim material which will result in unnecessary hinges

This ^ is the correct way to do it, the double rim becomes the header. Use joist hangers to carry the load. You could use 4x material just over the window, resting on the studs and trimmers below but a 4x12 will be expensive. If you follow standard framing practices and build the double rim in that area wih 2 lengths of 2x12 with 1/2" plywood sandwiched in between then glued and screwed you will be fine.

You do want to make sure you double up the studs under the ends of the header, I just noticed it is a 2x6 wall so you could us 3 2x12 with 1/2 ply between each.
 
Last edited:
OP
J

jgorm

Well-known member
Joined
Jan 5, 2015
Messages
463
Location
San Diego
This ^ is the correct way to do it, the double rim becomes the header. Use joist hangers to carry the load. You could use 4x material just over the window, resting on the studs and trimmers below but a 4x12 will be expensive. If you follow standard framing practices and build the double rim in that area wih 2 lengths of 2x12 with 1/2" plywood sandwiched in between then glued and screwed you will be fine.

You do want to make sure you double up the studs under the ends of the header, I just noticed it is a 2x6 wall so you could us 3 2x12 with 1/2 ply between each.

I'm all about overkill, but won't 3 2x12s glued up be excessive?
Do I need to glue the double 2x12s together or can i nail them?
Do I toenail the first one to the top cap, then nail and toenail the second 2x12 to that one?
My plan was to use hangers, and still have 2.5" of width for the joists to sit on.
I'll double up the studs at the ends. Thanks for the tips guys!
 

dfiler2

Well-known member
Joined
Dec 15, 2014
Messages
2,858
Location
NW Minnesota
I'm all about overkill, but won't 3 2x12s glued up be excessive?
Do I need to glue the double 2x12s together or can i nail them?
Do I toenail the first one to the top cap, then nail and toenail the second 2x12 to that one?
My plan was to use hangers, and still have 2.5" of width for the joists to sit on.
I'll double up the studs at the ends. Thanks for the tips guys!

Once the header is in place it really isn't going anywhere, but you can put a few long screws in from the bottom or toe nail it. I would build the header as you suggested with the double 2x12's but I would glue it and nail/screw them together on the floor, then lift it into place. Otherwise all the load is being carried by the 2x12 with the joist hangers on it. You really want to make this act like one piece. I would use a good grade construction adhesive applied with a caulk gun.
 

FordTruckWench

Well-known member
Joined
Jan 8, 2015
Messages
539
Location
California
but a 4x12 will be expensive

Out here on the left coast, 4x beams are cheap. They are probably just a little more than the material cost of doubled 2x's plus plywood. The labor savings from not having to make a sandwich means contractors exclusively use 4x headers. In the 80's and 90's, before the hyper insulation movement, all openings got a 4x12 header, even if they weren't load bearing.

This ^ is the correct way to do it, the double rim becomes the header. Use joist hangers to carry the load.

+2!

If you follow standard framing practices and build the double rim in that area wih 2 lengths of 2x12 with 1/2" plywood sandwiched in between then glued and screwed you will be fine.

The purpose of the plywood is just to bring the beam's inner surface flush with the inner surface of the other framing. jgorm doesn't need that. Plus, maximizing the remaining width of the to plate will make construction easier. Even though it isn't capable of bearing the load over the window, it'll still hold up the joist during assembly.

Q: How are the mezzanine joists going to be supported in the open side of the building? Is there a plan to have a beam under them? I'm asking because it may make sense to put a 4x12x20' beam spanning the width of the building. At the "office" it'll simply function as a rim joist, above the window it's a header, and it's a support beam for the open side. This'd require joist hangers for the entire open side, but there won't be a loss of headroom for the beam.
 

dfiler2

Well-known member
Joined
Dec 15, 2014
Messages
2,858
Location
NW Minnesota
I do agree that the 4x beams are pretty cheap if you are buying lengths of it. I have needed short pieces before and was able to find a piece from one of a few contractors i know. In this case I felt the OP would need to buy a minimum of 8' and it would be much cheaper to build the header. I could be wrong but I seem to remember looking at specs one time showing the strength added to a beam when sandwiching 1/2 ply between them, I think it was substantial. I don't think it is just because it works out well for width. I'll do a little research on that one. I used to do contracting full time and have continued to do it as a hobby so I do fall behind on new information sometimes. Have a good one.
 
To avoid these ads, REGISTER NOW!
Top Bottom