boiler7904
Well-known member
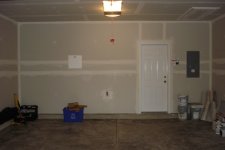
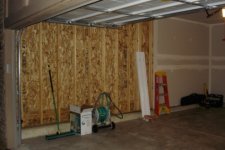
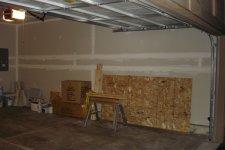
The months of waiting are over. As of last Monday, my fiancé and I own our first garage (and house)! There are pics attached below. Here are some quick answers to questions that always come up:
Size is 19’-8” wide x 22’-6” deep (nowhere near big enough but it’s the biggest my builder offered in our subdivision) No chance of adding on since I’m in half of a duplex.
Ceiling height is 9’-6” which is fine since I don’t need a lift.
Floor is sealed concrete – got to get that **** stripped off so that I can apply Rust Oleum Professional Epoxy coating in a couple of weeks.
Overhead door is 16’ x 7’ un-insulated steel.
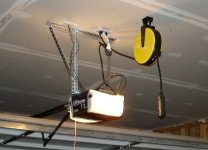
Lighting is handled by one (and only one) 60 watt bulb and the two bulbs in the door operator (can’t see the bare bulb in the photo because of the operator in the way)
I have two 15 amp GFCI receptacles – one on the north wall and one on the east wall. Good news is that the power panel is in the garage and there is room to add a few more circuits.
There is a hose spigot in the garage (east wall).
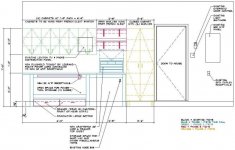
The white panel to the middle left of the east wall photo is a panel for telephone and tv cables to be home run to. It also serves as a great way to break up what would have been an otherwise useful wall for cabinets.
Future plans in no particular order after the floor and workbench.
1. Rust Oleum Professional Epoxy Shield Floor Coating in Tile Red (tan and black flecks) with clear coat – want to mix non-skid additive into base coat so they are not as prominent and make clean up easier. Scheduled to do prep work last weekend of this month and apply coating over labor day weekend.
2. Homebuilt workbench – size and location to be determined. Most likely to be 6’ to 8’ long at the north end of the east wall.
3. Mix of cabinets and open shelves, basically storage for all kinds of stuff – hand and power tools, ladder, shop vac, sawhorses, a few yard tools, 2 mountain bikes, trash cans, and all of the other stuff that finds it’s way into the garage. My fiancé has already offered to let me keep car cleaning supplies in the laundry room (through the door on the east wall) so that they don’t freeze in the [unheated] garage. Storage will be a work in progress.
4. Additional electric receptacles - count and location to be determined. Until I figure out what I want, I can reach anypoint in the garage from either existing location with a 25’ cord or any point on the driveway with about 75’ of cord.
5. New lighting – either track or fluorescent because what I’ve got just isn’t going to cut it. May try to work a ceiling fan into this somehow.
6. Insulate and drywall the remaining half of the north wall and the west wall (around the overhead door). As a part of this, all existing drywall will be sanded (from fire taping) and finish taped prior to priming and painting.
7. Add decoration like signs or posters.
This is all going to be done as time and my budget permit. I’ll be sure to keep updated pics coming along as I start making improvements.
Size is 19’-8” wide x 22’-6” deep (nowhere near big enough but it’s the biggest my builder offered in our subdivision) No chance of adding on since I’m in half of a duplex.
Ceiling height is 9’-6” which is fine since I don’t need a lift.
Floor is sealed concrete – got to get that **** stripped off so that I can apply Rust Oleum Professional Epoxy coating in a couple of weeks.
Overhead door is 16’ x 7’ un-insulated steel.
Lighting is handled by one (and only one) 60 watt bulb and the two bulbs in the door operator (can’t see the bare bulb in the photo because of the operator in the way)
I have two 15 amp GFCI receptacles – one on the north wall and one on the east wall. Good news is that the power panel is in the garage and there is room to add a few more circuits.
There is a hose spigot in the garage (east wall).
The white panel to the middle left of the east wall photo is a panel for telephone and tv cables to be home run to. It also serves as a great way to break up what would have been an otherwise useful wall for cabinets.
Future plans in no particular order after the floor and workbench.
1. Rust Oleum Professional Epoxy Shield Floor Coating in Tile Red (tan and black flecks) with clear coat – want to mix non-skid additive into base coat so they are not as prominent and make clean up easier. Scheduled to do prep work last weekend of this month and apply coating over labor day weekend.
2. Homebuilt workbench – size and location to be determined. Most likely to be 6’ to 8’ long at the north end of the east wall.
3. Mix of cabinets and open shelves, basically storage for all kinds of stuff – hand and power tools, ladder, shop vac, sawhorses, a few yard tools, 2 mountain bikes, trash cans, and all of the other stuff that finds it’s way into the garage. My fiancé has already offered to let me keep car cleaning supplies in the laundry room (through the door on the east wall) so that they don’t freeze in the [unheated] garage. Storage will be a work in progress.
4. Additional electric receptacles - count and location to be determined. Until I figure out what I want, I can reach anypoint in the garage from either existing location with a 25’ cord or any point on the driveway with about 75’ of cord.
5. New lighting – either track or fluorescent because what I’ve got just isn’t going to cut it. May try to work a ceiling fan into this somehow.
6. Insulate and drywall the remaining half of the north wall and the west wall (around the overhead door). As a part of this, all existing drywall will be sanded (from fire taping) and finish taped prior to priming and painting.
7. Add decoration like signs or posters.
This is all going to be done as time and my budget permit. I’ll be sure to keep updated pics coming along as I start making improvements.