adrenalnjunky
Active member
Hola all,
Here's the situation - current house has a 12x18 barn on a slab that is crammed full of all of my tools, bikes, woodworking stuff, supplies, and honestly, it is more storage at this point, I have to take any woodworking or big projects out into the yard.
The wife and I are seriously considering buying a house that is currently family property at a pretty good discount over what it will assess for. Will give us more room, a better (quieter) neighborhood, and will shift our son to the middle school we'd rather him go to in 5 years - he's 7 now.
The one big kicker is that there's no shop or storage currently at the new place. I'm about to turn 44, have no desire to pull up roots and run across the country and relocate, the kiddo will keep us here for quite a while barring something unforeseen, so this will likely be a long term house for us.
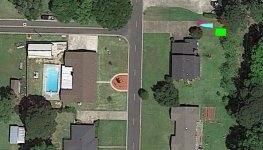
There's ample room to build something in the range of a 24'x48' off the end of the new place's driveway, although I've been drawing up rough floorplans as small as 20'x36' to see if I could get my core requirements handled in that space. The big access door(s) would be on the short end.
Things I know:
What I don't know:
I'm sure there's a million things more, and I'm scouring other builds for ideas, but I'm having to file some things into "wants" rather than "needs". I'm not raiding the retirement plans to make any of this happen.
I know I need to talk to my local zoning/permitting folks. I have a buddy who's with an architect firm and can help me out with the design/drawings.
I know a couple of GC's that even if they don't want the work, can point me in the right direction and give me a ballpark price sq/ft.
But, I'm still fairly unsure how I need to go about getting a somewhat reliable estimate of cost.
Here's the situation - current house has a 12x18 barn on a slab that is crammed full of all of my tools, bikes, woodworking stuff, supplies, and honestly, it is more storage at this point, I have to take any woodworking or big projects out into the yard.
The wife and I are seriously considering buying a house that is currently family property at a pretty good discount over what it will assess for. Will give us more room, a better (quieter) neighborhood, and will shift our son to the middle school we'd rather him go to in 5 years - he's 7 now.
The one big kicker is that there's no shop or storage currently at the new place. I'm about to turn 44, have no desire to pull up roots and run across the country and relocate, the kiddo will keep us here for quite a while barring something unforeseen, so this will likely be a long term house for us.
There's ample room to build something in the range of a 24'x48' off the end of the new place's driveway, although I've been drawing up rough floorplans as small as 20'x36' to see if I could get my core requirements handled in that space. The big access door(s) would be on the short end.
Things I know:
- This is not my opportunity to build the shop of my fantasy all at once. I will have to do some of this in phases.
- I want the structure on a slab
- I need approximately 8'x24' for my bass boat to fit inside (It currently lives outside under a cover, and I hate that.
- I really want at least 12'x16' space inside enclosed for a wood project shop as part of a "phase 1"
- I don't have to have the entire structure finished (not at first)
- I really want to maintain enough room to pass a trailer through the building and out the back- 10' rear door would probably be the requirement.
Not looking for a true pull-thru, but ability to unload a trailer full of dirt or something off the back of the building would be nice.
- I want some form of extended overhang off one side to eventually build a building-length "porch" under
What I don't know:
- wood framed or metal?
- are there prefab-style solutions I should look into?
- 10' sidewalls or bigger? (Zoning might have some say)
- insulation in the unfinished larger portion from day one?
- heat/cool all of it at first, or just the area for my woodshop? (my toolboxes and such would likely not be stored in the woodshop space)
- how much electrical do I plan for?
- plumbing - I know I want water out there for hose facucets on the exterior, and a wash basin/sink for inside. Not really worried about privvy facilities out there, but hot water might not be awful.
I'm sure there's a million things more, and I'm scouring other builds for ideas, but I'm having to file some things into "wants" rather than "needs". I'm not raiding the retirement plans to make any of this happen.
I know I need to talk to my local zoning/permitting folks. I have a buddy who's with an architect firm and can help me out with the design/drawings.
I know a couple of GC's that even if they don't want the work, can point me in the right direction and give me a ballpark price sq/ft.
But, I'm still fairly unsure how I need to go about getting a somewhat reliable estimate of cost.