To avoid these ads, REGISTER NOW!

I need to know what I don't know

adrenalnjunky

Active member
Joined
Dec 14, 2011
Messages
36
Location
NE Louisiana
Hola all,

Here's the situation - current house has a 12x18 barn on a slab that is crammed full of all of my tools, bikes, woodworking stuff, supplies, and honestly, it is more storage at this point, I have to take any woodworking or big projects out into the yard.

The wife and I are seriously considering buying a house that is currently family property at a pretty good discount over what it will assess for. Will give us more room, a better (quieter) neighborhood, and will shift our son to the middle school we'd rather him go to in 5 years - he's 7 now.

The one big kicker is that there's no shop or storage currently at the new place. I'm about to turn 44, have no desire to pull up roots and run across the country and relocate, the kiddo will keep us here for quite a while barring something unforeseen, so this will likely be a long term house for us.

There's ample room to build something in the range of a 24'x48' off the end of the new place's driveway, although I've been drawing up rough floorplans as small as 20'x36' to see if I could get my core requirements handled in that space. The big access door(s) would be on the short end.

Things I know:
  • This is not my opportunity to build the shop of my fantasy all at once. I will have to do some of this in phases.
  • I want the structure on a slab
  • I need approximately 8'x24' for my bass boat to fit inside (It currently lives outside under a cover, and I hate that.
  • I really want at least 12'x16' space inside enclosed for a wood project shop as part of a "phase 1"
  • I don't have to have the entire structure finished (not at first)
  • I really want to maintain enough room to pass a trailer through the building and out the back- 10' rear door would probably be the requirement.
    Not looking for a true pull-thru, but ability to unload a trailer full of dirt or something off the back of the building would be nice.
  • I want some form of extended overhang off one side to eventually build a building-length "porch" under

What I don't know:
  • wood framed or metal?
  • are there prefab-style solutions I should look into?
  • 10' sidewalls or bigger? (Zoning might have some say)
  • insulation in the unfinished larger portion from day one?
  • heat/cool all of it at first, or just the area for my woodshop? (my toolboxes and such would likely not be stored in the woodshop space)
  • how much electrical do I plan for?
  • plumbing - I know I want water out there for hose facucets on the exterior, and a wash basin/sink for inside. Not really worried about privvy facilities out there, but hot water might not be awful.


I'm sure there's a million things more, and I'm scouring other builds for ideas, but I'm having to file some things into "wants" rather than "needs". I'm not raiding the retirement plans to make any of this happen.

I know I need to talk to my local zoning/permitting folks. I have a buddy who's with an architect firm and can help me out with the design/drawings.

I know a couple of GC's that even if they don't want the work, can point me in the right direction and give me a ballpark price sq/ft.

But, I'm still fairly unsure how I need to go about getting a somewhat reliable estimate of cost.
 
To avoid these ads, REGISTER NOW!

930dreamer

Super Moderator
Staff member
Joined
Oct 7, 2009
Messages
22,981
Location
Amarillo,TX and Stinnett,TX
Check you zoning requirement to see if a 30'x50' building is possible. If so you would have a shop size the search/get estimates for. Knowing your location will help others chime in.
 
Last edited:

jd_1138

Well-known member
Joined
May 8, 2013
Messages
17,066
Location
NE Ohio
Sounds like there's a lot of positives to moving, and you can get the shop of your dreams.
 

larry_g

Well-known member
Joined
Apr 28, 2007
Messages
16,893
Location
oregon
Before buying check what is and isn't possible. There might be a easment or ROW on the property that will check your plans. Height restrictions are another. For the boat, can you put it on a 4 post lift to raise it p out of the way?

lg
no neat sig line
 
OP
A

adrenalnjunky

Active member
Joined
Dec 14, 2011
Messages
36
Location
NE Louisiana
Before buying check what is and isn't possible. There might be a easment or ROW on the property that will check your plans. Height restrictions are another. For the boat, can you put it on a 4 post lift to raise it p out of the way?

lg
no neat sig line


Yeah, I'm in the land acquisition and leasing business for cellular carriers, my favorite thing to hear when I talk to a zoning and planning office is "We have no zoning restrictions in our (city/parish/county), nor do we have any requirement for building permit or inspection." That makes my job a lot easier when it comes time to start putting steel in the air.

Unfortunately, the new location (as well as where I am now) are squarely in the city limits of town, but one that has been pretty easy going on the zoning requirements when I've had to deal with them in the past. I can't find specific rules posted in our muni code website, but I think if I gave them a call with the property parcel number they can tell me what's up.

The house was my wife's grandparent's place, and has passed to her mother, who probably has a copy of the succession, and I bet has a title report/survey plat somewhere to see the easements.

Based on the existing structures around the neighborhood, looks like you can get pretty close to a property line without a big setback requirement. The neighbor directly across the street has a polebarn about 20'x30' on his property, and looks like he only maintained a 8' ROW off the street, plus his fenceline.
 

Leaflessshadetree

Well-known member
Joined
Aug 1, 2013
Messages
7,175
Location
Don't ask.
Having the "pull through" feature gives up some wall space and also is another hole in the wall if you eventually heat/cool it.
IMO 10FT is kind of an odd wall height. Not quite enough for a lift or to avoid breaking light bulbs when handling 8ft lumber (I have a building with 9ft ceilings). 12FT wouldn't be much more in labor or materials.
Check the zoning rules soon.
 

ard

Well-known member
Joined
Feb 16, 2015
Messages
4,391
Location
Sierra Foothills... California
IMO I would build slab and stick. Build as big a shell as I could afford.

Then, over the next months and years, add improvements.

It is pretty easy to add Electric; Insulation; interior sheathing/divider walls....when you have the $, over weekends, breaks.... take your time.

So Id pour the slab; build the shell. Maybe have a lean to in mind for the future, but now focus on the most enclosed space you can create.

Then when you are 54 you will have the shop of your dreams- or closer to it.
 

matt_i

Well-known member
Joined
Mar 14, 2008
Messages
10,741
Location
SE Michigan
Can you please put your location in your profile? This way we will know more and be able to help more.

The path that you could take to "stages" would be to pour a large size foundation and then a concrete slab on top of that.

Build a small building at first, entire depth, and possibly a basic lean-to.

When more funds become available, start building more of the same depth, just add to the side. The key imo is to have the foundation already available. You will lose some time and effort with the divider walls (exterior sidewall which will eventually become an interior wall....or not). But in essence, build it with the plan to expand it.
 
To avoid these ads, REGISTER NOW!

MushCreek

Well-known member
Joined
Jan 14, 2015
Messages
9,817
Location
Upstate South Carolina
I'm doing my shop in stages, but I built the entire shell up front. Now, I'm starting to do finish work inside. It's a bit of a pita because all of my stuff is in the way of insulating and paneling the walls. I couldn't afford to do it all at once, though. I'm out in the country, so rules are light. I went 28x48, with 12' walls downstairs, and 8' in the loft.

Starting to sound like a broken record, but find out the zoning rules before you go any further. Just because people were allowed to build close to the lot line in the past doesn't mean you can do it now.

We don't know your approximate location, so we can't comment on future heating/cooling needs. If I were in the frozen north, I'd put tubing in the slab for radiant heat. I'm in SC, which is fairly mild, but my barn is unusable in the hottest part of summer and the coldest part of winter. I'm hoping insulation and a mini-split HVAC unit or two will make it tolerable.

Whatever else you do, make SURE you provide for future plumbing and electric as you build the initial building. Pipes and conduit up through the slab; that kind of thing. My shop is 150', and I've reached a certain age where having a bathroom in the shop is more than a convenience. Think of your finished dream shop, and plan accordingly.
 
OP
A

adrenalnjunky

Active member
Joined
Dec 14, 2011
Messages
36
Location
NE Louisiana
Hey all, thanks for the feedback. Especially on wall height - my current barn has barely 7'6" ceiling, so 10' would seem much bigger to me, but I'm game for a 12' as well.

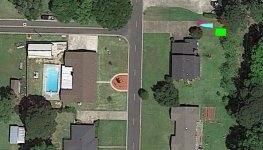
Added my info to my user page. This is going in Northeast Louisiana for those asking. Here's a quickie Google Earth shot of the property, rough 24x48 drawing with a 12x18 enclosed area (green) and an outline of the boat/trailer .

You can see the neighbor's polebarn across the way. It measures approx 20x30 and is right against the fenceline, which I believe is on the ROW easement. I won't have ROW easement issues - unless there is an electric easement somewhere - hard to see, but the electric utilities run N-S along the back of the property here. There are several other structures around the area that are right up against adjoining property lines (whether permitted or not) that I think I could argue a case. I'll get with the zoning folks this week.

We're still 6-months minimum before we could do the property deal, but we also know it's not going to be sold out from under us.
 

Attachments

  • birdseye.jpg
    birdseye.jpg
    70.3 KB · Views: 39

redragoon

Well-known member
Joined
Jun 12, 2018
Messages
296
Location
Greenville SC
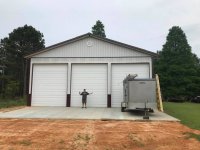
My dad wanted a shop to keep his trailer camper, boat, and store a lot of other tools etc. He had a 40'x40' pole barn built with a slab. The builders finished the roof, but we did all of the walls ourselves. I think it was $10k for them to do the walls or $4k for us to purchase the metal. He designed for 14' doors and wanted 2' of a translucent material to provide some light at the top, so the walls were made 16' to the bottom of the roof eaves. This required a couple tall ladders to be able to reach everything. 12' would have made it much easier, but 16' leaves plenty of room inside for a 2nd level storage loft area. Also, the metal siding sections were in a standard width of 3' so we had to cut excess from every end panel to fit in the 40' dimension. 39' or 42' would not have required as much trimming on our part. He will eventually add the electrical and anything else later, but the pole barn shell will keep us out of the hot sun in SC while we work.
My dad used to be a residential general contractor building single family homes, so he already had an idea of what needed to be done for zoning and permits. I will say that it turned out very well for more than a few weekends of work by some carpenters.
54517876_10214450427476593_2454462857773842432_n.jpg
59892335_10214798696343097_246250395137998848_n.jpg
 
OP
A

adrenalnjunky

Active member
Joined
Dec 14, 2011
Messages
36
Location
NE Louisiana
That looks nice Redragoon!

I'm intrigued by the polebarn approach where you pour the slab after the posts go in. I just don't see that type of construction in these parts, but I also don't build many shops and have few friends who do. A buddy just did a pole barn/shed but he has no intention of pouring a slab.

I'm thinking I would initially want to do everything I can to get the whole shell done at once with the wood shop area framed. If I can get it all under cover and walls up, I can handle a lot of the interior finishing and wiring at my own pace.

I dug deeper into our Muni code and found the residential setback requirements for an accessory building (5') and overall height maximum (35'), and it can't take up more than 30% of the rear yard, which it doesn't - so I should be pretty good. I'm going to email them a site sketch just to see what they say.

I never thought about actually having a 2-post, maybe a scissor lift at some point down the road, but now you guys have me thinking bad thoughts.
 

MushCreek

Well-known member
Joined
Jan 14, 2015
Messages
9,817
Location
Upstate South Carolina
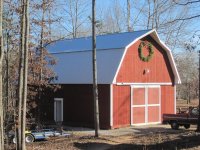
I built my shop with barnplans.com. I'm not affiliated with them in any way, but I think their barns are especially nice looking, and it's an interesting method of construction. You end up with a big, usable loft space. If nothing else, their site is fun to get your juices flowing.

I don't like the idea of buried posts, especially in the deep south. A barn is a big commitment to be held up by something that can rot. My walls are right on the slab; I wish I had spent the extra money to go 2-3 courses of concrete block first to get the wood further from the termites.
 

Attachments

  • 005-6.jpg
    005-6.jpg
    104.9 KB · Views: 8

Walter_TA

Well-known member
Joined
Mar 11, 2017
Messages
191
You can save money if you do the build yourself. 12 feet tall for a two post car lift. If you want to put cars in, 30 ft deep is better than 24. If you want to do the build yourself get red iron building. 15,000$ or less for the materials. Do insulation and windows when you build it. All you need is one person to help most of the time, more on big build days. Red iron building come with plan and everything cut to length, all you have to do is put it up. You have to have the slab poured before you start to put the building up.
 
OP
A

adrenalnjunky

Active member
Joined
Dec 14, 2011
Messages
36
Location
NE Louisiana
I built my shop with barnplans.com. I'm not affiliated with them in any way, but I think their barns are especially nice looking, and it's an interesting method of construction. You end up with a big, usable loft space. If nothing else, their site is fun to get your juices flowing.

I don't like the idea of buried posts, especially in the deep south. A barn is a big commitment to be held up by something that can rot. My walls are right on the slab; I wish I had spent the extra money to go 2-3 courses of concrete block first to get the wood further from the termites.

I'll check it out - my current 12x18 is a similar gabled "barn" style but the side walls top out at 7'6" or so. The attic/loft is floored so I do have a lot of stuff crammed up there. I'll definitely check the site out - thanks! I can't imagine not using at least some portion the loft area on anything I build as storage.
 
To avoid these ads, REGISTER NOW!
Top Bottom