
Sorry for the long post, but I'm looking for some advice on the feasibility of adding ceiling height to my garage.
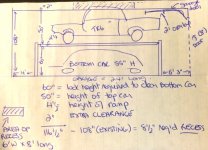
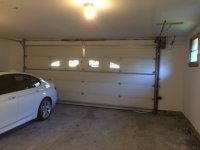
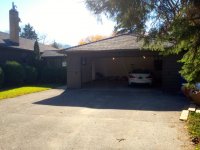
I have a 25' x 25' garage that I just finished remodelling (I know, I should have thought about this sooner). It is semi attached to my house (connecting breezeway) and very well built, but after spending some time on this forum and considering future needs, I realize I could benefit from more ceiling height. The ceiling is currently 9' 3" but after remodelling, I realize that with about another 20" of height, I could install a 4 post lift and store my sports car above my daily driver. I'd have about 11' after raising.
The interior of this garage (circa 1952) was covered with cement board with a textured finish, but no insulation in the walls and attic space. I believe the slop is 4/12.
I had the interior of the garage demolished, all of the wiring redone (added plugs and lighting) and then insulated in the walls with Roxul Comfort Bat (R15). Insulating the ceiling presented a challenge as due to the construction, there was no way to get spray foam on the ceiling at the nose and entry ends due to the placement of the rafters which run from side to side. At the ends, they are about 20" off the outside wall and I was told the only way to insulate there was to remove the roofing material and then spray and replace it. We have a composite roof on the house/garage so I wanted to stay away from that. I opted to add 2" of Styrofoam SM (4' x 8' sheets) to the underside of the rafters, add vapour barrier and then cover with 5/8" fire rated drywall. The walls were done with the same material.
I'm adding an electric 5 kw heater to keep the space warm. Next summer I plan to replace the floor which for some reason is asphalt over old concrete (not my idea, when we bought the house it was already there). There is a 2% grade sloping to the overhead door side.
The garage is overbuilt with 2" x 12" rafters sitting on the top plates, 16" on centre. The rafters are Douglas Fir.
Options for increasing head room by 20":
(1) Disconnect the garage from the house, jack the garage up 20" and re-pour the floor with an 20" curb and then set the garage back down on the curb. I'd need to redo the roof on the 20' long breezeway as well as the tops of the walls and the re apply roofing material to the connection point (breezeway to house). I don't mind the breezeway construction as we are replacing windows and doors on the structure and insulating it to convert it to a heated space. Can I lift the garage without ruining all of the interior work I have already done? Is an 20" curb too high? I'd add cedar siding at the bottom to cover the concrete (matching the existing siding);
(2) Cut through the existing rafters and build a rectangular "box" in the space where the upper car would side. In this way I'd be lifting the car into a "recess" in the ceiling. I currently have a 1976 TR6 which is around 50" high. I may replace it with a Porsche Boxster or 911 at some point in the future. Is it possible to rework the rafter structure? I'm not clear on what role the rafters play in the structural integrity of the roof/walls.
(3) Any other ideas?
Thanks for any advice you can provide.
I have a 25' x 25' garage that I just finished remodelling (I know, I should have thought about this sooner). It is semi attached to my house (connecting breezeway) and very well built, but after spending some time on this forum and considering future needs, I realize I could benefit from more ceiling height. The ceiling is currently 9' 3" but after remodelling, I realize that with about another 20" of height, I could install a 4 post lift and store my sports car above my daily driver. I'd have about 11' after raising.
The interior of this garage (circa 1952) was covered with cement board with a textured finish, but no insulation in the walls and attic space. I believe the slop is 4/12.
I had the interior of the garage demolished, all of the wiring redone (added plugs and lighting) and then insulated in the walls with Roxul Comfort Bat (R15). Insulating the ceiling presented a challenge as due to the construction, there was no way to get spray foam on the ceiling at the nose and entry ends due to the placement of the rafters which run from side to side. At the ends, they are about 20" off the outside wall and I was told the only way to insulate there was to remove the roofing material and then spray and replace it. We have a composite roof on the house/garage so I wanted to stay away from that. I opted to add 2" of Styrofoam SM (4' x 8' sheets) to the underside of the rafters, add vapour barrier and then cover with 5/8" fire rated drywall. The walls were done with the same material.
I'm adding an electric 5 kw heater to keep the space warm. Next summer I plan to replace the floor which for some reason is asphalt over old concrete (not my idea, when we bought the house it was already there). There is a 2% grade sloping to the overhead door side.
The garage is overbuilt with 2" x 12" rafters sitting on the top plates, 16" on centre. The rafters are Douglas Fir.
Options for increasing head room by 20":
(1) Disconnect the garage from the house, jack the garage up 20" and re-pour the floor with an 20" curb and then set the garage back down on the curb. I'd need to redo the roof on the 20' long breezeway as well as the tops of the walls and the re apply roofing material to the connection point (breezeway to house). I don't mind the breezeway construction as we are replacing windows and doors on the structure and insulating it to convert it to a heated space. Can I lift the garage without ruining all of the interior work I have already done? Is an 20" curb too high? I'd add cedar siding at the bottom to cover the concrete (matching the existing siding);
(2) Cut through the existing rafters and build a rectangular "box" in the space where the upper car would side. In this way I'd be lifting the car into a "recess" in the ceiling. I currently have a 1976 TR6 which is around 50" high. I may replace it with a Porsche Boxster or 911 at some point in the future. Is it possible to rework the rafter structure? I'm not clear on what role the rafters play in the structural integrity of the roof/walls.
(3) Any other ideas?
Thanks for any advice you can provide.
Last edited: