To avoid these ads, REGISTER NOW!

Increasing Ceiling Height

BobRae

Well-known member
Joined
Oct 2, 2014
Messages
96
Sorry for the long post, but I'm looking for some advice on the feasibility of adding ceiling height to my garage.

I have a 25' x 25' garage that I just finished remodelling (I know, I should have thought about this sooner). It is semi attached to my house (connecting breezeway) and very well built, but after spending some time on this forum and considering future needs, I realize I could benefit from more ceiling height. The ceiling is currently 9' 3" but after remodelling, I realize that with about another 20" of height, I could install a 4 post lift and store my sports car above my daily driver. I'd have about 11' after raising.


The interior of this garage (circa 1952) was covered with cement board with a textured finish, but no insulation in the walls and attic space. I believe the slop is 4/12.

I had the interior of the garage demolished, all of the wiring redone (added plugs and lighting) and then insulated in the walls with Roxul Comfort Bat (R15). Insulating the ceiling presented a challenge as due to the construction, there was no way to get spray foam on the ceiling at the nose and entry ends due to the placement of the rafters which run from side to side. At the ends, they are about 20" off the outside wall and I was told the only way to insulate there was to remove the roofing material and then spray and replace it. We have a composite roof on the house/garage so I wanted to stay away from that. I opted to add 2" of Styrofoam SM (4' x 8' sheets) to the underside of the rafters, add vapour barrier and then cover with 5/8" fire rated drywall. The walls were done with the same material.

I'm adding an electric 5 kw heater to keep the space warm. Next summer I plan to replace the floor which for some reason is asphalt over old concrete (not my idea, when we bought the house it was already there). There is a 2% grade sloping to the overhead door side.

The garage is overbuilt with 2" x 12" rafters sitting on the top plates, 16" on centre. The rafters are Douglas Fir.

Options for increasing head room by 20":

(1) Disconnect the garage from the house, jack the garage up 20" and re-pour the floor with an 20" curb and then set the garage back down on the curb. I'd need to redo the roof on the 20' long breezeway as well as the tops of the walls and the re apply roofing material to the connection point (breezeway to house). I don't mind the breezeway construction as we are replacing windows and doors on the structure and insulating it to convert it to a heated space. Can I lift the garage without ruining all of the interior work I have already done? Is an 20" curb too high? I'd add cedar siding at the bottom to cover the concrete (matching the existing siding);

(2) Cut through the existing rafters and build a rectangular "box" in the space where the upper car would side. In this way I'd be lifting the car into a "recess" in the ceiling. I currently have a 1976 TR6 which is around 50" high. I may replace it with a Porsche Boxster or 911 at some point in the future. Is it possible to rework the rafter structure? I'm not clear on what role the rafters play in the structural integrity of the roof/walls.

(3) Any other ideas?

Thanks for any advice you can provide. :)
 
Last edited:
To avoid these ads, REGISTER NOW!

sz0k30

Well-known member
Joined
Feb 12, 2014
Messages
887
Location
SE Michigan
One very important point you don't mention is the garage door/s. Either way swing out doors won't pose any problem. A overhead roll up door is a serious problem for your lift & stacked cars issue.
 

hilld

Well-known member
Joined
Jan 19, 2010
Messages
867
Location
Vancouver, WA & San Juan Island, WA
One very important point you don't mention is the garage door/s. Either way swing out doors won't pose any problem. A overhead roll up door is a serious problem for your lift & stacked cars issue.

You could go with a commercial style rollup door rather than the traditional residential style sectional overhead door. They do make insulated versions of the rollup doors to solve your problem.

If you are considering jacking up the garage, you will probably have to fix the electrical as the feeder will be too short and all of your outlets as well as light switches might be 20 or so inches higher than desired. This might or might not be a problem.
 
OP
B

BobRae

Well-known member
Joined
Oct 2, 2014
Messages
96
One very important point you don't mention is the garage door/s. Either way swing out doors won't pose any problem. A overhead roll up door is a serious problem for your lift & stacked cars issue.

Hadn't thought about that but if I park the upper car forward of where the overhead door stops? The door is currently 8' high, but would be 10' once the garage is lifted, so I'd have the forward 15' of interior space. If the upper car trunk is 3' long, I'd have 18'. Just have to make sure I park the upper in the correct spot?
 

astroracer

Well-known member
Joined
Jun 22, 2005
Messages
3,001
Location
Mid_Michigan
Going to a roll up door is your only alternative. Your garage is 25' wide. How long is the 4 post lift? How long is the TR6? Subtract those lengths from your garage width, that's what you have for door opening space. If you modify rafters and don't lift the garage there will be no room for a sectional garage door to open past the lift posts or the car, whichever it hits first.
I would recommend modifying the rafters to get the head room you need. Raising the whole structure is a huge undertaking and will cost a lot more then heading off and boxing in a few rafters.
Mark
 

ford33

Well-known member
Joined
Feb 26, 2011
Messages
2,118
Location
Chicago, IL. USA
You could consider lifting the structure and putting cement blocks under the wall instead of pouring a new cement wall. It is not that difficult to lift the structure once you detach feeder lines and the breeze way. Door will need to be changed.
 
OP
B

BobRae

Well-known member
Joined
Oct 2, 2014
Messages
96
Going to a roll up door is your only alternative. Your garage is 25' wide. How long is the 4 post lift? How long is the TR6? Subtract those lengths from your garage width, that's what you have for door opening space. If you modify rafters and don't lift the garage there will be no room for a sectional garage door to open past the lift posts or the car, whichever it hits first.
I would recommend modifying the rafters to get the head room you need. Raising the whole structure is a huge undertaking and will cost a lot more then heading off and boxing in a few rafters.
Mark

The garage is 25' wide and the double sectional door is 18' wide, 8' high. The lift is 14' long without ramps, 8' wide and the columns are 6' 11" My plan would be to position the lift on the centreline of the right side parking space,

The TR6 is 13' long and 4'2" H (50"), but the roof windshield section is only about 4' long, so to fit that car into a recess, I'd need about a 5' long recess.

If I do an 8' recess, I'd be taking out 6 rafters. Can I do this and box them while still maintaining structural rigidity?

I tend to agree with you that the recessing of the ceiling would have to cost much less than jacking the garage up.

I guess it comes down to whether it can be done structurally. I think the length of the lift and the height of the columns wouldn't create a problem with the sectional door. If I centre the lift (fore/aft), it would be 5' from the entry to the garage and 5' off the nose of the garage. With a 13' car parked closer to the front of the lift, I don't think the open door would cross the trunk deck of the car, so I don't think I'd have interference that way.

Have to do some more measuring, because I may be selling this car and getting a used 911. I'd park a BMW 535 underneath which stands about 55". The lift has a lock at 59" and 4" thick ramps. So, 59" lock, plus 5" runway thickness, plus 50" top car height, plus 2" to spare equals a total of 116" = 9' 8". I have about 9' 3" right now. I think another foot of space would do it.
 
Last edited:
OP
B

BobRae

Well-known member
Joined
Oct 2, 2014
Messages
96
You could go with a commercial style rollup door rather than the traditional residential style sectional overhead door. They do make insulated versions of the rollup doors to solve your problem.

If you are considering jacking up the garage, you will probably have to fix the electrical as the feeder will be too short and all of your outlets as well as light switches might be 20 or so inches higher than desired. This might or might not be a problem.

I'm not sure why the sectional door won't work. If the columns are 6'11" and I do a ceiling recess, I don't need a taller door and the door would clear the columns, so I just have to worry about the door hitting the upper car when retracted. If my math is correct in the above post I should be OK there too (please feel free to correct me). :)

As for the electrical, you are right - I'd need some changes, but not in the way you suggest. The way my house is built, the main electrical service is in the garage with a conduit that travels into the garage attic and then through the breezeway ceiling before it drops down an interior wall of the house to the main panel in the basement. I think it would cost thousands to have to start playing with it. :(
 

Rated ///M

Well-known member
Joined
Oct 12, 2010
Messages
589
Location
Great White North
Has anyone done the rafter mods to do this? I'd like to see some pictures if anyone has any. This may be a possibility for my place.

Thanks!
 
OP
B

BobRae

Well-known member
Joined
Oct 2, 2014
Messages
96
I think I'd go with the "raise the entire garage & build a 2ft tall block wall under it" method.

I would agree, but as pointed out that would be a much more costly option. If I have the headroom for a recess (in the attic) and can meet building codes by boxing the rafters around the recess, then that would be a much less expensive way to go.

I'm not a structural engineer, so I don't know what role the rafters play in holding up the roof, but everyone who worked on this garage during the reno couldn't believe the structure. Most garages will have 2 x 4 rafters and not necessarily every 16" (OC). This garage has 2 x 12's (or maybe 2 x 10's) every 16" (OC). I'm smiling when I say this, but with that much structure, will the garage miss 6?

Any structural engineers here? the other thing to consider is where this recess will poke itself up into the attic. If I try to recess 20" into the attic space 4' off the outside wall, will I have clearance given my ceiling roof slope without the now required 18" of clearance at the top plate? My current construction notched the rafters and there s only 2" of space between the top plate and the underside of the sheathing where the rafters rest on the top plate. Have to go up there and measure, I guess.
 

LB-1911

ALLIANCE MEMBER
Joined
Sep 24, 2011
Messages
5,747
Location
Northwestern Il.

LB-1911

ALLIANCE MEMBER
Joined
Sep 24, 2011
Messages
5,747
Location
Northwestern Il.
I believe what you are referring to as rafters are actually rafter ties.
What measurement do you get if you move them up 1/3rd?
 
Last edited:

jd_1138

Well-known member
Joined
May 8, 2013
Messages
17,073
Location
NE Ohio
My ex-landlord had 6 Amish carpenters raise the roof on one of his rental properties. The roof was in bad shape, wasn't very solid (just had some 2x4's for trusses), and leaked. So they tore off the roof and built a box above the top plate out of vertical 2x4's. This added maybe like 2 feet of extra height then they put in engineered trusses, roof sheets, weather barrier, and shingles.

They did this in like 2 days I think. Those guys work fast and efficient. One guy is posted at the saw making cuts and throwing pieces up to the other guys. After they did all this, they rehung the garage door (had to install new metal brackets for it).

They re-sided the garage too and installed new windows. They even offered to do the wiring, but my landlord had an electrical contractor already locked up for that plus the inside the house wiring.
 
Last edited:
To avoid these ads, REGISTER NOW!

vette66bob

Well-known member
Joined
Jun 3, 2009
Messages
168
Location
North Jersey
I have a 24' X 48" garage, I used the front half that is 24 X 24 for the lift. The peak of the roof is directly over the center of the 18'L X 8'H garage door. The existing ceiling was 9' high. I needed 12' H for the lift. The walls are block, the roof system is conventional framing. I came in about 3' from each side wall and cut the ceiling joist (1 at time) and raised them to a height necessary to give me 12' 1" ( allow for sheetrock and floor irregularities)
I made each joist and side wall very similar to a trust and added additional collar beams on the rafters. It has worked very well and provides the room necessary for me to raise my Suburban full height.
At this point I have to have the garage door shut when working on a vehicle. I plan to widen the opening and installing two new doors. The side with the lift will have swing out doors the other side a conventional roll up door. Whatever you do it is worth it. There is nothing like having a lift when taking care of your vehicles. I did have an engineer check my plans and approve them.
 

HoosierMark

Well-known member
Joined
Jan 31, 2013
Messages
1,446
Location
Southeast IN
So would it be possible to simply take out x number of rafters and insert scissors truss for example. You would have the structural integrity and the height you wanted. Cost would also include a new roof. Have you considered simply cutting the rafters lose from the walls and raising them? Sure lots of bracing but the walls all stay as is and you simply add additional wall space and then set the roof back down on it. It is doable, just a matter of which way you want to go.
PS got two 1976 TR 6s myself.
 
OP
B

BobRae

Well-known member
Joined
Oct 2, 2014
Messages
96
My ex-landlord had 6 Amish carpenters raise the roof on one of his rental properties. The roof was in bad shape, wasn't very solid (just had some 2x4's for trusses), and leaked. So they tore off the roof and built a box above the top plate out of vertical 2x4's. This added maybe like 2 feet of extra height then they put in engineered trusses, roof sheets, weather barrier, and shingles.

They did this in like 2 days I think. Those guys work fast and efficient. One guy is posted at the saw making cuts and throwing pieces up to the other guys. After they did all this, they rehung the garage door (had to install new metal brackets for it).

They re-sided the garage too and installed new windows. They even offered to do the wiring, but my landlord had an electrical contractor already locked up for that plus the inside the house wiring.

Would they travel to Canada?
 
OP
B

BobRae

Well-known member
Joined
Oct 2, 2014
Messages
96
I believe what you are referring to as rafters are actually rafter ties.
What measurement do you get if you move them up 1/3rd?

From the ceiling to the peak is around 60", but your diagram measures to the underside of the rafters which are 2 x 4, so 60 - 4 = 52". Moving up 1/3 would give me 17", which would be adequate. It would come at a huge expense. It would take at least $2,000 to remove the ceiling and the $1,000 of styrofoam SM (2")> If I can't salvage it, it is another$1,000 to put new stuff back up, plus the drywall.

I have bee checking the lift measurements and my requirements (the minimum I can get away with.

Current ceiling height = 108"
Clearance under open garage door = 101"
Height of lower car = 55"
Height of upper car = 50"
Height of ramps 4-1/2"

Locked ramp height (drive under clearance height) + slight lift to get off the locks is 60".

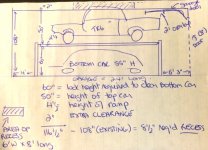
So I need 60" (minimum lock height) + 50" Top Car height + 4 1/2" ramp height + 2" clearance = 116 1/2" (9' 8"). So I am 8" short.

In addition, there is the issue of the door clearance. The overall length is 15' 8". If I place the front of the lift 4' off the wall, I'll leave 5-1/4 ft between the end of the lift and the closing door. I could leave the ramps attached and still close the door. With the lift in this position, the overhead door overlaps the lift by around 2'. By that I mean, when the door is up, 7' of it lay along the ceiling (it is an 8'door, part of which stays on the curve part of the track). The 2' overlap with the ramps mean that regardless of what I do to the ceiling, I still have this overlap issue.

When I have the TR6 on top, its length of 13' 6" on is exactly the same length as the ramps. So, there will be a 2' overlap, which I believe will be only in the trunk area of the car. So, I don't think I'll have a clearance issue with the TR6 on top from the garage door.

So what about the rest of the car and the ceiling? If all I was ever going to put on top was the TR6, the simple fix is to cut out the drywall between the joists in one space, mark the ramps so the car is places with the windshield between the joists and lift the car up in that position (top down, of course). I think that is a bit silly though, because as I mentioned, I may sell this car and replace it with a Boxster or 911 (my wife says the TR6 isn't safe enough for our 5 or 8 year olds - I can't disagree).

If I am short 8", how about this for a solution? I can (one by one) cut out the bottom of the joists 6' wide by 8" cut upward, leaving 4" of rafter. I'd place a 2 x 12" cut out to match on either side of the existing cut out joist, laminate with construction adhesive and bolt the assembly together. I'd create a recess that is 6' wide by 8' long which would require that 6 of the 18 joists be treated in this way. I'd re drywall and insulate as before.

So this wouldn't open up the whole ceiling, but I'm betting I can accomplish this work for a couple of thousand dollars including the engineers stamp.

Any thoughts? If I can figure out how to draw, scan and post a rough drawing, I'll add it shortly.

Thoughts?

BTW thanks for everyone's help. I get a bit envious when I see some of the garages on this site, but I have to work within the confines of what I have. :)
 
OP
B

BobRae

Well-known member
Joined
Oct 2, 2014
Messages
96
So would it be possible to simply take out x number of rafters and insert scissors truss for example. You would have the structural integrity and the height you wanted. Cost would also include a new roof. Have you considered simply cutting the rafters lose from the walls and raising them? Sure lots of bracing but the walls all stay as is and you simply add additional wall space and then set the roof back down on it. It is doable, just a matter of which way you want to go.
PS got two 1976 TR 6s myself.

Can't do a new roof. We live in a 3,200 sq ft bungalow (You call it Ranch Style in the US). We put a composite shake roof on the house 7 years ago at a cost of over $45,000. The material weathers over time so I'd have a new roof on the garage (that would cost $10,000 by now) and a weathered roof on the house.

I bought my TR6 from the second owner in 1992 with 27,000 miles on it. Even though it was in good condition, it needed a bit of body work around the headlights and most of the suspension and other stuff was tired. I did a body off frames restoration and put it all back together in about 6 months and at least 600 hours of work. Its got 40,000 miles on it and needs some updating. I'd like to work on it at home in the evenings and keep it at the house. It currently lives at my mothers underground parking garage because we only have 2 car. A lift would allow me to keep it at home and now that the garage is insulated, I could work on it whenever I had time all winter.
 

jd_1138

Well-known member
Joined
May 8, 2013
Messages
17,073
Location
NE Ohio
Would they travel to Canada?

Maybe. :) We are in NE Ohio -- right below Ontario (well across Lake Erie). There are some Amish in Canada probably. The Amish that my landlord uses, they only charge like $10 per hour for each worker. And he saves money by picking them up himself. They have a utility trailer fully outfitted with generators (in case there's no power where they are working), compressors, compound miter saw, nail guns, hand tools, etc..

So he backs up to their trailer and they hook it up, and he takes them to his various projects. He has a Ford F150 extended cab pickup. If he didn't pick them up, he'd have to pay an extra $150 per day to pay some guy with a truck to fetch them. The Amish are super nice guys and respectful and appreciative. They do everything -- general carpentry, finish carpentry, roofing, drywall, painting. They can do electrical and plumbing but are not licensed for electrical/plumbing.

He bought a distressed property a couple of years ago. Single level with a bad roof. They tore the roof off, added a second story and used engineered trusses to make a new roof. It looks like a nice barn now. The engineered trusses formed the walls and new roof for the 2nd story. Then they re-sided it and installed new windows and put up new drywall and hardwood floors. It's now a duplex (he rents out the top and the bottom separately).
20131018_123030-1.jpg
 
Last edited:
OP
B

BobRae

Well-known member
Joined
Oct 2, 2014
Messages
96
My chicken scratch drawing:
 

Attachments

  • IMG_2895.jpg
    IMG_2895.jpg
    100.4 KB · Views: 44

HoosierMark

Well-known member
Joined
Jan 31, 2013
Messages
1,446
Location
Southeast IN
You have mentioned your TR6 many times. Something else you should consider is potential resale and value for your money. Perhaps your money would be better spent soloving the issue some other way. For example, use the breezeway as a 3 rd garage and put additional living space in the rear. Bump out the rear of the garage and put the car on casters and turn it sideways, or ? It sounds like a lot of money and effort for a model specific storage spot plus you have already mentioned you may be changing vehicles. What if you want two sports cars for a while, do you really need a workshop either at home or ? Buy a rental with a large garage and let the rental provide you with a free workshop. As an appraiser, it seems like you would only get enjoyment value out of the effort, no return on invested dollar. Enjoyment value is the most important thing but you need to remember that when you the house does not increase in value and you just spent X on reworking the area.
 
OP
B

BobRae

Well-known member
Joined
Oct 2, 2014
Messages
96
You have mentioned your TR6 many times. Something else you should consider is potential resale and value for your money. Perhaps your money would be better spent soloving the issue some other way. For example, use the breezeway as a 3 rd garage and put additional living space in the rear. Bump out the rear of the garage and put the car on casters and turn it sideways, or ? It sounds like a lot of money and effort for a model specific storage spot plus you have already mentioned you may be changing vehicles. What if you want two sports cars for a while, do you really need a workshop either at home or ? Buy a rental with a large garage and let the rental provide you with a free workshop. As an appraiser, it seems like you would only get enjoyment value out of the effort, no return on invested dollar. Enjoyment value is the most important thing but you need to remember that when you the house does not increase in value and you just spent X on reworking the area.

One possibility is to add a second stand alone garage to our property. We are on a residential lot in an old neighbourhood that is 150' x 133'. A back lane does run along the side of our property, but we don't use it as our driveway faces the front street. A 12' x 22' garage would cost around $17,000 including a pad and approach and would take up a fair bit of space in what is already a smallish back yard. I think we could lift our existing garage, pour a new floor and curb and set it down and rebuild the top of the breezeway for about the same. We wouldn't have give up the yard space although with a lift, we don't really have a 3 car garage either, just a place to park 3 cars.

I have mentioned the TR6, but I also mentioned that I may replace it with another sports car. Typical height for what I am looking at is around the same 50", so I think it would fit in the same space. With my existing contract, if a recessed ceiling would work, I think I could accomplish the work for less than $1,500.00 (labor and materials).

If cost wasn't a concern, my first choice would be to lift the garage and rebuild the breezeway. I don't think that would add anything to the value of the house. Adding a second garage at the rear of the property may, but when sitting in the attached screen room, instead of looking at vegetation you'd now be looking at the side of a garage - so I'm not sure that would add to the value either. Converting the breezeway to fit a car wouldn't work (due to position and dimensions).

Thanks for your suggestions. :)
 

Huxley

Well-known member
Joined
Mar 4, 2008
Messages
210
Location
Colorado
built a box above the top plate out of vertical 2x4's. This added maybe like 2 feet of extra height

This is your requested suggestion #3 and something I am considering on my garage. You only need to detach the roof from the walls and go to work with some bottle jacks & temporary bracing. As long as there isn't a bunch of electrical going between walls and ceiling, this should be the least expensive approach. If the end walls are problematic, leave them at current height and put a jog in the roof line.

No comment re: Amish electricians.
 
OP
B

BobRae

Well-known member
Joined
Oct 2, 2014
Messages
96
This is your requested suggestion #3 and something I am considering on my garage. You only need to detach the roof from the walls and go to work with some bottle jacks & temporary bracing. As long as there isn't a bunch of electrical going between walls and ceiling, this should be the least expensive approach. If the end walls are problematic, leave them at current height and put a jog in the roof line.

No comment re: Amish electricians.

I was hoping to avoid disassembling the structure. I'm going to contact a structural engineer to get an opinion on the cut out (recess) idea. If it is feasible ( and structurally sound) I'm going to try and install joists (in the 6' x 8' area I'd like to recess) that are 1/3 of the way up, so about 20" higher than the current ones. That would give me about 128" of height, or 12" higher than my minimum requirements. If this works structurally, I just have to consider whether I'll have enough insulation space for our -35C winter climate.
 

Huxley

Well-known member
Joined
Mar 4, 2008
Messages
210
Location
Colorado
Not much disassembly involved really. Your approach could work well too.

Where are you located?
 
OP
B

BobRae

Well-known member
Joined
Oct 2, 2014
Messages
96
Not much disassembly involved really. Your approach could work well too.

Where are you located?

In Canada.

I've come up with an alternate plan. I call this the insane plan to add parking space. Why not add on to my existing 2 car garage? We have a breezeway that measures 18 x 7 between the house and the garage. My wife has been bothering me to turn it into a mud room, which involves heating it. To do that we need to replace all of the windows (upgrade from single to triple pane), replace 2 doors with insulated, chop out the concrete floor and install in floor heating pipe, slab sensor, thermostat an then re pour the floor and modify our boiler system to service the breezeway. We'll need an 8' cast iron radiator on one wall to help with the heating requirements. that is a second circuit to the boiler. After that we need to insulate the ceiling and remaining walls. I'd worked out the cost to be around $22 - 25,000.

My plan is to add onto the garage to the left of existing, adding a 12' wide addition which would extend the existing roof profile over the new space and take up 12' of the breezeway. You would still enter the breezeway from the nose end of the garage into a space that would measure around 8' x 7'; plenty of room for a closet and a place for shoes. I wouldn't need to heat the breezeway as the small space would get heat from the house. I'd gain the additional parking space without needing a parking lift. I had planned to install a drain connected to the municipal sewer system on the adjacent blvd, but I hadn't gotten a cost yet to push a pipe underground and dig a hole in the blvd to make the connection. the pep would need to be pushed 40'. Withe the garage addition plan, I'd be within 7' of the house and I could trench the line directly into the drain in the basement floor and carry the water to the sewer system that way.

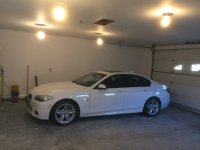
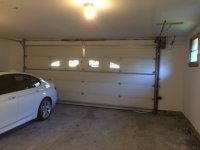
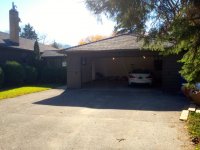
Any thoughts on how much it would cost to do all this? I've included some pictures of my current layout.

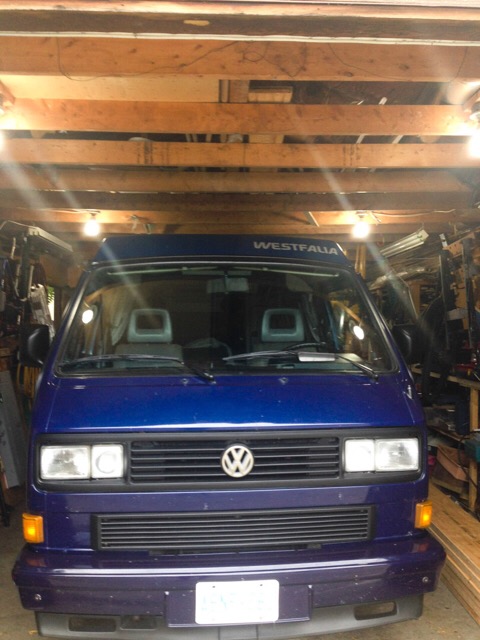
The first 2 are of the interior of the garage, freshly painted. the floor is concrete covered with asphalt (previous owner) - the floor would be replaced anyway in the spring. The third and fourth pictures show the entrance to the garage and the breezeway to the left.
 

Attachments

  • IMG_2905.jpg
    IMG_2905.jpg
    52.5 KB · Views: 14
  • IMG_2906.jpg
    IMG_2906.jpg
    50.2 KB · Views: 14
  • IMG_2907.jpg
    IMG_2907.jpg
    101.6 KB · Views: 15
  • IMG_2910.jpg
    IMG_2910.jpg
    93.6 KB · Views: 12
OP
B

BobRae

Well-known member
Joined
Oct 2, 2014
Messages
96
Bob, I did the same thing essentially, except my "box" is 16'x16' . This thread has all the engineering data: http://www.garagejournal.com/forum/showthread.php?t=263351

Before:

8ftceiling.jpg


After:

garage5.jpg

Thanks I've considered this option, but then while painting the garage this weekend I thought about just adding a third car garage attached to existing. More costly to be sure, but at the end of it, I think I'm adding a bit to the value of the house by adding a third car and storage space. Certainly wouldn't get 100% back in added value, but I'm getting some quotes to find out how much more it would cost than building a single car stand alone garage, which in my area I'm told averages $15,000 - $18,000.
 
To avoid these ads, REGISTER NOW!
Top Bottom