To avoid these ads, REGISTER NOW!

Input Needed: I’m out of room

stl_commuter

Well-known member
Joined
Jul 2, 2018
Messages
57
Location
Missouri
Could use some input from the board.

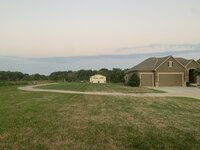
I live in rural MO on approximately 4 acres. We’ve lived on this property for 9 years and are the first owners but did not build the house. Three years ago we built the Head Shed, a 30x50 foot pole barn behind our house. You can find this build here. We originally had two daily drivers, a hunting truck, a classic mustang and a trailer and ZTR. With five vehicle bays (3-car attached and 2 in the barn), this worked.

However, I’ve always wanted land cruisers and this summer, I’ve added both an FJ40 and an FJ80 to the mix. Now I’m officially out of room.

507BD2E8-F2C3-4F45-AAD2-54D59003A719.jpeg1447CBF5-4391-407C-A7D8-CEDECBDF6CA8.jpeg
So my quandary is this - do I add onto the Head Shed, build a 3-car detached garage or attach a 3-car to our existing garage?

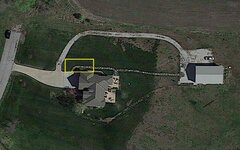
I think I have room for a 3-car detached on the north side of the current garage.
9D304344-8C58-4BCA-98FA-9E8BF45F5D69.jpeg
FE7D4D10-7621-4789-9422-21EF8621343F.jpeg
Any advice on which option others would pick?
 
To avoid these ads, REGISTER NOW!
OP
S

stl_commuter

Well-known member
Joined
Jul 2, 2018
Messages
57
Location
Missouri
The purpose of the new 3-car would be to house the three trucks - the hunting rig and the two FJs. I’d like a lift and a deeper area for mechanical tools and parts storage in the new 3-car area. Right now I’m thinking 32 wide and 28 deep. Would use the same rock and siding material to match the current garage.

I simply don’t think adding onto the pole barn would work, so I’m discounting that option. I think a free-standing 3-car is likely the best answer. I know this creates other issues with electrical but seems like a better option?

what am I missing?
 

PassnThru

Well-known member
Joined
Jan 5, 2010
Messages
6,512
Location
Bowling Green KY
I clicked the link and just read through your other thread - I hadn't seen it before. It was very informative in a lot of ways.
You have the land, do what you want to do.
 

Ak Jim

Well-known member
Joined
Jan 5, 2012
Messages
532
Location
Interior AK
It’s always nice to not have to go outside to get to your vehicles. Also what about a bathroom or at least a utility sink?
 

Lou's Garage

Well-known member
Joined
Feb 12, 2008
Messages
582
Location
Anderson, SC
If you are planning on repairs to vehicles, I would lean toward a detached garage. If you use brakleen, change transmission fluid, gear oil, or open a fuel line you'll get odor complaints from inside the house. I also have concerns about welding in an attached structure. I've done all this so I speak from experience and I'd continue if it were my only option. I'm in the process of moving the vehicle workshop from my oversized attached garage to my detached 30' x 50' that I originally planned to use only for storage.

Lou Manglass
 

ScottsGT

Well-known member
Joined
Jan 1, 2014
Messages
4,883
Location
Lake Wateree, SC
You got the land and apparently the money, build another garage. Maybe build it bigger than you need though? Because you know you will be adding more to the stable.
 

tipsy

Well-known member
Joined
Jul 16, 2014
Messages
337
Location
Speedwell, Tennessee
I know I'm off topic and will probably be shunned for doing so, but how does someone become the first owner of land but not build the house? Which by the way looks to be a pretty spectacular house. Did someone come along and just build it without asking or owning the land? Squatters? What am I missing here?
Sorry, I'll go away now.
 

reader2580

Well-known member
Joined
Dec 31, 2014
Messages
14,564
Location
Minneapolis, MN
I know I'm off topic and will probably be shunned for doing so, but how does someone become the first owner of land but not build the house? Which by the way looks to be a pretty spectacular house. Did someone come along and just build it without asking or owning the land? Squatters? What am I missing here?
Sorry, I'll go away now.
I was guess it was a new house built by a builder without a buyer when it was built. The OP then bought the house after it was built.
 

yeldogt

Well-known member
Joined
Jan 2, 2012
Messages
18,184
It looks as if you are at the end of a road. But it's not terminated ? Is there potential future building ?

One needs to look at overall property design ... house wants and desires in the area -- overall value.

I'm not one to build for the next guy as it's my house and I want to live in it .... but, good design is good design and people pay for good design. The main structure is heavy on garage space currently .... who would want another attached building? How would you nicely integrate to the existing structure. You don't want to add on and actually drop the property value.

Extra buildings on a property don't typically add all that much value .. it's all a question of what people do in the area. In my area of PA .. . pole barns are not really loved ...... further out in the center of the state where I once had a place they are common. What you do (if you want some return) is greatly determined by the area and what is desired. Everybody, eventually sells .. so, it comes into play.

IMO -- anything you do should be back with the other building or part of it ..... so it's one mass back there
 
OP
S

stl_commuter

Well-known member
Joined
Jul 2, 2018
Messages
57
Location
Missouri
It looks as if you are at the end of a road. But it's not terminated ? Is there potential future building ?

One needs to look at overall property design ... house wants and desires in the area -- overall value.

I'm not one to build for the next guy as it's my house and I want to live in it .... but, good design is good design and people pay for good design. The main structure is heavy on garage space currently .... who would want another attached building? How would you nicely integrate to the existing structure. You don't want to add on and actually drop the property value.

Extra buildings on a property don't typically add all that much value .. it's all a question of what people do in the area. In my area of PA .. . pole barns are not really loved ...... further out in the center of the state where I once had a place they are common. What you do (if you want some return) is greatly determined by the area and what is desired. Everybody, eventually sells .. so, it comes into play.

IMO -- anything you do should be back with the other building or part of it ..... so it's one mass back there
Yes, we live at the end of a dead end road. The property to the N is owned by one family and should not develop it other than their immediate family.

We’ve focused on building the property for long-term value. We are in our early 50s - our plan is to live here for 20 years and then move into some sort of maintenance provided villa.
In our rural area, 40-50% of the homes have some sort of outbuilding. They are in demand. We built our barn incorporating the same rock on the front of the house so it looks right.

I like the idea of keeping one structure behind the house but not sure how to add onto the pole barn to make it look right. I’ll have to put some thought into that.

Thanks for the feedback
 
OP
S

stl_commuter

Well-known member
Joined
Jul 2, 2018
Messages
57
Location
Missouri
I was guess it was a new house built by a builder without a buyer when it was built. The OP then bought the house after it was built.

Exactly. The builder was building it for another couple but they lost a main income less than 60 days before the house was complete. The builder finished the house but it sat empty for six months - this was 2012 before the main recovery hit here. We liked the house and the builder was desperate - he upgraded the hardware, plumbing fixtures, lighting package, hardwood floors and did some additional finished work we wanted. And we paid less than his original asking price.

After we moved in, we added a 3-season porch and nearly 1K feet of patio space on the back.
759D8350-5BE0-4EFA-BFF9-3A23F2C6C9F5.jpeg5E21D941-2836-4E85-BF5C-170D56A3F319.jpeg
We are currently working with a landscaping designer to plan a pool just off the upper patio extending out toward the barn. Again, that’s why this solution has to look right. It’s a nice property and we want to improve it.
 
Last edited:

finn

Well-known member
Joined
Mar 27, 2005
Messages
16,319
Location
The UP, God's country
I would look at making an addiction off your current “shed”, preferably off to the left, where the parking pad is. Probably eave side doors, and a little taller for a lift, or maybe scissor trusses would work.

Install a man door or an opening between the new and existing structures so you have easy access to your tools. Having that easy access to tools is the driver to steer me away from multiple free standing structures. It’s better aesthetically that way, too, in my eyes.

Adding on to the dwelling will spoil the aesthetics of a nice looking house, and you have a nice looking place
 
OP
S

stl_commuter

Well-known member
Joined
Jul 2, 2018
Messages
57
Location
Missouri
I would look at making an addiction off your current “shed”, preferably off to the left, where the parking pad is. Probably eave side doors, and a little taller for a lift, or maybe scissor trusses would work.

Install a man door or an opening between the new and existing structures so you have easy access to your tools. Having that easy access to tools is the driver to steer me away from multiple free standing structures. It’s better aesthetically that way, too, in my eyes.

Adding on to the dwelling will spoil the aesthetics of a nice looking house, and you have a nice looking place
The more I have considered it today, the more I like this idea. Bumping the W wall out to the end of the current concrete apron would add a 30x30 space. Then add 3 garage doors on the N side of the barn with a new concrete apron.

My guess is this is far less expensive than building an entirely new structure.
 

ZRX61

Well-known member
Joined
Aug 15, 2006
Messages
28,716
Location
Solar Blight Valley, SoCal
Here's an idea...
28ft deep x 40 or 50ft long on the side of the house, with the 28ft end facing the street. Double garage door facing the existing driveway so it's 90deg to the existing garage door & the rest of the 40 or 50ft alongside the existing garage.
That way you can make the 28ft end facing the street look like a house, not a garage.
You could make the part sticking out past the front of the existing garage 32ft & have your three doors & the back end of the new construction align with the back of the existing garage.
How deep is the existing garage?
28x50 would give you 1400sq ft.
 

CraigStu

Well-known member
Joined
May 22, 2014
Messages
4,039
Location
Blacksburg, Va
I would not ad on to the house. You have a really nice looking house there and I think that even ZRX61's idea would make it look unusual to say the least. I'd ad on to the shed like finn suggests.
 
To avoid these ads, REGISTER NOW!

yeldogt

Well-known member
Joined
Jan 2, 2012
Messages
18,184
When doing outbuildings -- much depends on the roof line. It's generally advised to match the main structure roof line. Then you move to massing and then finishings.

The reason many areas don't allow pole or metal is mostly for the roof lines ... traditional areas have high slope roofs. Think about old farms -- with what was available for roof material (slate/shake/metal) all required high slope roofs to stay dry. Asphalt changed all of that and commercial metal as well.

As far as the pool -- I would factor in the sun and how it falls on the property. When I first looked at the layout I thought ... that side yard may be nice for a pool (wide open -- sun all day) ... and it would soften the outbuilding. One thing about a pool -- I get a downer when I close mine and not having it impact the main patio area is nice. We use our outside area after the pool season unless it too cold or snow .... not having a closed poll sitting there is nice.

Looking at your outbuilding. IMO the stone does not really pull it in -- you notice the garage door difference and the overhead lights. I always fine that it's better to match exactly ..... like when a victorian or colonial has a matching garage .... or do something not at allt he same but keeping the roof line. That why board and batt often look good with lots of houses .... it's like the default outbuilding. Again -- the overall effect on the values will depend on what happening in the area
 

Stickboy

Well-known member
Joined
Jan 9, 2010
Messages
243
Location
Byron, GA
Any thoughts about a 4 post lift, or two, or three? Certainly easier/cheaper than building additional buildings. Takes advantage of vertical space, which seems to be something you like to do based on the loft/pallet racking, etc. Has additional use/benefits if you need to do under-car maintenance, etc...
 

matt_i

Well-known member
Joined
Mar 14, 2008
Messages
10,737
Location
SE Michigan
I would build that building larger, by virtue of adding square footage on the sides (think lean-tos). Set new posts, set new headers level with existing, tear off the roof and re-truss/reroof. If you really want you could remove the siding from the new inside walls but I wouldn't. However if there were matching issues you could potentially reuse and put the new siding on the back half. The new truss is not a clear span, it will rest on a total of 4 headers as it goes across, should be less expensive to produce. You'd want to pick the driest months of the year and try to hit the retruss/reroofing all in one shot working 12 hour days if you have to, until you are at least back to synthetic underlayment on the roof.
 

MickeyD

Member
Joined
Sep 8, 2021
Messages
16
Enclosed lean-to on the side of the barn (you might even think about doing one on each side). Around here people just add on until they run out of head room from the roof getting too low.
 

Walkers

Well-known member
Joined
May 17, 2021
Messages
3,912
Location
Cave Creek Az
Do Not Build a 3 Car garage for 3 cars. It will be full before you start to play with your projects. Either add 12' in front of each bay, or add additional space to the side, or both.
 

kbs2244

Well-known member
Joined
Nov 11, 2006
Messages
14,065
Can you just make the existing garage deeper?
Maybe with doors on the end?
IT would be a good time to add a lift.
Or is it is going to be storage for two of the stable?
 

bradpac

Well-known member
Joined
Sep 8, 2013
Messages
721
Location
Central TX
Count how many are daily drivers and how many are project/pleasure use. Put the dailies up front, the occasionals out back. If your numbers mean you need more room up front add on there, if more room out back add it there. This is how my mind works, if I want to drive a car to work in the morning I won't want to go walk to the back 40 to go get it so I'll never drive it.
 

kwb

Well-known member
Joined
May 1, 2009
Messages
1,776
Location
PNW
I would be inclined to position something like this. Roof line has several options depending on if you are going as high as the existing for the addition or if this is just for grade level parking of normal sized things (no boats/RV's/Dump Trucks....). I think if you went to the north the way that the driveway comes into the space is kind of awkward. I also think that helping draw the shop a bit closer to the house for going back and forth is a good thing.

Unless there is a way to punch out the back of the garage on the house which it doesn't look like there is I would leave it alone and just park the ones you drive and don't toy with in there. All tools and such go back out the shop.
 

Attachments

  • Screenshot 2021-09-15 194428.jpg
    Screenshot 2021-09-15 194428.jpg
    96.1 KB · Views: 17

CombatNinja

Well-known member
Joined
Aug 24, 2013
Messages
1,456
I would seriously consider getting rid of a few vehicles if they are the driver for this expansion. You’re about what you’re about but I fail to see the utility difference between, say, that FJ80 and what you describe as a ‘hunting truck’.
Is the triple garage attached to the house full of daily drivers? I suspect perhaps not as most couples can only daily two cars. Teenager have a car in there? Kick it outside and put your best sorted toy car in there. If it is a repository for holiday decor and random junk, clean it up, streamline and organize it.
As a final suggestion, what about a 4-post parking lift in that outbuilding? Might be an easy way to increase capacity and certainly cheaper.
I know Garage Journal is all about 60’ x 80’ warehouses as the answer to everything but sometimes less IS more.
 

Sumboodie

Well-known member
Joined
Mar 20, 2021
Messages
10,709
Location
AK
I would seriously consider getting rid of a few vehicles if they are the driver for this expansion. You’re about what you’re about but I fail to see the utility difference between, say, that FJ80 and what you describe as a ‘hunting truck’.
Is the triple garage attached to the house full of daily drivers? I suspect perhaps not as most couples can only daily two cars. Teenager have a car in there? Kick it outside and put your best sorted toy car in there. If it is a repository for holiday decor and random junk, clean it up, streamline and organize it.
As a final suggestion, what about a 4-post parking lift in that outbuilding? Might be an easy way to increase capacity and certainly cheaper.
I know Garage Journal is all about 60’ x 80’ warehouses as the answer to everything but sometimes less IS more.
Or park outside like us poors do.

My garage hasn't had a car parked in it in years... like 6+ years.

Would love to add on, but I'm barely floating by as is.
Plus, why bother. I'm at the point of just offloading everything but some clothes and 1 car. Live in a shed.

Would be nice when it's -30*, but I just fire it up early.
 

finn

Well-known member
Joined
Mar 27, 2005
Messages
16,319
Location
The UP, God's country
Combat ninja is correct. Adding more floorspace is, at best, a temporary solution if you can’t control your acquisition tendencies. I am a prime example.

I also decided that it’s better to put in a couple of four post lifts than to add more floor space. Makes working on things easier, too. If the Toyotas are show puppies, stacking them would work, Similarly, lifting a seasonal use boat makes sense.

The hunting truck, as I envision it, would be outside or go down the road in lieu of one of the Toyotas unless they are show cars.

More space is nice, though, if you lack self control, line I do, but it’s a temporary solution until you acquire more toys.
 

UglyViking

Well-known member
Joined
Oct 27, 2019
Messages
76
Location
Granite State
I would seriously consider getting rid of a few vehicles if they are the driver for this expansion. You’re about what you’re about but I fail to see the utility difference between, say, that FJ80 and what you describe as a ‘hunting truck’.
Is the triple garage attached to the house full of daily drivers? I suspect perhaps not as most couples can only daily two cars. Teenager have a car in there? Kick it outside and put your best sorted toy car in there. If it is a repository for holiday decor and random junk, clean it up, streamline and organize it.
As a final suggestion, what about a 4-post parking lift in that outbuilding? Might be an easy way to increase capacity and certainly cheaper.
I know Garage Journal is all about 60’ x 80’ warehouses as the answer to everything but sometimes less IS more.
That seems pretty accurate to me. Before I started visiting this forum a few years back after buying my first home I always thought I would be more than happy with a 2, or at max 2.5 bay garage + workshop area. Now I'm looking at 42x60 ft and thinking it's not nearly enough.

Luckily, I think as you scale up you can plan for it and so long as it's not always empty it's not bad to heat/cool (theoretically at least).

As others have said I would think hard if you decide you want to go down the road of building and maintaining storage for additional vehicles. I always daydream about a huge garage, filled with a bunch of toys and all that jazz, but realizing that not only do I need to pay the huge up front costs to build the storage, I've also got to heat and cool it, run electrical for humidity, etc. It adds up both in costs and time.

I wonder if you can't combine your hunting rig and your daily driver into the same vehicle? I don't wanna come off pretentious here but it's a pretty basic toyota pickup, so I don't see it as something that would be overly challenging to daily drive. Then perhaps you could have the room? Maybe you could extend the current detached garage forward a bit more to give another car length and you for sure would.

If you're heart is set on a additional building, far be it from me to tell you how to spend your money or time. I would for sure not connect it with the house though. The more than you can have it "in the back" and not blocking any of the views the better I'd think. Both for yourself and if you ever decide to sell.
 

i4ni

Well-known member
Joined
Jan 23, 2010
Messages
1,015
If I were spending my money I'd add on to the front of the pole barn. Either straight out towards the house on the existing concrete or go wider and taller still centered on the peak. You could add the appropriate framing anywhere along the parking lot side and install a couple side doors for the toys. The access road is just gravel so adjusting that radius amounts to very little work. Our farm shop is set up with doors on the both gable ends which works but I would rather have a door in only one gable end then 2 side doors. My 2 cents fwiw. Almost forgot, what's the gizmo on the roof rack ?
 

HoosierMark

Well-known member
Joined
Jan 31, 2013
Messages
1,444
Location
Southeast IN
You mention that you can see in the distant future that you probably will be selling. Then keep in mind resale when you add on. Put in a building or space to house an RV or large boat so the property appeals to others. (you can use the height for a lift or double stack storage) Also watch your sight lines from the house when you add on. Try to keep things tight in the corner so the view from the house is not full of buildings. And finally make sure you have plenty of room to turn a trailer around easily.
Although your plan is to stay in this location, you really never know what will happen in the future so definitely build and enjoy what you want but also set it up to appeal to future buyers just in case. It is just a good strategy.
 

PoorUB

Well-known member
Joined
Mar 29, 2021
Messages
11,676
Location
Fargo, ND
Or park outside like us poors do.

My garage hasn't had a car parked in it in years... like 6+ years.

Would love to add on, but I'm barely floating by as is.
Plus, why bother. I'm at the point of just offloading everything but some clothes and 1 car. Live in a shed.

Would be nice when it's -30*, but I just fire it up early.
I have to ask, what do you have in your garage if there is no room for cars?
 

rancherbill

Well-known member
Joined
Oct 18, 2007
Messages
5,335
Location
Foothills County, Alberta, Canada
I would change the door orientation on the 30x40 and add your new constriction.

You will be able to use the drive and apron that's existing. It makes for a bigger usable space and from the street your lot doesn't look like some rednecks house that's gone shed wild.
 
To avoid these ads, REGISTER NOW!
Top Bottom