Joe Piro
Well-known member
I am installing an older dryer that I had in storage. I think this problem is a lot easier than a lot of the posts I have read here, but it's still a mystery for me.
I have tried to figure it out from the code book, but I need your help.
My questions are:
What size breaker do I need? (30 amp?)
What size wire should I run? (8 or 6 AWG?)
Should the wire be inside PVC conduit or metal conduit?
I can get conduit into the 32 foot chase through an outside air inlet, in ten foot sections. Are joints permissible?
I intend to convert the dryer to a 4 wire cord. Aren't all new electric dryers 4 wire plugs?
Ten years ago I lost a house to fire (and a lot of tools too!) so I don't want to cut any corners.
Details are as follows:
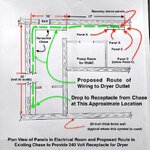
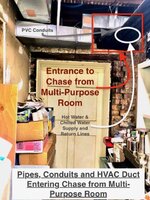
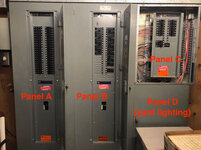
There is a plan attached and some photos that show the following.
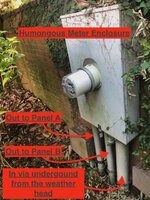
The 3 story house was originally renovated 30 years ago to be commercial offices. There are four electrical panels: A,B, C, and D.
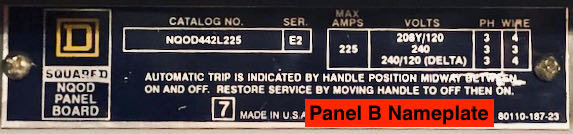
There is 3 phase power: Panel A (225 amps)(various receptacles and recessed lighting) is almost full but may have a couple of spares. Panel B (225 amps) is all 3-phase for hot water and chilled water pumps, an (obsolete R22) air cooled AC chiller and some heat pumps. Panel D is relays and a time clock for outdoor lighting. So I think I have to use Panel C (100 amps) which has some outdoor lighting but has the most available room.
All panels are Square D Type NQOD (see photos of panel nameplates for details)
The Whirlpool dryer is in excellent condition, but it's about 35 years old (stored for 30 years) and has a three wire cord. The nameplate says the motor draws 4 amps, and heater and accessories draw 23 amps.
I have to run from the raceway above the panels for about 17 feet exposed. Then through a brick wall into an approximately 20 inch wide by 9 inch high chase for 10 feet. Then make a left turn in the chase for 32 feet. Then drop down to a proposed surface mounted outlet on the wall. The chase is 7 ft 3 in above the finished floor (ceilings are 8 ft high). The proposed route is the green dashed line on the attached plan.
There is an HVAC duct in the ten foot section of the chase, but not in the 32 foot section. The final 8 feet of the 32 foot run contain a small ac unit above the ceiling with a free return so I guess that makes it a plenum for 8 feet. However I disabled the unit which is not needed.
Thanks again. You are life savers!
.


I have tried to figure it out from the code book, but I need your help.
My questions are:
What size breaker do I need? (30 amp?)
What size wire should I run? (8 or 6 AWG?)
Should the wire be inside PVC conduit or metal conduit?
I can get conduit into the 32 foot chase through an outside air inlet, in ten foot sections. Are joints permissible?
I intend to convert the dryer to a 4 wire cord. Aren't all new electric dryers 4 wire plugs?
Ten years ago I lost a house to fire (and a lot of tools too!) so I don't want to cut any corners.
Details are as follows:
There is a plan attached and some photos that show the following.
The 3 story house was originally renovated 30 years ago to be commercial offices. There are four electrical panels: A,B, C, and D.
There is 3 phase power: Panel A (225 amps)(various receptacles and recessed lighting) is almost full but may have a couple of spares. Panel B (225 amps) is all 3-phase for hot water and chilled water pumps, an (obsolete R22) air cooled AC chiller and some heat pumps. Panel D is relays and a time clock for outdoor lighting. So I think I have to use Panel C (100 amps) which has some outdoor lighting but has the most available room.
All panels are Square D Type NQOD (see photos of panel nameplates for details)
The Whirlpool dryer is in excellent condition, but it's about 35 years old (stored for 30 years) and has a three wire cord. The nameplate says the motor draws 4 amps, and heater and accessories draw 23 amps.
I have to run from the raceway above the panels for about 17 feet exposed. Then through a brick wall into an approximately 20 inch wide by 9 inch high chase for 10 feet. Then make a left turn in the chase for 32 feet. Then drop down to a proposed surface mounted outlet on the wall. The chase is 7 ft 3 in above the finished floor (ceilings are 8 ft high). The proposed route is the green dashed line on the attached plan.
There is an HVAC duct in the ten foot section of the chase, but not in the 32 foot section. The final 8 feet of the 32 foot run contain a small ac unit above the ceiling with a free return so I guess that makes it a plenum for 8 feet. However I disabled the unit which is not needed.
Thanks again. You are life savers!
.