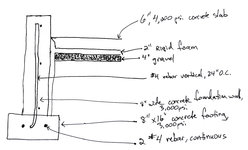
Working on final footing detail for permit process for a 28 x 48 garage addition attached to my existing garage. Will be doing radiant in-floor heating and insulating the slab, but want the stem wall to extend 12" above slab level. I am struggling with how to accomplish having the wall extend above the slab while maintaining the necessary thickness for a 2x6 sill plate.
As seen in the attached detail (not my drawing, just a generic insulated slab design), when 2" of slab are supported on the wall and 2" of rigid foam (EPS) is between the slab edge and wall, the 8" wall narrows down to 4". This won't work for a 2x6 sill plate if that stem wall extends 12" higher as it will leave 2" of plate unsupported. What am I missing in this design? Do I have to do a 10" foundation wall? I cannot be the first person to come across this, but I have not had any success searching here or Google for other details that answer my question.

And for fun, here's the floor plan for the addition (converting a side-entrance 3-car garage into a front-entrance 4-car garage):

As seen in the attached detail (not my drawing, just a generic insulated slab design), when 2" of slab are supported on the wall and 2" of rigid foam (EPS) is between the slab edge and wall, the 8" wall narrows down to 4". This won't work for a 2x6 sill plate if that stem wall extends 12" higher as it will leave 2" of plate unsupported. What am I missing in this design? Do I have to do a 10" foundation wall? I cannot be the first person to come across this, but I have not had any success searching here or Google for other details that answer my question.
And for fun, here's the floor plan for the addition (converting a side-entrance 3-car garage into a front-entrance 4-car garage):