To avoid these ads, REGISTER NOW!

Insulated slab with stem wall extending above slab?

Dr_Pippin

Well-known member
Joined
Feb 23, 2023
Messages
101
Working on final footing detail for permit process for a 28 x 48 garage addition attached to my existing garage. Will be doing radiant in-floor heating and insulating the slab, but want the stem wall to extend 12" above slab level. I am struggling with how to accomplish having the wall extend above the slab while maintaining the necessary thickness for a 2x6 sill plate.

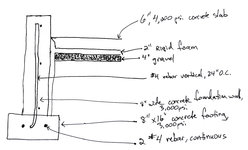
As seen in the attached detail (not my drawing, just a generic insulated slab design), when 2" of slab are supported on the wall and 2" of rigid foam (EPS) is between the slab edge and wall, the 8" wall narrows down to 4". This won't work for a 2x6 sill plate if that stem wall extends 12" higher as it will leave 2" of plate unsupported. What am I missing in this design? Do I have to do a 10" foundation wall? I cannot be the first person to come across this, but I have not had any success searching here or Google for other details that answer my question.

insulation footing detail irc.jpg

And for fun, here's the floor plan for the addition (converting a side-entrance 3-car garage into a front-entrance 4-car garage):

Floorplan.jpg
 
To avoid these ads, REGISTER NOW!

billconner

Well-known member
Joined
Jul 20, 2021
Messages
6,996
Location
Thousand Islands NYS
I don't think you'll solve it more simply than 10" stem wall and 6" curb. I'd probably diy it with block, but works either way.

I do not know if the 4" curb meets code - pretty as sure it's done - but nice the sill covers the foam. Otherwise bevel top of foam so it doesn't show.
 
OP
D

Dr_Pippin

Well-known member
Joined
Feb 23, 2023
Messages
101
I don't think you'll solve it more simply than 10" stem wall and 6" curb. I'd probably diy it with block, but works either way.

I do not know if the 4" curb meets code - pretty as sure it's done - but nice the sill covers the foam. Otherwise bevel top of foam so it doesn't show.
If nothing else, I've learned the term for that part of the wall that extends above the slab! Curb! Thanks Bill.

I think doing a 10" wall vs. 8" will add about 3 yards of concrete total, so it really does seem to be the way to go. I'll have to check if it changes rebar requirements or footer dimension, though.

And yes, was planning on beveling the top of the foam at 45* so the pour hides the top of the foam. I've got that in my hand-drawn details, but figured using a professional detail with color would be clearer for my question than people having to try and decipher my scratches.
 

billconner

Well-known member
Joined
Jul 20, 2021
Messages
6,996
Location
Thousand Islands NYS
here's the building code forum discussion


No real consensus. I find the Building Science Corp detail and text with it and ask building department if they would accept. Point out that many foundation walls of ICFs are only 4" thick. Maybe show very long anchor bolts into the 8" wall.

Basically try to sell the BSC idea. It should fly (at least if not in a active seismic area.)
 

Rusted Nut

Well-known member
Joined
Dec 11, 2022
Messages
1,863
Location
Northern Arizona
Chances are a 2x4 wall is all that is needed for structural support, the 2x6 wall is so you can fit 5 1/2” insulation in the stud cavities. You might be able to use a 2x4 wall and the furr it out for the insulation depth. The added labor/materials for this may exceed the extra concrete cost of a 10” wall though. Try asking your local building dept. for their input.
 

Firebrick43

Well-known member
Joined
May 12, 2015
Messages
14,423
Location
West central Indiana
FWIW, your slab does not have to sit on foundation wall. In a garage, I'd actually prefer it didn't. It's just one more stress that might cause cracks.
I agree, the slab should never set on the stem wall of a traditional footer foundation and should be free floating. It will only lead to trouble.

here's the building code forum discussion


No real consensus. I find the Building Science Corp detail and text with it and ask building department if they would accept. Point out that many foundation walls of ICFs are only 4" thick. Maybe show very long anchor bolts into the 8" wall.

Basically try to sell the BSC idea. It should fly (at least if not in a active seismic area.)
The vast majority are 6” of concrete. I have seen the 4” icf blocks in catalogs but never have actually seen one. My builder and I discussed them as my interior wall between house / garage is icf but he recommended against them as they only cost they saved was some concrete but his past usage said it was hell to get the concrete to flow down into them and be void free.

Also they don’t quite correlate as an icf wall will be much stronger than a formed wall as the icf forms stay in place instead of being stripped in 2 or 3 days like forms are allowing a much higher cured strength.
 
Last edited:

wssix99

Well-known member
Joined
Mar 2, 2011
Messages
5,172
Location
Chicago, IL
In addition to the comments above, you'll have an issue where the insulation wraps around the edges of your slab. There are products that you can use to finish this "gap" attractively. You can also go with an ICF foundation, which will give you isolation between the walls and floor and also puts the finished surface of your walls in a convenient place.
 

u2slow

Well-known member
Joined
Nov 20, 2011
Messages
3,638
Location
BC
I might consider going with 1" foam on the edge so you can have 5" concrete instead of 4".

Concrete block cores are filled with the use of a concrete ********. And concrete mix with smaller gravel. ******** is basically a fat snake sort of thing on the end of a motor.
 
OP
D

Dr_Pippin

Well-known member
Joined
Feb 23, 2023
Messages
101
This exact issue was discussed not long ago on thebuildingcodeforum.com. I'll look for it. Also should look at figures in the IRC.

here's the building code forum discussion


No real consensus. I find the Building Science Corp detail and text with it and ask building department if they would accept. Point out that many foundation walls of ICFs are only 4" thick. Maybe show very long anchor bolts into the 8" wall.

Basically try to sell the BSC idea. It should fly (at least if not in a active seismic area.)
Thanks for the recommendation of that forum, and that particular discussion. I've registered there and will do some more reading. I think this is definitely making me think I want a 6" curb.
Chances are a 2x4 wall is all that is needed for structural support, the 2x6 wall is so you can fit 5 1/2” insulation in the stud cavities. You might be able to use a 2x4 wall and the furr it out for the insulation depth. The added labor/materials for this may exceed the extra concrete cost of a 10” wall though. Try asking your local building dept. for their input.
Good point that a 2x4 wall is all that's necessary. I still want to have 2x6 for the extra insulation depth.
FWIW, your slab does not have to sit on foundation wall. In a garage, I'd actually prefer it didn't. It's just one more stress that might cause cracks.
Unfortunately a portion of my slab will be on ~30" of fill (circled in red, the blue denotes the outline of the addition):
Plot plan.jpg
As I understand it from my county residential foundation guideline document, slab on fill needs to sit on the stem wall. I believe I also need a pier under my slab.

If it wasn't supported on the stem wall, isn't it still tied in to the stem wall with rebar? How is that different? Here is what I have drawn up for a detail if the slab isn't sitting on the wall:
footing detail.png
I agree, the slab should never set on the stem wall of a traditional footer foundation and should be free floating. It will only lead to trouble.


The vast majority are 6” of concrete. I have seen the 4” icf blocks in catalogs but never have actually seen one. My builder and I discussed them as my interior wall between house / garage is icf but he recommended against them as they only cost they saved was some concrete but his past usage said it was hell to get the concrete to flow down into them and be void free.

Also they don’t quite correlate as an icf wall will be much stronger than a formed wall as the icf forms stay in place instead of being stripped in 2 or 3 days like forms are allowing a much higher cured strength.
Curious why you wouldn't want the slab sitting on the stem wall? Isn't the slab tied in to the stem wall with rebar anyway?
I might consider going with 1" foam on the edge so you can have 5" concrete instead of 4".

Concrete block cores are filled with the use of a concrete ********. And concrete mix with smaller gravel. ******** is basically a fat snake sort of thing on the end of a motor.
Shrinking the foam to 1" is definitely an option, but still doesn't quite get me back to the full width of a 2x6. So I'd have a 5" wide stem wall with a 5.5" nominal width sill plate.
 

u2slow

Well-known member
Joined
Nov 20, 2011
Messages
3,638
Location
BC
No, it floats. It was one of the last things done before lockup. I never gave it much thought really, but it was built to code in 2012.
 

larry4406

Well-known member
Joined
Jan 27, 2006
Messages
20,226
Location
Northern Virginia
I can’t help you with your insulation questions.

However, all of our slabs sit on either the footing (basement slab, slab on structural grade) or on a slab ledge (structural slab on loose fill).

I don’t understand the comments/concerns about not wanting to support the slab on the stem wall. Perhaps it is something unique to heated and insulated slabs.

🤷‍♂️
 

larry4406

Well-known member
Joined
Jan 27, 2006
Messages
20,226
Location
Northern Virginia
My basement floor isn't tied to the poured walls either.
Tied to wall or just resting on the footing below?

Normally footings are wider than the wall. An 8” wall typically has a 16” wide footing under it. So 4” exposed footing each side of wall. So the basement slab simply sits on the footing around the perimeter. Our footings are typically 8” tall. We dig 4” and rail 4” up. This lets us put 4” gravel under the slab.

Ymmv
 
To avoid these ads, REGISTER NOW!

Firebrick43

Well-known member
Joined
May 12, 2015
Messages
14,423
Location
West central Indiana
The slab is very rarely attached in any way to the walls in most circumstances. You want the slab to be able to shrink and pull away from the wall. while it’s not great if the ground under the slab settles or moves, it’s worse if it’s attached to the walls

The only time it is is if there is soil stability issues or expansive clay. But then you need to engineer the whole slab to float if need be. This would include features like grade beams.

With that much fill you need to insure that the soil and aggregate is properly compacted. Don’t let the contractor convince you that the tires of the skid steer is good enough. Something that small is going to use a jumping Jack for the soul in 4” lift. A vibratory plate could be used with clean aggregate in 3-4” lifts as well. I would suggest 8” of clean 3/4 crushed stone and 12” would be better
 

Firebrick43

Well-known member
Joined
May 12, 2015
Messages
14,423
Location
West central Indiana
I can’t help you with your insulation questions.

However, all of our slabs sit on either the footing (basement slab, slab on structural grade) or on a slab ledge (structural slab on loose fill).

I don’t understand the comments/concerns about not wanting to support the slab on the stem wall. Perhaps it is something unique to heated and insulated slabs.

🤷‍♂️
It has every thing to do with your “structural slabs” as opposed to the majority of slabs that are non structural
 

larry4406

Well-known member
Joined
Jan 27, 2006
Messages
20,226
Location
Northern Virginia
It has every thing to do with your “structural slabs” as opposed to the majority of slabs that are non structural

Must be a regional thing.

Over 500 homes here on my belt and the basement slabs sit on the footing and the garage slabs sit on slab ledges and grade beam pockets all per red stamped drawings.

Sitting does not mean tied. The basement slabs sit ON the footing and the garage structural slabs have grade beams and slab ledges that they sit ON.
 

Firebrick43

Well-known member
Joined
May 12, 2015
Messages
14,423
Location
West central Indiana
Must be a regional thing.

Over 500 homes here on my belt and the basement slabs sit on the footing and the garage slabs sit on slab ledges and grade beam pockets all per red stamped drawings.

Sitting does not mean tied. The basement slabs sit ON the footing and the garage structural slabs have grade beams and slab ledges that they sit ON.
Yes, it is a regional thing. You must have poor soils that cant take a lot of weight there or is expansive. Grade beams are as rare as hens teeth around here.
 

billconner

Well-known member
Joined
Jul 20, 2021
Messages
6,996
Location
Thousand Islands NYS
Must be a regional thing.

Over 500 homes here on my belt and the basement slabs sit on the footing and the garage slabs sit on slab ledges and grade beam pockets all per red stamped drawings.

Sitting does not mean tied. The basement slabs sit ON the footing and the garage structural slabs have grade beams and slab ledges that they sit ON.
What's the slab edge sit on in a pole barn in your area?

Also dwelling basements have water seal issues different from a farage slab at ground level.
 

larry4406

Well-known member
Joined
Jan 27, 2006
Messages
20,226
Location
Northern Virginia
What's the slab edge sit on in a pole barn in your area?

Also dwelling basements have water seal issues different from a farage slab at ground level.
I’ve no experience with a pole barn here so can’t help. The few I’ve watched go up frankly I have a jaundiced view.

If you want a slab on grade you need flat land with good soils; not common here. Site I’m on currently has over 60’ fall from peak to bottom and we have extensive retaining walls.

Agreed on sealing issues for basements. We use GMX.

Even our “slab on grade” garages, in the rare chance grade allows virgin earth, we still have internal slab ledges on the stem walls due to the overdig for the footings and stem walls.
 
Last edited:

Moss

Well-known member
Joined
Dec 21, 2013
Messages
148
Location
Ontario Canada
I don't see these things all that often but I've never seen a slab over a wall like that. Always just floating like your drawing.
 

Youngandfree

Well-known member
Joined
Dec 29, 2020
Messages
877
Location
VA
Tied to wall or just resting on the footing below?

Normally footings are wider than the wall. An 8” wall typically has a 16” wide footing under it. So 4” exposed footing each side of wall. So the basement slab simply sits on the footing around the perimeter. Our footings are typically 8” tall. We dig 4” and rail 4” up. This lets us put 4” gravel under the slab.

Ymmv
No clue since I didn't build it. Just bought it 3 years ago. There's a gap all around the perimeter that I can see.
 

larry4406

Well-known member
Joined
Jan 27, 2006
Messages
20,226
Location
Northern Virginia
No clue since I didn't build it. Just bought it 3 years ago. There's a gap all around the perimeter that I can see.
Not uncommon for the slab to shrink and pull away from the wall. When we bought our current home it was 27 years old and the basement slab had shrunk and pulled away between 1/4 and 1/2" from the foundation walls (large slab 30x68'). I filled the gap with Sikaflex elastomeric sealant due to radon concerns.
 
OP
D

Dr_Pippin

Well-known member
Joined
Feb 23, 2023
Messages
101
Thank you everyone for the discussion. Sorry I wasn't able to follow up yesterday - busy day between work and family.

Something I hadn't mentioned, but in hindsight I now see is probably relevant to my question, is that I'm going to have my existing garage floor ripped out and re-poured concurrently with the addition so I can include in-floor heating in the existing garage, too. The existing slab/stem wall does not have a ledge for supporting the slab, however with the re-pour the slab will be crossing the stem wall where the garage doors are currently located. My existing slab has a couple little cracks, very minor for a 30 year old slab, but no heaving or settling. I would hate to have the add-on portion of the slab settle while the replacement slab in the current garage doesn't - leading to a cracking in the area over the stem wall of the garage doors like breaking a board over your knee:

stem wall garage doors.jpg
 

Firebrick43

Well-known member
Joined
May 12, 2015
Messages
14,423
Location
West central Indiana
Thank you everyone for the discussion. Sorry I wasn't able to follow up yesterday - busy day between work and family.

Something I hadn't mentioned, but in hindsight I now see is probably relevant to my question, is that I'm going to have my existing garage floor ripped out and re-poured concurrently with the addition so I can include in-floor heating in the existing garage, too. The existing slab/stem wall does not have a ledge for supporting the slab, however with the re-pour the slab will be crossing the stem wall where the garage doors are currently located. My existing slab has a couple little cracks, very minor for a 30 year old slab, but no heaving or settling. I would hate to have the add-on portion of the slab settle while the replacement slab in the current garage doesn't - leading to a cracking in the area over the stem wall of the garage doors like breaking a board over your knee:

stem wall garage doors.jpg
Compact the hell out of it, and put a good sub base. I would put a control joint a 1' to either side of the stem wall and sleeve the water lines in that portion.

You could also put enough rebar in it and even grade beams to make it a non issue but that is adding expense.
 
OP
D

Dr_Pippin

Well-known member
Joined
Feb 23, 2023
Messages
101
You could also put enough rebar in it and even grade beams to make it a non issue but that is adding expense.

I'll be doing rebar at 12" OC each way through the slab. Are you meaning more than that?

Compact the hell out of it, and put a good sub base. I would put a control joint a 1' to either side of the stem wall and sleeve the water lines in that portion.
Sleeving the water lines is a fantastic idea, hadn't considered that. 3/4" PVC pipe, or whatever the smallest diameter the 1/2" pex fits in, slipped over the tubing in a couple foot stretch across the stem wall?

As far as a good base, I was going to do 4" gravel then 2" rigid foam. And thanks to this thread I know to be extra vigilant on compaction, especially with my concern for needing a few feet of fill in one corner of the garage.
 

u2slow

Well-known member
Joined
Nov 20, 2011
Messages
3,638
Location
BC
Some hairline cracking is almost unavoidable.

My floating slab is 6" thick, 20x38' with rebar - incl. a huge investment in proper fill & compacting. Hairline crack across the middle, and a couple more short ones near the man-doors.
 
OP
D

Dr_Pippin

Well-known member
Joined
Feb 23, 2023
Messages
101
Some hairline cracking is almost unavoidable.

My floating slab is 6" thick, 20x38' with rebar - incl. a huge investment in proper fill & compacting. Hairline crack across the middle, and a couple more short ones near the man-doors.
What things should I know in regard to "proper fill & compacting"? What do I need to being specifying to my concrete contractor and not just assuming he's going to do it right?

I do feel much better knowing your slab is floating and large without issue.
 

u2slow

Well-known member
Joined
Nov 20, 2011
Messages
3,638
Location
BC
What things should I know in regard to "proper fill & compacting"? What do I need to being specifying to my concrete contractor and not just assuming he's going to do it right?

I do feel much better knowing your slab is floating and large without issue.
I let my contractor and building inspector call the shots. The building department is fussy here.

Contractor dug out all the organics, loam, and stumps... Going some 16' down. Hard-pan type fill was trucked in and packed in 1' layers. Footings were at the 2' frost level. Slab roughly at grade.

I pushed the issue on 6" slab and rebar; He was suggesting 4" and driveway mesh. I knew I wanted a lift in the shop.

Edit: my one contractor did the whole job from site prep to lockup incl roof and siding.
 

Firebrick43

Well-known member
Joined
May 12, 2015
Messages
14,423
Location
West central Indiana
I'll be doing rebar at 12" OC each way through the slab. Are you meaning more than that?


Sleeving the water lines is a fantastic idea, hadn't considered that. 3/4" PVC pipe, or whatever the smallest diameter the 1/2" pex fits in, slipped over the tubing in a couple foot stretch across the stem wall?
I am going to leave the spacing to someone that is more of an expert than me on reinforcement. Other than some hair pins in the corners I don't not reinforce my slabs, and they have not visibly cracked either. I want to say somewhere I read that 10" grid of 1/2" rebar 2" up on chairs will result in not needing control joints but it may have been 7" to be over constrained. Enough reinforcement will overcome poor sub base.

I take the opposite approach as its cheaper for me (my labor to place and compact the fill/sub base)

The old rule of thumb is 3 times the thickness of the slab for the compacted clean crushed stone (3/4" size). All of my slabs have 10-12" thick #8 stone and topped with stegowrap. Then the foam. This allows enough thickness to spread out the load and not deform. It also allows for a very smooth surface for the concrete to shrink and not be constrained as it cures. There are 3/8" is gaps around my 28x50 slab with no control joints nor any reinforcement.
 

Moss

Well-known member
Joined
Dec 21, 2013
Messages
148
Location
Ontario Canada
On the compaction side, my slab is 24x58 and about 7 years old. It's in perfect condition still. We found tires buried when we excavated and that caused an area that needed to be filled. I did it myself to make sure it was done properly. I rented a large diesel compacter and I have no actually evidence for this but I think it makes a big difference compared to the little compactors I see a lot of guys use. I went over and over it in about 4" lifts and it was probably ridiculous but I am happy I did now.
 

Firebrick43

Well-known member
Joined
May 12, 2015
Messages
14,423
Location
West central Indiana
On the compaction side, my slab is 24x58 and about 7 years old. It's in perfect condition still. We found tires buried when we excavated and that caused an area that needed to be filled. I did it myself to make sure it was done properly. I rented a large diesel compacter and I have no actually evidence for this but I think it makes a big difference compared to the little compactors I see a lot of guys use. I went over and over it in about 4" lifts and it was probably ridiculous but I am happy I did now.
You can use smaller compactors, it just needs to done in smaller lifts. A little water if dry always helps to, even on clean stone.
 

Moss

Well-known member
Joined
Dec 21, 2013
Messages
148
Location
Ontario Canada
You can use smaller compactors, it just needs to done in smaller lifts. A little water if dry always helps to, even on clean stone.
Makes sense, I guess I am just saying for the trivial expense difference the larger compactor can make a difference when the operator wants to go home for dinner. I spent a fair amount of time going in circles even with the large unit.
 
To avoid these ads, REGISTER NOW!
Top Bottom