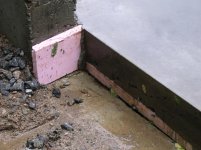
I need help. I am puring my slab very soon and I need to understand what I should do between the stem wall and the slab. I have had a comment that someone put the foam 2" below the height of the slab and then cut a 2x4 to fill in the rest of the way.
I do not want to have 2" of foam exposed on the edges of the garage. How is this done. My contractor said he has done it where they cut the top of the 2" foam at a 45 degree angle about 1" below the surface of the slab and then pour the slab all the way to the wall. I would worry about this cracking.
Any suggestions?
I do not want to have 2" of foam exposed on the edges of the garage. How is this done. My contractor said he has done it where they cut the top of the 2" foam at a 45 degree angle about 1" below the surface of the slab and then pour the slab all the way to the wall. I would worry about this cracking.
Any suggestions?