To avoid these ads, REGISTER NOW!

Insulation between slab and stem wall

51Magnum

Member
Joined
Jun 6, 2009
Messages
16
I need help. I am puring my slab very soon and I need to understand what I should do between the stem wall and the slab. I have had a comment that someone put the foam 2" below the height of the slab and then cut a 2x4 to fill in the rest of the way.

I do not want to have 2" of foam exposed on the edges of the garage. How is this done. My contractor said he has done it where they cut the top of the 2" foam at a 45 degree angle about 1" below the surface of the slab and then pour the slab all the way to the wall. I would worry about this cracking.

Any suggestions?
 
To avoid these ads, REGISTER NOW!

GearBeer

Well-known member
Joined
Jun 12, 2009
Messages
252
That's similar to what I'm doing. The 45 degree angle is probably enough to keep it from cracking. You definitely do not want the foam exposed, it'll dissolve with the first gas spill. I would recommend sealing the perimeter, too.
 

thammel

Well-known member
Joined
Oct 3, 2005
Messages
2,245
Location
Maryland
I have 2" thick insulation at the bottom of the slab and then I have 1" thick all around the perimeter running vertically from the bottom of the slab to protruding about 1" above the top of the slab. This prevents lateral heat loss from the slab to the foundation (in my case cinder block). Yes, the 1" blue foam does not look great and I have to think of how I"m going to deal with it. I could cut it off even with the slab - probbly the best looking approach. Then after epoxying the slab all I would need would be 1" thick moulding or baseboard to cover the thickness. I"m happy with the thermal solution. THis should minimize heat loss.

Tom
 
To avoid these ads, REGISTER NOW!

rlme36

Well-known member
Joined
Feb 17, 2008
Messages
331
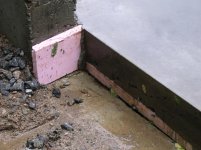
Here is how I divided my slab and the doors. The walls also have the same vertical insulation. I was planning to use integr flex from Wolverine and their flooring system. I've been told that the integra flex can adhere to the foam board with no issues.

This is a pic of one of the garage door openings and is missing the rear foam board, but they put it in before they poured the aprons for the doors. they drilled in rebar to the footers and not the slab as to avoid the pex tubing.
 

Attachments

  • DSCN1698.jpg
    DSCN1698.jpg
    142.2 KB · Views: 81
Last edited:

ScaldedDog

Well-known member
Joined
Jan 15, 2008
Messages
1,065
Location
Sedalia, CO/NSB, FL
Cut the top of the insulation board about 1/4" from he top of the slab, fill with Sikaflex, works great!

x2. I didn't cut mine down so the Sikaflex actually sits above the slab some, but it works just as well. It's not as attractive as if you cut it down, though.

Mark
 
OP
5

51Magnum

Member
Joined
Jun 6, 2009
Messages
16
Here is how I divided my slab and the doors. The walls also have the same vertical insulation. I was planning to use integr flex from Wolverine and their flooring system. I've been told that the integra flex can adhere to the foam board with no issues.

This is a pic of one of the garage door openings and is missing the rear foam board, but they put it in before they poured the aprons for the doors. they drilled in rebar to the footers and not the slab as to avoid the pex tubing.

So did you pour the concrete over the top of the insulation on the side walls?
 
To avoid these ads, REGISTER NOW!
Top Bottom