To avoid these ads, REGISTER NOW!

Is this garage expansion possible? or crazy?

sabinsCastle

Member
Joined
Feb 17, 2016
Messages
8
Location
King of Prussia, PA
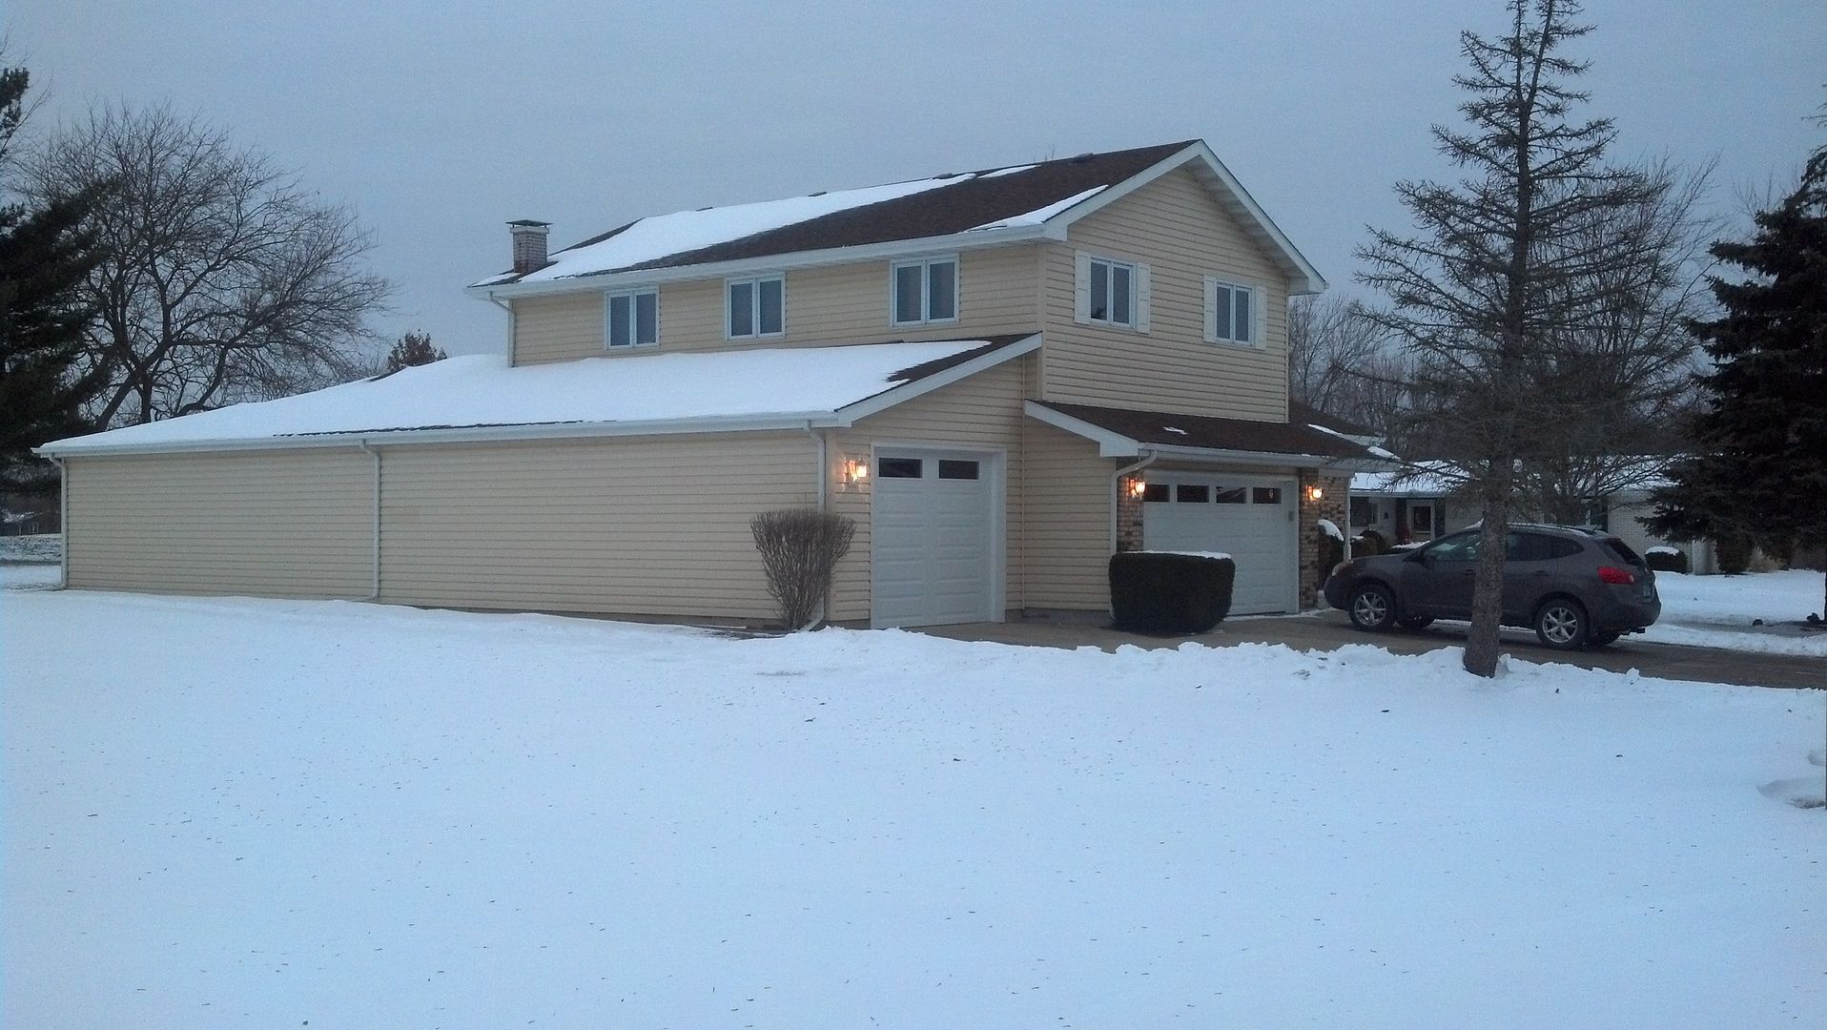
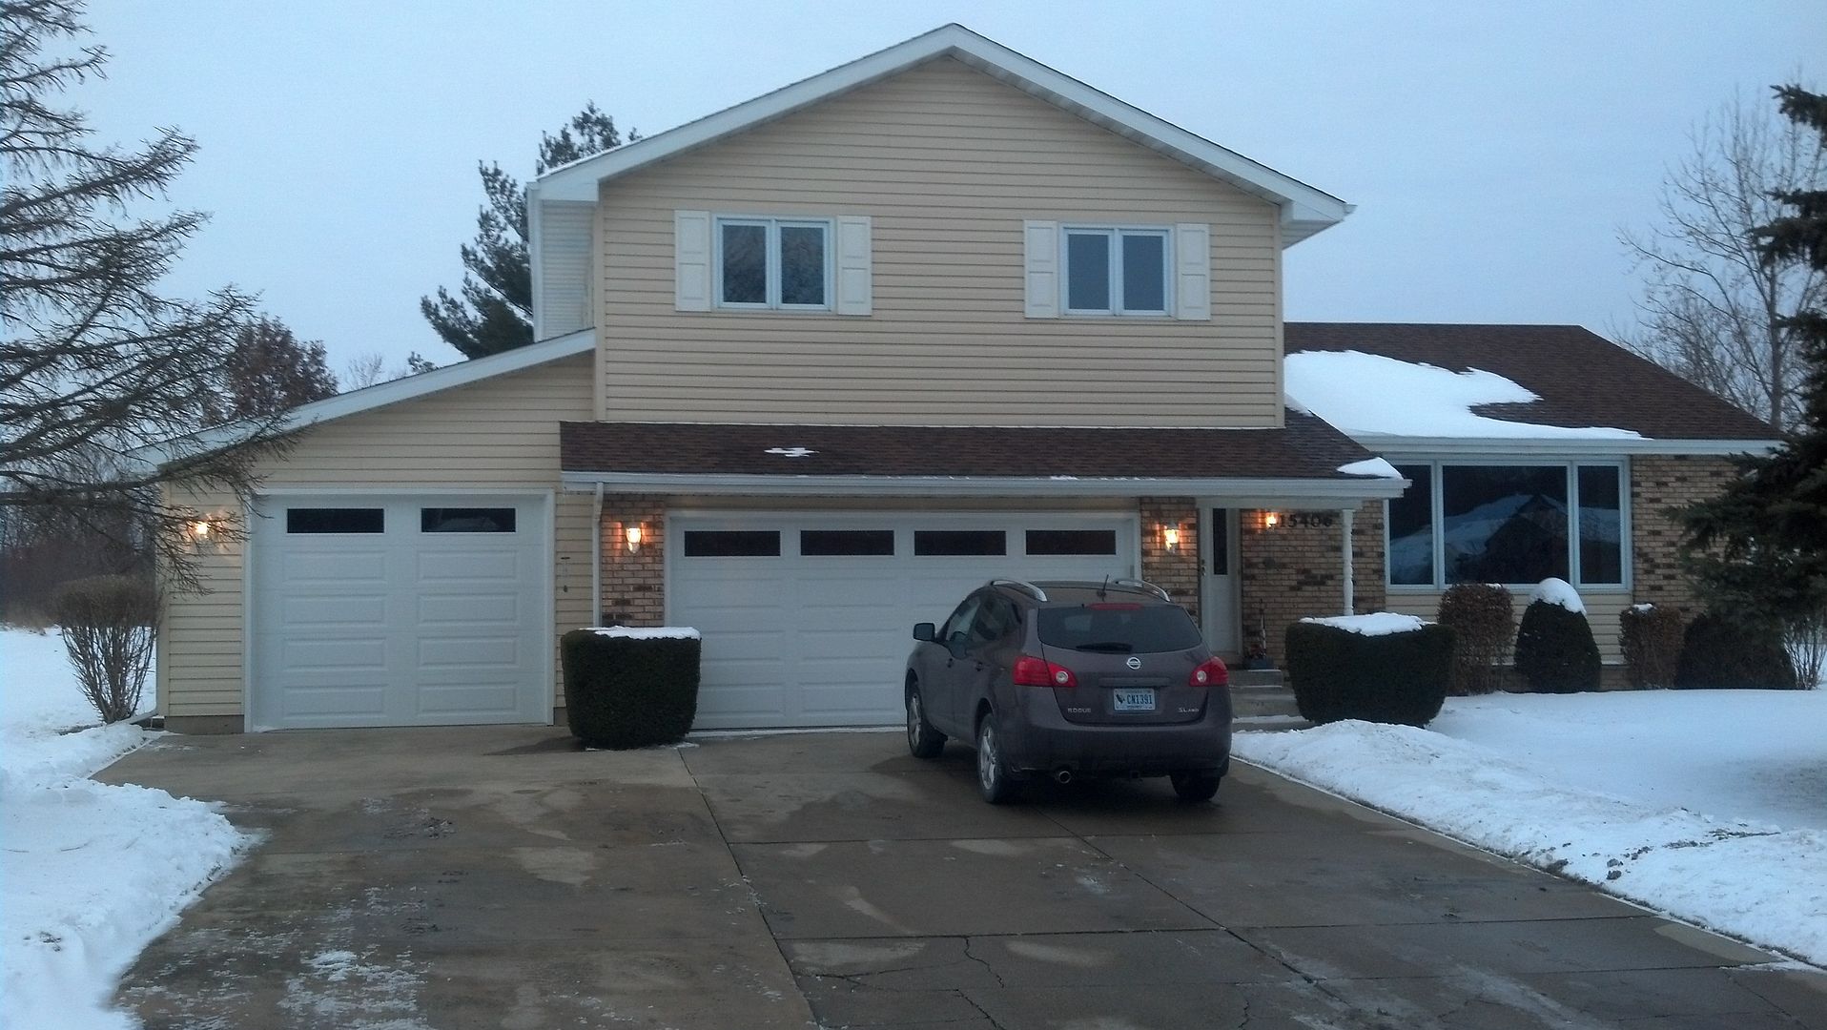
Hello. My wife and I are looking at buying a beautifully remodeled house in "King of Prussia, PA" but it needs a 2nd garage to meet our needs.

So I was hoping you super smart people could tell me if my goal is even possible.

My questions:
- Are there any concerns?
- Is it crazy to build a hallway that goes from the side door, around the old garage, into the new 2nd garage?
- Would it just be easier or cheaper to demolish the original garage?
- Any idea of the cost to make this plan a reality?

Here's an overhead picture of my plan:
garage_plan.png

http://s15.postimg.org/kat02ixej/garage_plan.png

Here's a picture of the front of the house and where the property boundary is:
plat_of_house_2.png

http://s15.postimg.org/w16xjwq6z/plat_of_house_2.png

And here's the weird part since I would like to have the door actually go into the new part of the garage:
back_of_house_for_garage_walkway.png

http://s15.postimg.org/6joj0b8gr/back_of_house_for_garage_walkway.png


Thanks for any advice. I'll take any advise, since I'm a first time home buyer and I really don't want to buy this house if it's possible that I can't actually build a 2nd garage.
 
Last edited:
To avoid these ads, REGISTER NOW!

1965gp

Well-known member
Joined
Jul 26, 2011
Messages
95
Check with local zoning or HOA but it doesn't look difficult at all.
 

Stuart in MN

Well-known member
Joined
Sep 8, 2005
Messages
23,172
Location
Minneapolis
Your biggest problem is potentially the setback from the neighbor's property line - is there enough room to add another garage stall or not.
 

mikegt4

Well-known member
Joined
Sep 12, 2005
Messages
3,277
Location
sw ohio
I can't read your notes on the photos.
The very first thing that I would do is visit the building department. The setback from the property line is going to be the first challenge. It doesn't look like there is much room to add another bay. You don't list a location, some places like California often have very small setbacks, other places might have 15 ft. in neighborhoods like your photo.
The building dept. will tell you there rules. I hope it is not a HOA subdivison.
 

Cyberbear

Well-known member
Joined
Nov 23, 2013
Messages
1,524
Location
California
Ditto for adding to the existing, if done properly. Go as large as you can afford, you'll not regret it. As I've done, you may wish to put in two story footings in case you want to add on in the future, and have an upstairs area.
 

pmiranda

Well-known member
Joined
Jul 15, 2008
Messages
1,504
Location
Austin, TX
1. Don't assume that street light is on the property line. Get a survey (should do that when buying anyway) and check the side setback requirements with all authorities and also check for any easements (utility, access, etc.)
2. Where does that door come from? Fire code might require it to be an egress door in which case you could have a covered connection to your addition but I'd just expand on the existing garage instead of messing with that back wall to keep things simple...
 

79firebird

Well-known member
Joined
Aug 19, 2008
Messages
385
Location
Victoria bc
I my self would tare down the old one and follow the same roof line as the front roof for more headroom for mabey a lift later on. With doing that you will have a wide open area and can change the roof slope in the back. If the brick comes apart not bad you can prob reuse some of it on the rest to also keep cost down.
 

CNGsaves

Well-known member
Joined
Sep 26, 2012
Messages
13,233
Location
KS and OK
^ ^ ^ Pretty much this. Do not just extend that short garage. You need to tear off the roof and raise the roofline.

The two story tall garage extension would give you a bonus room over garage.
 
OP
S

sabinsCastle

Member
Joined
Feb 17, 2016
Messages
8
Location
King of Prussia, PA
Update: I found out that there is 20 ft of space that can be used for garage before you hit the setbacks. So there's plenty for the second garage.

So now my only question is... Can I actually get that door to be inside of garage? Like can I make the garage have access from the house? Because right now it doesn't.
 

buckwheat_la

Well-known member
Joined
Feb 10, 2016
Messages
597
Location
Lethbridge
Update: I found out that there is 20 ft of space that can be used for garage before you hit the setbacks. So there's plenty for the second garage.

So now my only question is... Can I actually get that door to be inside of garage? Like can I make the garage have access from the house? Because right now it doesn't.

If you tear off/down the old garage, and raise the roof line, I don't think it would be a problem at all. And it really isn't all that complicated, I think there would be more headache/cost involved with trying to renovate around the old garage.
 
OP
S

sabinsCastle

Member
Joined
Feb 17, 2016
Messages
8
Location
King of Prussia, PA
Update: I found out that there is 20 ft of space that can be used for garage before you hit the setbacks. So there's plenty for the second garage.

So now my only question is... Can I actually get that door to be inside of garage? Like can I make the garage have access from the house? Because right now it doesn't.

If you tear off/down the old garage, and raise the roof line, I don't think it would be a problem at all. And it really isn't all that complicated, I think there would be more headache/cost involved with trying to renovate around the old garage.

Oh wow! Interesting. Could demolition of the old garage cause damage the actual house? And does demolition require special permits generally?

If not that would appear to make the project more simple.
 

ZRX61

Well-known member
Joined
Aug 15, 2006
Messages
28,716
Location
Solar Blight Valley, SoCal
If you have 20ft before you hit the setback limits I suggest you use every bit of it... & I'd have the rear wall level with the rear wall of the house.

& I'd demo the existing garage to build big, maybe just go with a double door close to the house & have the rest as a workshop without a door on the front inste4ad of ******* about with a double & a single door.
 

buckwheat_la

Well-known member
Joined
Feb 10, 2016
Messages
597
Location
Lethbridge
usually a garage is built separate from the house for fire/vapor barrier rules. All the plates will likely be attached to the wall. Depending on how old the siding is, you might have problems there. As far as permits, that is something you will have to check into, but even if you had to get permits and it cost a bit extra, think about this; what will look better for resale value, a properly done double garage, or a addition like you were originally planning?
 

csp

Well-known member
Joined
Mar 23, 2010
Messages
5,720
Location
Franktown, CO
Oh wow! Interesting. Could demolition of the old garage cause damage the actual house?

Just because demolition sounds like destruction doesn't mean that you just go at it haphazardly. Of course it could damage the house, but done carefully it shouldn't impact the house hardly at all.

Demolition can range from a wrecking ball to carefully removing every nail/board/screw one at a time.
 

FordTruckWench

Well-known member
Joined
Jan 8, 2015
Messages
539
Location
California
& I'd have the rear wall level with the rear wall of the house.

I see two details that could cause problems:

1) The upstairs window. If the garage is made deeper, the roof ridge will need to be higher and further back. The new roof might or might not interfere with the window - it looks close. The other option is a lower pitch roof, but that will look strange next to all the other roofs.

2) The garage floor, and ceiling, are obviously lower than in the house. This may cause some difficulty with the access door into the house.

For some reason, in the overhead view, it looks like the existing garage roof isn't symmetrical. The back slope looks longer than the front.
 

CNGsaves

Well-known member
Joined
Sep 26, 2012
Messages
13,233
Location
KS and OK
^ ^ ^ That 2nd floor window on left side of house could be moved further back . . . worst case scenario. Or more likely, that window would be converted instead a doorway leading into bonus room in attic of 2nd story of garage.

OP . . . Update GJ Profile with a Location so you can best advice from GJer's.

Look forward to progress on this one. That little one-car garage is just screaming to be improved and made into "GJ size" . . . or BIGGER !!! ;)
 

matt_i

Well-known member
Joined
Mar 14, 2008
Messages
10,752
Location
SE Michigan
I think its going to be more expensive than you want.

Due to 3 factors.

1) new concrete foundation work

2) the 3 sided brick

3) the existing siding upper siding has to be removed and modified to accommodate taller and deeper roof ridge.

I think you are going to be into $25k easily.

You will need a new garage door, a new garage door header, new trusses, new roof, etc. Basically demo and redo. You could potentially save some by doing brick façade only and vinyl side the rest.

As mentioned above, the side-yard minimum setback distance is going to dictate whether the above is even something to pursue further.
 
Last edited:
To avoid these ads, REGISTER NOW!

jives

Well-known member
Joined
Jan 4, 2013
Messages
2,811
Location
Central NY
The simplest thing to do would be to NOT tear off the existing garage roof, but simply extend it and the walls. It would only require a tear down or one existing wall. Heck, you could even leave that far wall intact and simply add on another 20' and have a brick firewall separating the spaces.

Or, you could do what it appears your neighbors' have. The front shed roof extends past the main house to what looks to be a garage.

Given sufficient funds the best idea is tear off the old garage and start fresh. A two storey garage with upstairs bonus space would be the bomb!

One thing to consider it o make sure you have vehicle access to the back yard, at least a small loader/backhoe. You never know when you may need it.
 
OP
S

sabinsCastle

Member
Joined
Feb 17, 2016
Messages
8
Location
King of Prussia, PA
Thank you for a rough price estimate. Yes, whether or not we buy the house will depend on the cost of the garage addition.

So does anyone else want to throw some ballpark cost estimates at me?

And yes, the side-yard is where the 32ft of setback is.
 

buckwheat_la

Well-known member
Joined
Feb 10, 2016
Messages
597
Location
Lethbridge
The simplest thing to do would be to NOT tear off the existing garage roof, but simply extend it and the walls. It would only require a tear down or one existing wall. Heck, you could even leave that far wall intact and simply add on another 20' and have a brick firewall separating the spaces.
^^^
This would be the most economical idea. You give up on the man door enterance but it would knock down the price considerably.

Is the garage for a specific purpose? Is there a ally in the back? Maybe the solution you need is a unattached garage?
 

pmiranda

Well-known member
Joined
Jul 15, 2008
Messages
1,504
Location
Austin, TX
Personally, I'd live the the current garage and then plan a teardown of it and replacing with a much larger single space that extends the house's roofline. Either way you're into some foundation costs that will vary alot with your locality and how much that back yard slopes down... it looks like a pretty large amount to me.
And... where does that outside back door lead? If it's a bedroom it has to go to daylight. I'd definitely plan on a man door on the back of your new garage to access the yard.
 

Jinks

Well-known member
Joined
Aug 28, 2012
Messages
2,885
Location
Daytona Beach
Not enough information. Without knowing where in the country/world you are internet guesses at cost are worthless.

You also have a height difference between that back door & the floor level of both the existing garage & your new proposal. You need to solve that if you want that door to lead to the new garage.

There's only two things that can prevent you from doing whatever you want, both are setbacks. Sounds like you have solved the property setback, now you need to decide on how much setback your wallet can take. Remodeling ain't cheap!
 

pmiranda

Well-known member
Joined
Jul 15, 2008
Messages
1,504
Location
Austin, TX
Luckily you don't have to expand the whole driveway immediately if you don't want to. Probably easiest to get it prepared correctly while digging the new foundation, though. Make sure to check if there are any HOA/deed restrictions requiring all-brick exterior.
One other thing I just realized that could add significant expense: where are the utilities brought into the building? gas, electric, wastewater and water are usually not all on the same side of the house and relocating some of them around the addition will add some expense.
Nothing is impossible, but if there's another house you're looking at that already has a 2-car garage it would certainly be less effort, especially as a first home. I know we found plenty of non-garage stuff we wanted to change in our first home after living in it a while.

If you have time, spec out exactly what you want to do, and get a couple estimates from contractors. If you're working with a realtor, they usually have a short list of regulars that would be more willing to do a quick workup than somebody you call out of the blue. I wouldn't trust the realtor's own opinion though. They seem to always underestimate the cost and effort of fixing things. Of course, anything short of a full bid is only a guess.
I don't want to discourage you, but the more you know, the fewer nasty surprises you might get.
The big thing to keep in mind in buying a house is that it's not easy to change its location or floorplan.
 

buckwheat_la

Well-known member
Joined
Feb 10, 2016
Messages
597
Location
Lethbridge
sabinesCastle, not sure there is much more to be said at this point. Time to start looking for contractors to start getting pricing. If you live in (or near) Lethbridge Alberta I would be happy to throw you a price otherwise no one is going to be able to price this project properly here. Depending on the way you go this could be as low as $10000-$15000 or over $50000.
 

buckwheat_la

Well-known member
Joined
Feb 10, 2016
Messages
597
Location
Lethbridge
No problem, if you have any questions about the process your contractors take or want second opinions AFTER you have consulted with a contractor, feel free to ask. Gd luck
 

D45

Well-known member
Joined
Mar 21, 2014
Messages
4,836
Location
NW INDIANA
I think you are going to be into $25k easily.

I would say well over that, especially if you want to keep the exterior finish brick

The garage addition at my house was $25k, in 2004........with vinyl siding
 

bczygan

Well-known member
Joined
Nov 4, 2009
Messages
22,002
Location
DETROIT! Arsenal of Scrappers
Even with all the advice above, you haven't explored the possibilities.

First, obviously, you need parking for another vehicle. What kind and size?

In addition, what else do you want to accomplish?

Shop? Wood? Metal?

Automotive work?

Storage for yard equipment? Seasonal decorations? Kids toys? Misc.?

What else?

Some more questions:
What are the rest of your zoning requirements, like total lot coverage, impermiable area etc.

What is the exact distance from the existing garage to the lot line and what is the setback? Are there any utility easements?

Are you in an HOA? If so, what are their rules?

Are accessory buildings allowed, and how many? What are the zoning rules for accessory buildings? Is there a shed on the lot?

Are you on city sewer or is there a septic? If a septic, where is it and is there an area set aside for future septic?

Where are all your utilities?

Do you need access to the back yard for vehicles? What is the distance from the other side of the house to that lot line, and what is the required setback?

What other plans do you have for the house and yard? Pool? Pond? Kids play area? Patio? Etc.

And the big one....What is your budget?

All the above said, there are a number of options, depending on the answers to your questions.

Bill
 
Last edited:
OP
S

sabinsCastle

Member
Joined
Feb 17, 2016
Messages
8
Location
King of Prussia, PA
Even with all the advice above, you haven't explored the possibilities.

First, obviously, you need parking for another vehicle. What kind and size?
mid-sized sedan or a small minivan

In addition, what else do you want to accomplish?

Shop? Wood? Metal?

Automotive work?

Storage for yard equipment? Seasonal decorations? Kids toys? Misc.?
It's got a shed in the back that I can store yard equipment. I don't need any of the other stuff you mentioned like a wood or metal shop. So I'm good on the storage front.

What are the rest of your zoning requirements, like total lot coverage, impermiable area etc.

What is the exact distance from the existing garage to the lot line and what is the setback?
Left side of the house has 32ft to the property boundary, and the right side of the house has 16ft. The township requires at least 12 ft on each side and cumulatively, they required 30ft. So it can be 15ft and 15ft or 12ft and 18ft. So that leaves us with 18ft to build the garage on the left side.

Are you in an HOA? If so, what are their rules?
No, it's not an HOA.

Are accessory buildings allowed, and how many? What are the zoning rules for accessory buildings? Is there a shed on the lot?
I've heard the township is pretty chill. And would it really be an accessory building if was connected to the house?

Are you on city sewer or is there a septic? If a septic, where is it and is there an area set aside for future septic?
city sewer

Where are all your utilities?
Where do I find out stuff like the utility easement? Would the listing/sellers agent have that?

Do you need access to the back yard for vehicles?
No, I don't.

What is the distance from the other side of the house to that lot line, and what is the required setback?
I wrote above about the setbacks if you don't mind

What other plans do you have for the house and yard? Pool? Pond? Kids play area? Patio? Etc.
No pool, no pond, no kids area. The only thing is that I'd like the current patio to be mostly there. Some of it will have to be cut to make room for the garage hallway (See my first post) but I'd hope that we could keep the bulk of the patio.

And the big one....What is your budget?
25-30k

Again, thank you so so much for asking incredibly smart questions. This has been so helpful.
 

D45

Well-known member
Joined
Mar 21, 2014
Messages
4,836
Location
NW INDIANA
My driveway demo alone was $10k

I think the more you can do and finish it off yourself, obviously the cheaper it will be
 

bczygan

Well-known member
Joined
Nov 4, 2009
Messages
22,002
Location
DETROIT! Arsenal of Scrappers
Did some research for you.

Here is your zoning map.
http://www.umtownship.org/DocumentCenter/Home/View/1168

The zoning for your lot is R-2A With slightly different lot area and width requirements for septic or sanitary sewer lots. The other zoning requirements are the same and are:

Setbacks:
Front 35
Rear 35
Side 12
Side aggregate 30

Lot coverage 25%

Your mortgage survey should have the lot layout with easements and legal description.

Go here for more information and requirements:
http://www.umtownship.org/index.aspx?NID=262

Codes:
http://www.umtownship.org/DocumentCenter/View/710

Bill
 

bczygan

Well-known member
Joined
Nov 4, 2009
Messages
22,002
Location
DETROIT! Arsenal of Scrappers
I see you have responded.

First of all, I found your house and the RE ad for it. Very nice house and lot!
http://www.movoto.com/king-of-prussia-pa/542-norwyck-dr-king-of-prussia-pa-19406/pid_qe8ihtyvlh/?utm_source=insider&utm_medium=inline&utm_campaign=city

So let's do some more design thinking (I'm a designer by the way).

The easiest, and thus the least expensive thing to do, to get an additional parking space, is to just add a bay onto the existing garage. And to get enclosed access from the house, add an enclosed breezeway on the back, as you have indicated.

The structure would be walls to enclose the additional garage and breezeway and an extension of the existing gable roof line to cover the new bay. But that wouldn't cover the breezeway. That could be covered with a flat roof. That is the very cheapest solution because existing walls would remain with maybe a door between the new and old garage spaces. This is not ideal because of the flat roof over the breezeway. A bit of a kludged together design. Another solution is to rework the back of the existing roof and slope it at a lesser slope with some added rafters, so it will cover the added breezeway. This would require that the trusses on the addition match this and would result in a gable end with two different slopes. Looks good on a New England salt box, but not a colonial like yours, so not a perfect solution. Either of these solutions do keep the second floor bedroom window on the gable end toward the rear.

The next solution adds some more cost. It involves reworking the existing garage roof, so it will cover the breezeway, but doing it in a balanced slope front and rear. And then extending it to cover the addition and the rest of the breezeway. This is the most pleasing aesthetically, and the most correct structurally for roof drainage, but the 2nd floor window will likely need to be relocated toward the rear.

One more option exists, and that is to tear off the existing roof and trusses and install a new roof structure over the entire new and old garage. If you are going to do this, and want one big space, you may as well demolish and rebuild.

A couple more questions.

Do you intend to heat either of these spaces?

Would you rather have one big space? Or would some separation be good. Are you looking for 2 garage doors or one big one?

Does the added space need to be 18' wide? What is the width of the existing garage?

If you basically leave the existing garage and add a bay, it may serve your needs, but it is a bit unusual to leave the exterior wall between the new and existing bay. Consider eventual resale. The more usual way to do it, especially if adding just a typical single bay, would be to open up the wall between the two bays. Structurally you can do any and either of all the options. Two single doors, one big one, 2 spaces or one big one. You could even have a door on the back for access to the back yard. And in the cases where the entire roof is replaced, or if some beams were used, you wouldn't even need a separate breezeway. That space could be part of the garage.

So PM me and I'll give you some more ideas.

PS, Only detached buildings are accessory buildings, like your shed.


Bill
 
Last edited:

bczygan

Well-known member
Joined
Nov 4, 2009
Messages
22,002
Location
DETROIT! Arsenal of Scrappers
Here is what I would price out with a local contractor (Or 3), to start with.

Restructring and extension of existing roof to cover an 18' addition and extension of new garage to rear of existing house, creating one large garage with option of 2 single car or one large garage doors. This will require beams to pick up the reworked existing roof and possibly one column.

As soon as you give me the existing garage dimensions and the dimension from the back of the garage to the back of the house, I'll do a thumbnail sketch you can use for pricing.

You may as well price the nicest solution and see if it's within your budget.

Bill
 
To avoid these ads, REGISTER NOW!
Top Bottom