To avoid these ads, REGISTER NOW!

Jacking up a garage to renovate it?

numbah9

Well-known member
Joined
Jan 4, 2010
Messages
102
Location
Portland, ME
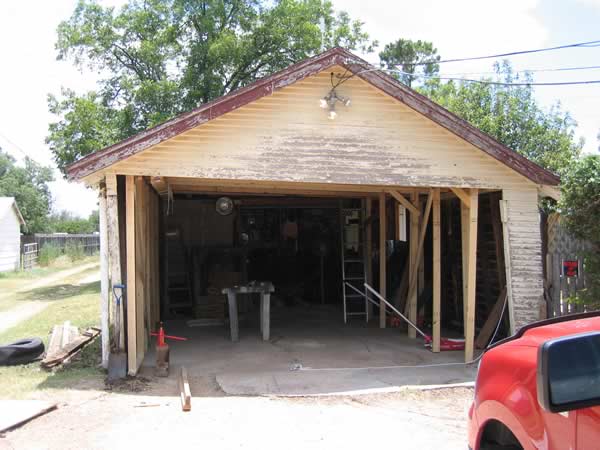
I have a garage, approximately 20x20 and built somewhere between 1920-1940, which is in a bit of disrepair. Considering it's age, it's doing quite well, but there are some issues. The concrete pad is pretty well FUBAR. There are large cracks in some places, and small amounts of the concrete are crumbling. Also, the sills don't appear to be pressure-treated wood, and consequently some of them have rotted slightly. Last but not least, one of the walls is bowing very slightly due to the sills' lack of integrity, though it's only a couple of degrees.

Anyway, I've wanted to tear it down and totally start over for quite some time. However, upon a closer inspection, that seems like a waste. The asphalt shingled roof is fine (doesn't leak a drop) and the lumber except for a few sills is great. The building is balloon construction, not trussed. The concrete has got to go, though, as it's beyond fixable and I don't want to lay a fresh pad on top of it.

One of my wife's friends is in Construction, and was remarking to me that jacking the structure up would actually be quite simple. That way, we could jack it up and both replace the concrete pad and fix the sills at the same time. We'd demolish the old pad, haul the **** away, put down aggregate and then have a truck pour a new pad. Then we could put in new sills and essentially attach them to the old structure.

This helps a lot because of code -- my setback is way too small, and I would have to move it about 10 feet in two directions if I knocked it down! :wtf:

Anyway, although our friend certainly doesn't seem cavalier or inexperienced, I'm the type of person that researches something to death before jumping in. Besides, there's still tons of snow on the ground, so I'd have to wait until spring anyway.

So: how hard is it to jack up a building? We would need 2x4s or 2x6s for some additional bracing of the structure in places, but is it really as easy as it seems to sound? The impression I got was that, while care has to be taken, it's nowhere near as bad as it sounds. I'll take photos tomorrow so y'all can see what I mean about the existing structure.

Who here has tried it? I tried searching but only came up with a couple of results and they didn't really fit my needs. Thanks!
 
To avoid these ads, REGISTER NOW!

LIVELY

Well-known member
Joined
May 8, 2010
Messages
362
Location
Illinois
IT is a pretty straight foward job. just plan carefully and brace it good BEFORE jacking it up. :Violent:
make sure to not take it any higher then you need to and once up --make sure it is set firmly before breaking the concrete out.
once the concrete work is done THEN replace the sills with treated sills/ install a termite barrier on top of the concrete walls and set it back down--then fasten it firmly in place. by the way--now would be the time to make the garage TALLER inside if your wanting to--by adding more ht to the side walls-- either in the wood part or taller concrete walls:)
?????? just ask ---LIVELY [ YES -I HAVE DONE THIS ALOT!!] :):)
 

Bull

Super Moderator
Joined
Dec 12, 2005
Messages
16,189
Location
MA
There is a real, real good thread about this very thing on here from within the last several months. Guy pulled off a miracle. I'll see if I can find it.
 
OP
N

numbah9

Well-known member
Joined
Jan 4, 2010
Messages
102
Location
Portland, ME
IT is a pretty straight foward job. just plan carefully and brace it good BEFORE jacking it up. :Violent:
make sure to not take it any higher then you need to and once up --make sure it is set firmly before breaking the concrete out.
once the concrete work is done THEN replace the sills with treated sills/ install a termite barrier on top of the concrete walls and set it back down--then fasten it firmly in place. by the way--now would be the time to make the garage TALLER inside if your wanting to--by adding more ht to the side walls-- either in the wood part or taller concrete walls:)
?????? just ask ---LIVELY [ YES -I HAVE DONE THIS ALOT!!] :):)
Thanks Lively! When my buddy was here he was quick to point out what would need to be braced (some of the roof supports as I mentioned) so it seems he has a pretty good handle on it.

I'll take some photos tomorrow and post them up, because to someone like you I think it'll be obvious where we need additional support. I don't think I want to add more height, but I would like to be able to put some kind of flooring down to make an "upstairs" part -- just enough to be able to store stuff; boxes etc. Is that usually a difficult modification?
 
OP
N

numbah9

Well-known member
Joined
Jan 4, 2010
Messages
102
Location
Portland, ME
There is a real, real good thread about this very thing on here from within the last several months. Guy pulled off a miracle. I'll see if I can find it.
I just searched again: was it this one? It was a terribly impressive read, but he was more about pulling it "across" to straighten things up than pulling it "up" like I feel I need to.
 

Bull

Super Moderator
Joined
Dec 12, 2005
Messages
16,189
Location
MA
Aye, matey, that thar be the one. :lol_hitti

It's just another option to consider. I have no idea whether it would be better for you to pull across or jack up. You mention the sills are only slightly rotted in places. How slight do you mean? What is your budget, and is your builder buddy's method going to get you where you need to be while living by that budget?

On my leaning old garage, I had my builder pull it out of its lean and then brace it. I pounded the old floor up by myself in about an hour or two with a sledge, then hauled away the chunks to a debris pile on my back forty. I just put in an aggregate floor for reasons of simplicity and cost. It's just a storage garage, not a working space.

There are a lot of ways to tackle these problems. Whatever you do, you are obligated to start a thread with pictures and notify me of it! I love seeing old structures rehabilitated.

I just searched again: was it this one? It was a terribly impressive read, but he was more about pulling it "across" to straighten things up than pulling it "up" like I feel I need to.
 
OP
N

numbah9

Well-known member
Joined
Jan 4, 2010
Messages
102
Location
Portland, ME
Aye, matey, that thar be the one. :lol_hitti

It's just another option to consider. I have no idea whether it would be better for you to pull across or jack up. You mention the sills are only slightly rotted in places. How slight do you mean? What is your budget, and is your builder buddy's method going to get you where you need to be while living by that budget?

On my leaning old garage, I had my builder pull it out of its lean and then brace it. I pounded the old floor up by myself in about an hour or two with a sledge, then hauled away the chunks to a debris pile on my back forty. I just put in an aggregate floor for reasons of simplicity and cost. It's just a storage garage, not a working space.

There are a lot of ways to tackle these problems. Whatever you do, you are obligated to start a thread with pictures and notify me of it! I love seeing old structures rehabilitated.
I'll get the pictures tomorrow morning.. ya Masshole :bounce:

The sills really aren't that bad. If the building is 20x20 (that's rough) and there are 80 linear feet of sills, there's probably about 6 or 8 bad linear feet in the whole thing. (The garage has stuff in it, though, so I can't really see the back wall's sills real well. So there might be more, I guess.)

I haven't really got a budget yet, but for everything it's probably a few thousand bucks. I'll be doing all of the work myself, though, with my buddy helping out! We'd have new concrete poured by a truck but that's about it. He's got forms (and I've got lumber), so we'd finish it ourselves. And we can brace it, too, I think.

One thing that I'm not sure about is how to jack a building if you want to remove the floor at the same time. If I wanted to keep the existing pad, I could just jack it up with bottle jacks and keep it supported with lally columns. But, if I want to get rid of the floor, how am I supposed to do it? :headscrat

I know what you feel about the rehabilitation part. I was actually really quite keen on starting new & knocking the old one over, but once I looked at the codes I realized that wasn't gonna fly. Then, I checked out the existing building, and discovered that the structure really was in pretty great shape considering its age. Sure, it needs new windows and doors, and a new pad, but other than that it's in great condition given how long it's been standing!
 

tfi racing

Well-known member
Joined
Apr 19, 2008
Messages
2,907
Location
Cedar,BC
Why not look into having a crane company lift it off the pad and set it aside,if of course you have the space.If not,hammer out the pad,raise and support the building,then form new frost walls to make sure the rot does not reoccur,I would recommend they be at least 36" tall above grade to ensure no water will ever touch those wood sills.:thumbup:Set the building back down on its new foundation,and then pour your new slab.
 
OP
N

numbah9

Well-known member
Joined
Jan 4, 2010
Messages
102
Location
Portland, ME
Why not look into having a crane company lift it off the pad and set it aside,if of course you have the space.If not,hammer out the pad,raise and support the building,then form new frost walls to make sure the rot does not reoccur,I would recommend they be at least 36" tall above grade to ensure no water will ever touch those wood sills.:thumbup:Set the building back down on its new foundation,and then pour your new slab.
Don't have the space, unfortunately -- not even close. :( Will be putting a vapor barrier under the new pad, which I hope will mitigate future moisture issues.
 

Kevin54

MEMBER EMERITUS
Joined
Jan 12, 2005
Messages
29,341
Location
Urbana, Ohio
I've seen a few moves with skidsteers that size. My 12x16 shed was moves with two skidsteers with forks. You can get telepost (cellar post as some call them) and start jacking to remove the weight and work under what is there. If it is low enough it can be rolled on pipes. If it is braced enough, it can be scooted on plywood. Do a search on YouTune of "Moving Garages" http://www.youtube.com/results?search_query=moving+garage&aq=2 One thing is, you ask 50 people, you are going to get at least 30 different answers. Braced correctly, a handful (huge handful) of helpers can pick it up and move it. One post I posted earlier last week showed 344 people moving a fullside wood barn by hand
 

5lima30

Well-known member
Joined
Nov 11, 2010
Messages
2,442
Location
Mountains of Western NC
Have you thought about when he jacks up the garage have a small 2-3 block high stemwall laid then pour your concrete. That would 16"-24" height to your side walls and also it would keep your sill plates well up and away from the ground from future rotting etc. YMMV.
 

happy

Well-known member
Joined
Dec 7, 2006
Messages
66
Location
Outside Buffalo, NY
I did this to a 22 X 30 foot garage 35 years ago. Was not too difficult. My dad and I used 8 16" bottle jacks. I still have them and would be happy to lend them to you if you were closer. You may need to construct a few beams to go through the building and jack from the outside, but that should be easy.
It is not a difficult thing to do. Good luck.
 

tommudd

Well-known member
Joined
Sep 11, 2010
Messages
287
Location
Central Ohio / Tanzania
I have done 3 older garages this way, went it and made sure the structure was stable enough to jack up
Jacked it up, did 3 block high sidewalls and dropped the building back down after replacing any rotted or termite infested wood
Pretty easy and straightforward job
If your friend knows what hes doing you got it made!
You can take a better bad looking building and make it look good in a weekend almost.
Even did a two story grainery on a farm I bought the same way
 

Zeke

Well-known member
Joined
Aug 13, 2009
Messages
17,176
Location
Long Beach CA, the sewer by the sea.
I'd check to see if the original concrete was poured monolithic or the slab poured after the footings. If you can get the floor out without taking out the footings, you are way ahead of the game. Probably no rebar or mesh in pre war construction. AFA sills, they can be repaired in place with epoxy or replaced a side at a time.

BTW, there can't be 80' if there is a door.
 

1320stang

Well-known member
Joined
Dec 28, 2006
Messages
4,590
Location
Edmond, OK
Since you're replacing the sills, I'd consider raising the height as well (make the walls taller) could be done with block or adding siding.
 
OP
N

numbah9

Well-known member
Joined
Jan 4, 2010
Messages
102
Location
Portland, ME
Here is the exterior of the garage. You can see that it is, overall, in reasonably good shape:

DSC03573.jpg


Here is the left wall, which seems almost perfect:

DSC03567.jpg


Here is the right wall, which is bowing slightly at its base. I tried to hold the camera perpendicular where I could. Note that the smaller garage on the right of this shot is more bowed, so don't use it as a frame of reference for straightness! :)

DSC03568.jpg


This is probably the worst of the sills. Interestingly, it is on the left wall, which is the straight wall:

DSC03575.jpg


The other sills seem good, such as this one:

DSC03577.jpg
 
Last edited:
OP
N

numbah9

Well-known member
Joined
Jan 4, 2010
Messages
102
Location
Portland, ME
Here are the two worst spots in the concrete, but there are numerous others like it:

DSC03582.jpg

DSC03583.jpg


The second photo looks like someone tried to repair it with asphalt :headscrat
 
Last edited:
OP
N

numbah9

Well-known member
Joined
Jan 4, 2010
Messages
102
Location
Portland, ME
I don't know how to describe it, but this is one area my buddy suggested will need to be supported before jacking. Notice that, in the middle of the shot, there is a horizontal 2x4 that runs from one side of the garage to the other and it's tied to a 2x4 that runs up as a roof support. But, on the right-hand side of the shot, there is a roof support that is not tied in to anything. He said we'd need to brace things like that:

DSC03579.jpg


Then there are some things that just don't make any sense to me at all, such as the placement of this newer 2x4 :confused::

DSC03580.jpg
 
Last edited:

musgofasta

Well-known member
Joined
Aug 28, 2006
Messages
802
Location
Corona CA
Geez man I expected worse! Overall I'd say that it's in fine shape for how old you think it is.

The concrete almost looks like it could be resurfaced. There are some amazing products out there now that could fill and smooth out what you have there.

Either way, I think the building could easily be braced and lifted.
 

KustomZ

Well-known member
Joined
Oct 27, 2008
Messages
127
Location
Dewey, OK
I went in on my 18x20 and place hurricane straps on all the rafters. Then I placed 2x10's across and bolted to the wall studs and also placed some diagonal 2x4's from the 2x10's to the studs and jacked it up and set it on mobile home axles to roll it off the slab. It really wasn't too bad to accomplish.
 
To avoid these ads, REGISTER NOW!

irishtom

Well-known member
Joined
Nov 27, 2010
Messages
59
Location
Guilford, Connecticut
If you decide you want to increase the height, check your local building code for the maximum height allowed for "accessory buildings" (i.e. garages, sheds). In my town, it's 15' max. Over that height requires a variance.
 
OP
N

numbah9

Well-known member
Joined
Jan 4, 2010
Messages
102
Location
Portland, ME
I've seen a few moves with skidsteers that size. My 12x16 shed was moves with two skidsteers with forks. You can get telepost (cellar post as some call them) and start jacking to remove the weight and work under what is there. If it is low enough it can be rolled on pipes. If it is braced enough, it can be scooted on plywood. Do a search on YouTune of "Moving Garages" http://www.youtube.com/results?search_query=moving+garage&aq=2 One thing is, you ask 50 people, you are going to get at least 30 different answers. Braced correctly, a handful (huge handful) of helpers can pick it up and move it. One post I posted earlier last week showed 344 people moving a fullside wood barn by hand
The skidsteer idea is pretty interesting! I might have to think more about that. But, if jacking it up hydraulically with bottle jacks isn't too bad, I might just keep it as simple as possible.

Have you thought about when he jacks up the garage have a small 2-3 block high stemwall laid then pour your concrete. That would 16"-24" height to your side walls and also it would keep your sill plates well up and away from the ground from future rotting etc. YMMV.
I haven't, no. Now that you've seen the existing damage to the sills, do you think it's still necessary? What is the inexpensive way to do a stemwall -- cinder blocks?

I did this to a 22 X 30 foot garage 35 years ago. Was not too difficult. My dad and I used 8 16" bottle jacks. I still have them and would be happy to lend them to you if you were closer. You may need to construct a few beams to go through the building and jack from the outside, but that should be easy.
It is not a difficult thing to do. Good luck.
You kept the tools you used on a job 35 years ago? You're my kinda guy :thumbup:

I have done 3 older garages this way, went it and made sure the structure was stable enough to jack up
Jacked it up, did 3 block high sidewalls and dropped the building back down after replacing any rotted or termite infested wood
Pretty easy and straightforward job
If your friend knows what hes doing you got it made!
You can take a better bad looking building and make it look good in a weekend almost.
Even did a two story grainery on a farm I bought the same way
Yeah, one big thing I'd like to accomplish is to re-side it. Right now our house is sided with grey vinyl siding, so the garage sticks out like a sore thumb. The wife is especially interested in having it re-sided!

I'd check to see if the original concrete was poured monolithic or the slab poured after the footings. If you can get the floor out without taking out the footings, you are way ahead of the game. Probably no rebar or mesh in pre war construction. AFA sills, they can be repaired in place with epoxy or replaced a side at a time.
What should I be looking for -- unions in the concrete? I couldn't see any, but then again, the Mrs. has an awful lot of **** in the garage :D

BTW, there can't be 80' if there is a door.
Yes yes... :bounce:

Since you're replacing the sills, I'd consider raising the height as well (make the walls taller) could be done with block or adding siding.
I don't have much of a need for more height, and I'd have to check what the city will allow me.

Geez man I expected worse! Overall I'd say that it's in fine shape for how old you think it is.

The concrete almost looks like it could be resurfaced. There are some amazing products out there now that could fill and smooth out what you have there.

Either way, I think the building could easily be braced and lifted.
Thanks! It's glad to have everyone here reassure me that things aren't as bad as I suspect and the project will probably be easier than I imagine.
 
OP
N

numbah9

Well-known member
Joined
Jan 4, 2010
Messages
102
Location
Portland, ME
DSC03581.jpg


What is the name of such a vertical member in this picture? I can't seem to find it listed in any terminology guide to building houses.. is it unnecessary? After all, this is balloon framing, not truss framing.
 
Last edited:

hilld

Well-known member
Joined
Jan 19, 2010
Messages
867
Location
Vancouver, WA & San Juan Island, WA
Thanks! Is it unnecessary? I haven't seen them used before in balloon framing, I don't think.

I fixed my original post, it is a King Post, not a king stud. I put in a link to a wikipedia article in the original post. It might be load distributing, but if you want to remove it, you have to replace the load bearing in other ways, especially if you have large snow load on your roof.
 
OP
N

numbah9

Well-known member
Joined
Jan 4, 2010
Messages
102
Location
Portland, ME
I fixed my original post, it is a King Post, not a king stud. I put in a link to a wikipedia article in the original post. It might be load distributing, but if you want to remove it, you have to replace the load bearing in other ways, especially if you have large snow load on your roof.
The roof has a good pitch so it doesn't usually see much snow, even here in southern Maine. Now that I've read the Wikipedia article, it doesn't seem so odd that there's only one (maybe two) in the whole structure.
 
Last edited:

383 240z

Well-known member
Joined
Dec 4, 2006
Messages
4,295
Location
Findley Twp. Allegheny Co.
We did that on my father in laws shop, It was pretty easy, I called my Jeep club and asked avery body to brig a high lift, he cleated it with 2x4's and put High Lifts all around, took it up about 2 feet, cribbed it so that 90% of the concrete could be demo'ed we layed a new footer, and sill, Came back, jacked it another 2 feet, but 2 courses of block down to gain height set the building back down, poured a pad and called it good. Keith
 
OP
N

numbah9

Well-known member
Joined
Jan 4, 2010
Messages
102
Location
Portland, ME
DejaVu all over again - let me find the link to my shop save thread. Got to go right now.
This looks like your thread. Thanks! From one of your photos, I still can't quite figure out how (or, more to the point, where) you're jacking the structure up. What part of the structure are you jacking? I can't wrap my head around it! :headscrat

garageF.jpg
 
Last edited:

Falcon67

Well-known member
Joined
Jun 11, 2009
Messages
18,371
Location
Merkel, TX
That's it. I put a beam (stack of 2x4s) under the joists and lifted it up using two jack points. The beam is hanging center left, just peaking out under the edge of the front siding.
 

Kevin54

MEMBER EMERITUS
Joined
Jan 12, 2005
Messages
29,341
Location
Urbana, Ohio
If all you are wanting to do is replace the bottom plate and rotted stud bottoms, you don't have to jack up the garage. Just brace it, then cut off the bottom. You can brace it by making a temporary wall and set it tight inside. Cut off horizontal across the wall, remove what is bad, replace what is bad, then sister some new studs in. Make sure you use treated lumber. Same thing with doing a stem wall in concrete. Just brace the garage up, do a wall at a time, frame in for concrete leaving enough for a bottom plate. Let it cure, add a bottom plate in of treated lumber, then knock your braces out. Make sure you add some anchors to fasten the garage down to the new stem wall.
I had a complete house braced up with telescoping post when I had a basement put under it. Check with your local rental company and see if they rent some post like that. Double up some 2x10's across the rafters close to the wall and slowly go around and start cranking each one up until you are up off of your foundation.
Another option is a couple of skidloaders with for attachments to raise on the outside if you have room to maneuver around the yard. If not, they can use the buckets inside with some board bracing on top of the buckets, and slowly raise the structure, then brace with a temporary wall. There are many ways to do it, if you use some common sense. You can also see if your rental place has some house jacks for rent. All they are is a giant screw jack that will raise tons of weight. 4 of those strategically places will get you what you need.

YouTune search turned this up....Raising a garage 4' higher
 

kbs2244

Well-known member
Joined
Nov 11, 2006
Messages
14,065
383 240Z has the procedure down.

Square it up as you put in the cross bracing.
It is easier to keep a square building level while lifting.

Your king post is there to keep the ridge from getting look like a horse with a broken back.
Leave them in.
 

Falcon67

Well-known member
Joined
Jun 11, 2009
Messages
18,371
Location
Merkel, TX
What kbs2244 said - and add more bracing. If the rafter/roof section is pretty much OK in it's own flat plane then brace and lift. The structure is not going to really be that heavy - I used a pair of 2 1/2 ton car floor jacks and they didn't strain one bit.
 
OP
N

numbah9

Well-known member
Joined
Jan 4, 2010
Messages
102
Location
Portland, ME
Picture #5 in the older thread
Sorry, I should have asked a better question -- do you happen to have a photo of the jack and the jackpoints themselves?

If all you are wanting to do is replace the bottom plate and rotted stud bottoms, you don't have to jack up the garage. Just brace it, then cut off the bottom. You can brace it by making a temporary wall and set it tight inside. Cut off horizontal across the wall, remove what is bad, replace what is bad, then sister some new studs in. Make sure you use treated lumber. Same thing with doing a stem wall in concrete. Just brace the garage up, do a wall at a time, frame in for concrete leaving enough for a bottom plate. Let it cure, add a bottom plate in of treated lumber, then knock your braces out. Make sure you add some anchors to fasten the garage down to the new stem wall.
That is a great idea, but I want to replace the pad while I'm there.

I had a complete house braced up with telescoping post when I had a basement put under it. Check with your local rental company and see if they rent some post like that. Double up some 2x10's across the rafters close to the wall and slowly go around and start cranking each one up until you are up off of your foundation.
I'll check them out -- thanks!

Another option is a couple of skidloaders with for attachments to raise on the outside if you have room to maneuver around the yard. If not, they can use the buckets inside with some board bracing on top of the buckets, and slowly raise the structure, then brace with a temporary wall. There are many ways to do it, if you use some common sense. You can also see if your rental place has some house jacks for rent. All they are is a giant screw jack that will raise tons of weight. 4 of those strategically places will get you what you need.

YouTune search turned this up....Raising a garage 4' higher
Nowhere near enough space for skidloaders :( I'll check the video out though. Thanks again!

Your king post is there to keep the ridge from getting look like a horse with a broken back.

Leave them in.
Great info -- thanks.

What kbs2244 said - and add more bracing. If the rafter/roof section is pretty much OK in it's own flat plane then brace and lift. The structure is not going to really be that heavy - I used a pair of 2 1/2 ton car floor jacks and they didn't strain one bit.
I think the bracing I'm going to need is on the wall studs themselves (diagonally, from the floor joists to the ceiling joists on a 45-degree angle) and the roof (tying the ceiling joists to the rafters.)

Does that sound about reasonable?
 

1320stang

Well-known member
Joined
Dec 28, 2006
Messages
4,590
Location
Edmond, OK
I guess what we're saying is, build temporary walls inside the garage first, take out the old sill plate. Cut the old outside of slab off and pour new footing and stemwall. You could pour it up higher, to keep water from getting under the bottom plate. My reasoning for lifting it and putting a block stemwall in, is because the snow and leaves that would accumulate between the buildings. Keep it from rotting out. Then put in the new treated bottom plate and sit on the new stemwall. Then remove the temprary walls and all the old concrete, pour new concrete.
 
To avoid these ads, REGISTER NOW!
Top Bottom