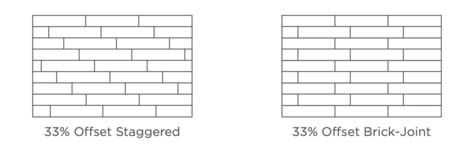
I'm getting ready to tile a kitchen backsplash with 3"x12" x 5/16" thick wavy subway tile. The instructions say NOT to overlap by more than 33% when using a brick pattern.
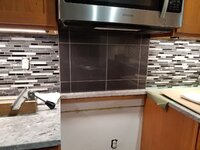
I think the main objective is to get some type of symmetry around the most visible showpiece in the kitchen - the stainless steel range hood and the flue. Then to avoid little pieces (less than 3" long) anywhere in the installation. Is that a proper approach?
I started calculating some layouts for a 33% offset brick joint (see pic below). I began from the end of the peninsula and worked my way toward the inside corner.
Am I better off marking a line down the center of the range hood and figuring out my layout from there? Tile layouts are always confusing to me.
I think the main objective is to get some type of symmetry around the most visible showpiece in the kitchen - the stainless steel range hood and the flue. Then to avoid little pieces (less than 3" long) anywhere in the installation. Is that a proper approach?
I started calculating some layouts for a 33% offset brick joint (see pic below). I began from the end of the peninsula and worked my way toward the inside corner.
Am I better off marking a line down the center of the range hood and figuring out my layout from there? Tile layouts are always confusing to me.