To avoid these ads, REGISTER NOW!

Lean-to build questions... Please help

Dtim

Member
Joined
Apr 16, 2020
Messages
10
Location
Virginia
I am building a 38' long 12' wide freestanding lean to next to an existing 40x40 metal building in Virginia. Due to the size I have to get a permit and build to code.
I don't have much building experience, and have been trying to figure out the code. Local Permit people are not very helpful.

it will be open on the 38' front and back with the 12'ends closed in. Galvanized R-Panel for the roof to match existing building.

So far, I think I've figured out I have to have 6 4x4 posts down the length front and back. (9' high on the high side)
And will have to go with 2 2x8s on 7' 7" centers for the headers.

Do I have to use a 1/2" spacer board between the 2x8 headers ?
Do I have to use metal to hold the 2x8s on top of the 4x4s?
How do I anchor the 4x4s to the ground? Do I have to buy metal brackets and pour concrete?
Can I set the 4x4 posts on gravel (4" of gravel in a hole 12"wide by 12"deep)and pour concrete around them ?

Thank you for reading ! Please free free to advise or criticize.
 
Last edited:
To avoid these ads, REGISTER NOW!

kaymccampbell

Well-known member
Joined
Feb 27, 2015
Messages
29,629
Location
Upstate New York
I wouldn't put 1/2" filler between the headers. My preferred method of attaching the 4x4's to the headers is with a steel bracket. They make brackets to do just that. Simpson makes them, among others. They also make nice galvanized hex head screws to put it all together.

You will need to find out your frost line. Probably between 3-4'. That's how deep you set your posts. Usually you put a 12" across concrete footer block at the bottom of the hole. They make round or square ones for just this purpose.

Or, you can use sonotubes and pour columns for each post, then use brackets to attach the posts. You will need significant diagonal bracing of you use this method.
 
OP
D

Dtim

Member
Joined
Apr 16, 2020
Messages
10
Location
Virginia
I'm on the coast, The frost line is only 10-12".
I'll look for the concrete footer block, do they attach to the post ?
 

matt_i

Well-known member
Joined
Mar 14, 2008
Messages
10,754
Location
SE Michigan
I got confused at "freestanding lean-to" but maybe that's just me :)

Then I thought it was a lean-to until you mentioned two rows of posts. Usually in a lean-to one is attaching the high side to the outside surface of existing structure. I don't think you need a mid-post in 12' of span.

The people recommending UC4B timber are giving good advice imo.

Don't forget about making a long cut into the sidewall to install L- shaped flashing so it doesn't leak at the interface.
 

jshillin

Well-known member
Joined
Nov 9, 2008
Messages
5,620
Location
PA
Use 6x6 posts and notch them out for your heads so the header can set on the actual notch and you can bolt through the header and the post for stability.
 
To avoid these ads, REGISTER NOW!

gagecalman

Well-known member
Joined
Feb 5, 2020
Messages
199
Location
MD
I got confused at "freestanding lean-to" but maybe that's just me :)

Then I thought it was a lean-to until you mentioned two rows of posts. Usually in a lean-to one is attaching the high side to the outside surface of existing structure. I don't think you need a mid-post in 12' of span.

The people recommending UC4B timber are giving good advice imo.

Don't forget about making a long cut into the sidewall to install L- shaped flashing so it doesn't leak at the interface.

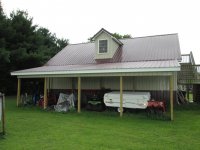
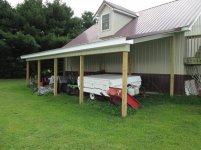
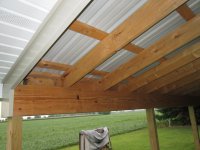
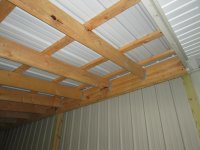
My friend in DE just had one built. The inspector said that the original footers for the building were not designed for the load of the lean-to so it had to be built with its own footers and posts. I guess snow load.
Here's how his was built. They used bolts to attach the beams to the posts. No notching or brackets. This was permitted so I guess it meets code.
 

Attachments

  • Ben's house DE 007.jpg
    Ben's house DE 007.jpg
    147.4 KB · Views: 89
  • Ben's house DE 008.jpg
    Ben's house DE 008.jpg
    153 KB · Views: 88
  • Ben's house DE 009.jpg
    Ben's house DE 009.jpg
    150.6 KB · Views: 99
  • Ben's house DE 006.jpg
    Ben's house DE 006.jpg
    129.8 KB · Views: 88
  • Ben's house DE 010.jpg
    Ben's house DE 010.jpg
    139.3 KB · Views: 181
  • Ben's house DE 011.jpg
    Ben's house DE 011.jpg
    121.8 KB · Views: 90
  • Ben's house DE 012.jpg
    Ben's house DE 012.jpg
    128.6 KB · Views: 91

nadogail

Well-known member
Joined
Jan 23, 2009
Messages
32,062
Location
Coronado, CA
IMHO, kaymccampbell has probably forgotten more than most GJ posters will ever learn.

Do not discount anything she posts.
 
OP
D

Dtim

Member
Joined
Apr 16, 2020
Messages
10
Location
Virginia
I can't attach to the metal R-panel wall of my metal building, so I'm building 2" down and 6" under the 12" overhang of the existing building. I have to support the front and the back of the roof. Very similar to what gagecalman posted, except under the eave and won't tie into the existing building at all.
I'm working on some drawings, and will post them soon.

Thank you everybody for all of your input !


I got confused at "freestanding lean-to" but maybe that's just me :)

Then I thought it was a lean-to until you mentioned two rows of posts. Usually in a lean-to one is attaching the high side to the outside surface of existing structure. I don't think you need a mid-post in 12' of span.

The people recommending UC4B timber are giving good advice imo.

Don't forget about making a long cut into the sidewall to install L- shaped flashing so it doesn't leak at the interface.
 

Dumber than lumber

Well-known member
Joined
Dec 19, 2015
Messages
1,962
So you start out at 12 inches wide
And then you talk about 12 feet.
Are you just messin’ with us and the permit office?
 

brownbagg

Well-known member
Joined
Mar 20, 2006
Messages
5,208
there a thousand ways you can do it, they are all correct

post you can sink them in the ground and be done, or you can sonic tube couple feet and have a concrete pier with post simpson on top

the header can go on top of the post or screw/bolt to the face of the post at the top

rafter, another question, they can attach to face of header with hangers or go on top of header with brackets

what i did was mine, was eight feet concrete post with header on top with bracket with hangers on face of header

metal roof, you going need a purlin on top of rafter to screw the metal too. I did 1x4 because my rafter was two feet apart, some people use 2x4 just make sure all wood treated
 
Last edited:

matt_i

Well-known member
Joined
Mar 14, 2008
Messages
10,754
Location
SE Michigan
In my area this would be an apartment for birds !! I would recommend some kind of under-cover for this reason as the birds make a big mess.

attachment.php


I think a person needs to be very careful to manage uplift and also racking. Imo the lower edge of that roof should have metal ties connecting rafter to the header. Simpson H1Z would be an easy choice, cheap and easy to find. I would also feel more comfortable seeing some gussets (diagonals) between post and header....although the moment bearing could come from below if the posts are spec'd UC4B for ground contact and then buried a couple of ft in the ground.
 
Last edited:
To avoid these ads, REGISTER NOW!
Top Bottom