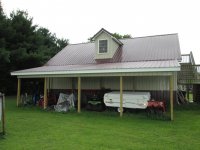
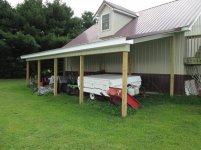
I am building a 38' long 12' wide freestanding lean to next to an existing 40x40 metal building in Virginia. Due to the size I have to get a permit and build to code.
I don't have much building experience, and have been trying to figure out the code. Local Permit people are not very helpful.
it will be open on the 38' front and back with the 12'ends closed in. Galvanized R-Panel for the roof to match existing building.
So far, I think I've figured out I have to have 6 4x4 posts down the length front and back. (9' high on the high side)
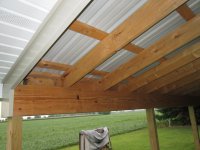
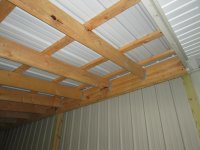
And will have to go with 2 2x8s on 7' 7" centers for the headers.
Do I have to use a 1/2" spacer board between the 2x8 headers ?
Do I have to use metal to hold the 2x8s on top of the 4x4s?
How do I anchor the 4x4s to the ground? Do I have to buy metal brackets and pour concrete?
Can I set the 4x4 posts on gravel (4" of gravel in a hole 12"wide by 12"deep)and pour concrete around them ?
Thank you for reading ! Please free free to advise or criticize.
I don't have much building experience, and have been trying to figure out the code. Local Permit people are not very helpful.
it will be open on the 38' front and back with the 12'ends closed in. Galvanized R-Panel for the roof to match existing building.
So far, I think I've figured out I have to have 6 4x4 posts down the length front and back. (9' high on the high side)
And will have to go with 2 2x8s on 7' 7" centers for the headers.
Do I have to use a 1/2" spacer board between the 2x8 headers ?
Do I have to use metal to hold the 2x8s on top of the 4x4s?
How do I anchor the 4x4s to the ground? Do I have to buy metal brackets and pour concrete?
Can I set the 4x4 posts on gravel (4" of gravel in a hole 12"wide by 12"deep)and pour concrete around them ?
Thank you for reading ! Please free free to advise or criticize.
Last edited: