To avoid these ads, REGISTER NOW!

Lean to shed off a shipping container

bmxdukie

Well-known member
Joined
Dec 29, 2013
Messages
293
Location
Ontario, Canada
Hey folks. I bought a 20' shipping container for storage.
I want to put a lean to off one of the long sides. Then close it in with spaces in the boards for air movement. I plan to store my firewood in this lean to..
Question is... how do I attach to the container?
Any and all ideas are appreciated.
Thanks in advance. :thumbup:
 
To avoid these ads, REGISTER NOW!

Jinks

Well-known member
Joined
Aug 28, 2012
Messages
2,885
Location
Daytona Beach
Uh, self tapping screws, bolts & nuts, really long pop rivets, welded angle iron? The list is endless. What material are you going to use for the lean too?
 
OP
B

bmxdukie

Well-known member
Joined
Dec 29, 2013
Messages
293
Location
Ontario, Canada
Jinks, I was thinking of wood with a steel roof.
Maybe I should run a 2x6 the length bolted through the container, then use 2x6 for stringers.
4x4 posts for supports.
I was hoping to have 7' tall on the low edge of the lean to.
 

Voi

Well-known member
Joined
Oct 10, 2010
Messages
5,153
Location
Western South Dakota
Not addressing the exact question but I have seen a shipping container with single slope trusses & a decent overhang on one side.

Similar to the picture below. You'd probably want more overhang.

Might be a good choice if you want some slope & have 7' of head room below the beam on the low side of your lean-to.

Doesn't need to be single slope but that's just what I remember seeing.
 

Attachments

  • 8eeb0c973c7d1b421f519e2e5d74dc9a.jpg
    8eeb0c973c7d1b421f519e2e5d74dc9a.jpg
    146.6 KB · Views: 250

denis4x4

Well-known member
Joined
Jul 23, 2006
Messages
512
Location
Durango CO
I welded 2” angle iron brackets on the side of the container and then bolted 4x4’s to hold Teco brackets.
 

Bretny

Well-known member
Joined
Jul 31, 2017
Messages
3,918
Location
Dutchess county NY
If it's in the budget just roof over the container also. These things will rust though on the roof.

How far of an over hang are we talking with only 2x6 rafters?
 

NUTTSGT

Super Moderator
Staff member
Joined
Sep 14, 2009
Messages
51,407
Location
Northern Central Ohio
If it's in the budget just roof over the container also. These things will rust though on the roof.

How far of an over hang are we talking with only 2x6 rafters?

I was going to suggest a shed roof over the entire thing myself. Check out Youtube for shop build using shipping containers.
 

BukitCase

Well-known member
Joined
Apr 11, 2017
Messages
1,075
Location
Oregon
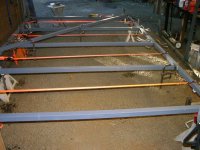
Above are some of the reasons I went with complete coverage -
Disclaimer - I wouldn't recommend doing this unless you're OK with heights, rigging, welding things you CAN'T break, having patience, and most of the other attributes members of GJ tend to exhibit :thumbup:

I built my roof solo over about a month, with the help of my old Case backhoe and several "helpers" I've fabbed as necessary, multiple comealongs, ladders, mag drill, jack stands, chain falls, etc - in retrospect, if I had it to do over I woulda probably gone with welded on angle and wood framing. Cheaper, faster, but probably NOT as modular/re-usable as the steel.

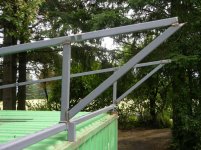
Mine is in 4 sections, a main one over the container and 3 8x12 modules that bolt together and can be separated and removed one at a time if/when necessary. There is NOTHING welded to the container - I'd do that part the same if done in wood, especially if I ever intended to re-sell the container.

With the exception of a few main framing tubes that're 1/4" wall, 90% or so is 2" square tube with .120" wall. At today's steel prices, the framing alone would run right at $1800. I wouldn't have done it this way EITHER, except future plans call for a different use of that space so everything, INCLUDING the 20' container, will eventually be moved ELSEWHERE so it would either get torn down or (because of the modular build) just "re-assembled" in a different spot.

Anyway, a few pics for the "masochistically inclined" :lol_hitti

... Steve
 

Attachments

  • SmContRoof-1.jpg
    SmContRoof-1.jpg
    159.5 KB · Views: 285
  • DSCN2242.jpg
    DSCN2242.jpg
    152.2 KB · Views: 208
  • DSCN2310.jpg
    DSCN2310.jpg
    153 KB · Views: 221
  • DSCN2324.jpg
    DSCN2324.jpg
    152.2 KB · Views: 200
  • DSCN2206.jpg
    DSCN2206.jpg
    130.6 KB · Views: 205
  • DSCN2208.jpg
    DSCN2208.jpg
    163.3 KB · Views: 208
  • DSCN2210.jpg
    DSCN2210.jpg
    132.3 KB · Views: 207
To avoid these ads, REGISTER NOW!

Worsedog

Well-known member
Joined
Mar 2, 2008
Messages
1,523
Location
Central FL
Above are some of the reasons I went with complete coverage -
Disclaimer - I wouldn't recommend doing this unless you're OK with heights, rigging, welding things you CAN'T break, having patience, and most of the other attributes members of GJ tend to exhibit :thumbup:

I built my roof solo over about a month, with the help of my old Case backhoe and several "helpers" I've fabbed as necessary, multiple comealongs, ladders, mag drill, jack stands, chain falls, etc - in retrospect, if I had it to do over I woulda probably gone with welded on angle and wood framing. Cheaper, faster, but probably NOT as modular/re-usable as the steel.

Mine is in 4 sections, a main one over the container and 3 8x12 modules that bolt together and can be separated and removed one at a time if/when necessary. There is NOTHING welded to the container - I'd do that part the same if done in wood, especially if I ever intended to re-sell the container.

With the exception of a few main framing tubes that're 1/4" wall, 90% or so is 2" square tube with .120" wall. At today's steel prices, the framing alone would run right at $1800. I wouldn't have done it this way EITHER, except future plans call for a different use of that space so everything, INCLUDING the 20' container, will eventually be moved ELSEWHERE so it would either get torn down or (because of the modular build) just "re-assembled" in a different spot.

Anyway, a few pics for the "masochistically inclined" :lol_hitti

... Steve

Holy over-engineered. I love it! :bowdown:
 

SweetD

Well-known member
Joined
Feb 8, 2010
Messages
3,265
Location
Rhode Island
Mine is in 4 sections, a main one over the container and 3 8x12 modules that bolt together and can be separated and removed one at a time if/when necessary. There is NOTHING welded to the container - I'd do that part the same if done in wood, especially if I ever intended to re-sell the container.

That's nice, well-engineered. :beer:
 

BukitCase

Well-known member
Joined
Apr 11, 2017
Messages
1,075
Location
Oregon
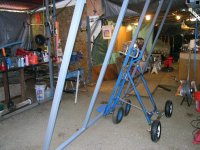
Thanks guys; can't take ALL the credit, here's one of my "helpers", lets me move 300# roof modules over to the lift points without a second body (OR a 12' wide path) - wheels on that HF hand truck can go back on the original axle if I need another "normal" hand truck, unlikely tho since I have at least 4 others :headscrat

My friends don't disagree when I tell 'em I'm living proof that lazy men make the best inventors :bounce: ... Steve
 

Attachments

  • DSCN2385.jpg
    DSCN2385.jpg
    156.9 KB · Views: 177
Last edited:
OP
B

bmxdukie

Well-known member
Joined
Dec 29, 2013
Messages
293
Location
Ontario, Canada
Holy! Sorry I've been AWOL! Nice ideas. Love the steel, but likely will do wood.
Ss for stringers, I meant to have 8 to 10'out from the container.
Maybe I should weld the angle iron to the top and cover the whole thing. Pretty sure the wife will lose her mind on the cost anyway! Lol.
Thank you all for the great ideas!
 

rayra

Well-known member
Joined
Dec 1, 2014
Messages
4,724
Location
Escaped from Los Angeles
Not addressing the exact question but I have seen a shipping container with single slope trusses & a decent overhang on one side.

Similar to the picture below. You'd probably want more overhang.

Might be a good choice if you want some slope & have 7' of head room below the beam on the low side of your lean-to.

Doesn't need to be single slope but that's just what I remember seeing.

seconding something like this, roof over both the container and the lean-to area.
 

BukitCase

Well-known member
Joined
Apr 11, 2017
Messages
1,075
Location
Oregon
" I see a hinge point in that span that enough snow could easily find."

Yup, don't live in snow country; had about 6" back in 2002, normal is anywhere from 0 to maybe 2". typically lasts a few hours, couple days at most.

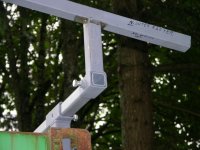
Hinge points (3 between inner and outer 12' halves) are 1/4x2 FB, full length welded to .120 wall 2" tube, clevis type hinged with 5/8 Gr.8 bolts - each 1/3 of the outer half is a separate module, (each frame section about 220 lbs)also bolted between modules with 5/8 Gr 8.

The slanted outer support poles are "sorta" temporary, splayed out so if/when I do a slab they'll be out of the way - the upper pivot joints are removable, so
once the slab is in they'll be solid bolted joints.

those outer poles have bottom adjusters (about 12" range) with bolt holes on 1" centers, and an acme thread "vernier" between them and the 4" channel feet. (feet are currently "spiked" in place with 24" pieces of 5/8" rebar.

roof covering is overlapped at the joint so the entire outer half can be pivoted back down to ground if necessary. Outer half can also be separated into 3 8'x12' modules, and moved with my backhoe.

Needed the shallow 2/12 pitch for inside height, has about 2" clearance between frame and the hoe (in transport mode) - sheds water fine, collects a fair amount of tree ****. Loader bucket with safety rail combined with 22' extenda wand and pressure washer gets used a couple times a year so I can start over with a fresh crop of tree ****.

All this because we're still waiting on an inheritance that should be settled in the next year; then we'll know if the outer half roof gets "re-purposed" elsewhere and a second (metal/weld/tractor) shop will happen, along with a 3 car garage, partly where the outer roof half is now... Steve
 
Last edited:
To avoid these ads, REGISTER NOW!
Top Bottom