To avoid these ads, REGISTER NOW!

Lets talk ceiling storage

SpeedCoach

Well-known member
Joined
Oct 18, 2007
Messages
633
Location
Chicagoland
I'm huddled in the basement hiding from the cold dreaming up projects for the spring.....

One thing I'd like to do is improve what little (and i mean little) storage I have in the rafters out in the garage. What i do have out there is what the PO left me....which is really just some haphazard 1/2 plywood alternatingly attached to the top and/or bottom of the 2x8 joists. these sheets of plywood are then shoved to the extreme outer edges of the joists where the roof slope pinches down on the storage space while at the same time leaving the higher, and more useful, center portion of the rafters just open and unused.

So I'm thinking of trying to improve things out there for 2 reasons - 1 is to improve the usefulness of storing things, 2 is for aesthetic reasons that I'll touch on momentarily. Here's how she looks at the moment (crappy cell picture - sorry)
_MediaCard_BlackBerry_pictures_IMG00384.jpg


the particulars are 2x8 joists, unfortunately they are on widely spaced 31" centers......

So my thoughts are that to improve storage I can sheet the top of the joists. Given the gap between them, I'm really only considering 3/4 plywood. I know that the gap, and the relatively skinny 2x8's pose a weight/load issue. There isnt much up there though mostly my scraps of lumber...most of which would get used up in doing this project anyway....a pop-up canopy tent is the weight-iest item. The rest are some coolers, parts of a crib, outside christmas decor, a dog kennel and a few other camping related bits. of course I would have to get up there from time to time to crawl around.....

which brings me back to the 2nd consideration in this project - which is aesthetics...truth told this might be the part of the project that appeals to me the most. What i'd really like to do is to sheet the joists as mentioned and then paint the undersides of the sheeting and the beams so that light reflects back down into the shop work area.

So there you go......lets hear some thoughts...particularly about bridging the gap between the beams.
 
Last edited:
To avoid these ads, REGISTER NOW!

csp

Well-known member
Joined
Mar 23, 2010
Messages
5,720
Location
Franktown, CO
Run 1by's across the rafters perpendicular to them on 16" or 24" centers. Then place your plywood on top of the 1bys. You wouldn't need such thick plywood then.
 

TN_GARAGE

Well-known member
Joined
Dec 16, 2010
Messages
1,634
I always thought these drop down rafter boxes looked neat.

20010601_Small_Shop_Tips_page003img002.jpg


I don't like to paint so I'd be inclined to add a 4 foot fluorescent shop light (you can keep the yellow work light if you get a outlet splitter)
 
Last edited:
OP
S

SpeedCoach

Well-known member
Joined
Oct 18, 2007
Messages
633
Location
Chicagoland
that actually is a pretty good idea for some infrequently used items....I'll file that one away. One thing I did think of is that the rafter "bays" would give me a less noticeable (not that I lose sleep over it) spot to tuck my extension ladder away:
DSCN2250.jpg
 

bczygan

Well-known member
Joined
Nov 4, 2009
Messages
22,002
Location
DETROIT! Arsenal of Scrappers
I'm huddled in the basement hiding from the cold dreaming up projects for the spring.....

One thing I'd like to do is improve what little (and i mean little) storage I have in the rafters out in the garage. What i do have out there is what the PO left me....which is really just some haphazard 1/2 plywood alternatingly attached to the top and/or bottom of the 2x8 beams. these sheets of plywood are then shoved to the extreme outer edges of the rafters which pinches down on the storage space while at the same time leaving the higher, and more useful, center portion of the rafters just open and unused.

So I'm thinking of trying to improve things out there for 2 reasons - 1 is to improve the usefulness of storing things, 2 is for aesthetic reasons that I'll touch on momentarily. Here's how she looks at the moment (crappy cell picture - sorry)
_MediaCard_BlackBerry_pictures_IMG00384.jpg


the particulars are 2x8 beams, unfortunately they are on widely spaced 31" centers......

So my thoughts are that to improve storage I can sheet the top of the rafters. Given the gap between rafters, I'm really only considering 3/4 plywood. I know that the gap, and the relatively skinny 2x8's are a weight issue. There isnt much up there though mostly my scraps of lumber...most of which would get used up in doing this project anyway....a pop-up canopy tent is the weight-iest item. The rest are some coolers, parts of a crib, outside christmas decor, a dog kennel and a few other camping related bits. of course I would have to get up there from time to time to crawl around.....

which brings me back to the 2nd consideration in this project - which is aesthetics...truth told this might be the part of the project that appeals to me the most. What i'd really like to do is to sheet the beams as mentioned and then paint the undersides of the sheeting and the beams so that light reflects back down into the shop work area.

So there you go......lets hear some thoughts...particularly about bridging the gap between the beams.


First let's get some terms straight so we're talking in the same language.
Joists (Or ceiling joists) are the horizontal members that sit on top of, and span across the walls. They are parallel with the floor.
Rafters are the members that slope from the top of the wall to the peak of the roof.
Collar ties are the members that usually exist in the top 1/3 of the attic space and span horizontally to triangulate the rafters, turning them into a big "A" shape.

This garage looks like it has a fairly low slope. It is important to know the span to calculate the load that the ceiling joists are capable of supporting.

The most accessible space for storing bulky items will, of course, be in the middle of the span under the peak of the roof. This is also the space least able to support heavy loads. This is the place to put an attic access stair as there will be more headroom to get into the attic space.
Near the side walls the roof meets the walls and there is a better opportunity for placing heavier items but space is limited. This is a good place to store long skinny items like lumber, ladders and pipe, but you are limited by what length item you can get into the space by the distance between joists. One way to get more access at the eaves is to create a bigger access space. Header off (with double 2x's) and remove the end of one ceiling joist while doubling up the ceiling joists on each side of the opening. Do this near (But not right in) a corner to avoid removing a joist that ties the walls together in the middle of the wall where it is most needed.

There are 2 ways to reinforce the joists to accommodate sheathing the top of the joists with plywood. Both reduce the span the plywood has to accommodate. The first is to provide continuous rows of 2x4 solid wood bridging at 16 " or 24" o.c.. This would create a 24" (or 16") x 31" grid for the plywood. 5/8" should be adequate as it isn't a walkable space.
The other method of cutting spans is to add intermediate 2x8 ceiling joists, thus cutting the span to around 16". This will be stronger then the other method.
 

tba

Active member
Joined
Nov 9, 2008
Messages
29
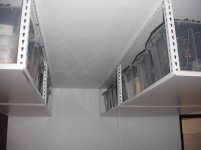
I took my shelving off the floor and turned it upside down.
 

Attachments

  • Storage.jpg
    Storage.jpg
    89.6 KB · Views: 97
Last edited:
OP
S

SpeedCoach

Well-known member
Joined
Oct 18, 2007
Messages
633
Location
Chicagoland
thanks - I've edited the OP to clean up my terminology a bit.

joist span is about 20'

At one side wall, the previous owner did add some plywood across the end-most joist bay for the whole length of the wall. I was planning on keeping this and using that area for anything bulky or heavy. I then thought that I would keep the next gap in the joists over "open" and that would serve as my access via step ladder. This would also also allow me to keep the 2 bike pulley lift things in use and put the bikes in up and out of the way...i would mount them on a rafter and the bikes would slip up into the bay and stow at the angle of the roof.

I like the 2x4 grid in terms of simplicity of install and material aquisition......I'm guessing lowes/HD doesnt have 20' long 2x8's (never looked for something like that there).
 
To avoid these ads, REGISTER NOW!
OP
S

SpeedCoach

Well-known member
Joined
Oct 18, 2007
Messages
633
Location
Chicagoland
I shudder to think how expensive something like that might be. What do you plan to do with the 2x8s?

I also shudder a bit at that one.....

that was in reference to bczygan's suggestion of adding more joists as an option to improve the strength of the ceiling.
 

mobetta

Well-known member
Joined
Feb 10, 2010
Messages
370
Location
twin cities, mn
while it may cost a hundred or two dollars over not doing it, adding the 2x8s to bring your span down to 16" would make the best, strongest floor.

how many would you need? prolly less than $20/ea.

check a real lumber yard. also use a tape to make sure 20' is right.
 

christopizza

Well-known member
Joined
Dec 3, 2010
Messages
129
Location
NC
tba - love the hanging shelving idea. I have a ton of metal shelving under my house waiting for the new garage -- I think I know what I'm going to do with it now. Thanks
 

Grigg

Well-known member
Joined
Jul 31, 2010
Messages
268
Location
Lexington, VA
I ran two parallel pieces of EMT hung from eye bolts in every roof truss.
Plenty of space to hang spare body parts..
 

JC23

Well-known member
Joined
Dec 31, 2009
Messages
11,718
Location
Northcoast
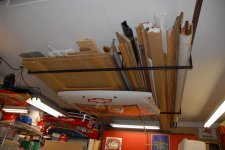
Here's a simple system I built for my garage. I used thick wall square tubing and later figured out I could have used thin wall. I mitre cut the corners for the best weld area strength. The big opening is for sheets of paneling four feet wide.

I drilled thru the rafters and used fender washers top and bottom. I spaced out the holes to distribute the load across as big as area as I could. The two are spaced about six feet apart to hold eight foot stuff. Been up there over 10 years, now.
 

Attachments

  • JC23 089.jpg
    JC23 089.jpg
    136.7 KB · Views: 93
To avoid these ads, REGISTER NOW!
Top Bottom