SpeedCoach
Well-known member
I'm huddled in the basement hiding from the cold dreaming up projects for the spring.....
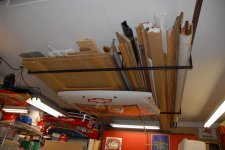
One thing I'd like to do is improve what little (and i mean little) storage I have in the rafters out in the garage. What i do have out there is what the PO left me....which is really just some haphazard 1/2 plywood alternatingly attached to the top and/or bottom of the 2x8 joists. these sheets of plywood are then shoved to the extreme outer edges of the joists where the roof slope pinches down on the storage space while at the same time leaving the higher, and more useful, center portion of the rafters just open and unused.
So I'm thinking of trying to improve things out there for 2 reasons - 1 is to improve the usefulness of storing things, 2 is for aesthetic reasons that I'll touch on momentarily. Here's how she looks at the moment (crappy cell picture - sorry)

the particulars are 2x8 joists, unfortunately they are on widely spaced 31" centers......
So my thoughts are that to improve storage I can sheet the top of the joists. Given the gap between them, I'm really only considering 3/4 plywood. I know that the gap, and the relatively skinny 2x8's pose a weight/load issue. There isnt much up there though mostly my scraps of lumber...most of which would get used up in doing this project anyway....a pop-up canopy tent is the weight-iest item. The rest are some coolers, parts of a crib, outside christmas decor, a dog kennel and a few other camping related bits. of course I would have to get up there from time to time to crawl around.....
which brings me back to the 2nd consideration in this project - which is aesthetics...truth told this might be the part of the project that appeals to me the most. What i'd really like to do is to sheet the joists as mentioned and then paint the undersides of the sheeting and the beams so that light reflects back down into the shop work area.
So there you go......lets hear some thoughts...particularly about bridging the gap between the beams.
One thing I'd like to do is improve what little (and i mean little) storage I have in the rafters out in the garage. What i do have out there is what the PO left me....which is really just some haphazard 1/2 plywood alternatingly attached to the top and/or bottom of the 2x8 joists. these sheets of plywood are then shoved to the extreme outer edges of the joists where the roof slope pinches down on the storage space while at the same time leaving the higher, and more useful, center portion of the rafters just open and unused.
So I'm thinking of trying to improve things out there for 2 reasons - 1 is to improve the usefulness of storing things, 2 is for aesthetic reasons that I'll touch on momentarily. Here's how she looks at the moment (crappy cell picture - sorry)
the particulars are 2x8 joists, unfortunately they are on widely spaced 31" centers......
So my thoughts are that to improve storage I can sheet the top of the joists. Given the gap between them, I'm really only considering 3/4 plywood. I know that the gap, and the relatively skinny 2x8's pose a weight/load issue. There isnt much up there though mostly my scraps of lumber...most of which would get used up in doing this project anyway....a pop-up canopy tent is the weight-iest item. The rest are some coolers, parts of a crib, outside christmas decor, a dog kennel and a few other camping related bits. of course I would have to get up there from time to time to crawl around.....
which brings me back to the 2nd consideration in this project - which is aesthetics...truth told this might be the part of the project that appeals to me the most. What i'd really like to do is to sheet the joists as mentioned and then paint the undersides of the sheeting and the beams so that light reflects back down into the shop work area.
So there you go......lets hear some thoughts...particularly about bridging the gap between the beams.
Last edited: